Welcome to 5631 MacArthur Blvd NW — Combining architectural design by the highly acclaimed MCD Studio, the expertise of CAS Engineering, and meticulous construction by an experienced luxury builder, this home embodies an exceptional standard of thoughtful design, quality, and craftsmanship. A rare bespoke 7,000+ sq ft new-construction residence in DC’s coveted Kent neighborhood, blending architectural brilliance with a fully curated luxury lifestyle. Purposefully designed for elegance and everyday ease, this 6-bedroom, 7-bath home offers soaring 10 ft ceilings, expansive windows, and refined finishes throughout. Move seamlessly into a residence that is not only architecturally stunning but fully tailored to elevate the way you live. Features and Finishes: Elevator-ready shaft for effortless access to all levels. Multiple wet bars & entertainment spaces. Ensuite baths with marble flooring for each bedroom. Multiple outdoor spaces. Kitchen: Custom walnut cabinetry, quartzite countertops, dual dishwashers, and premium Viking & Thermador appliances. Outdoor terrace. Generous walk-in closets. Two car garage and a three-car parking pad. The Details: Six ensuite bedrooms with walk-in closets. Waterworks and Kohler plumbing fixtures, soaring 10-ft ceilings, solid wood interior doors with Emtek lock sets and pivot hinges, Andersen windows, and custom millwork throughout. The primary suite offers a 14-ft cathedral ceiling, private terrace, and oversized walk-in closet. Location Highlights: Ideally located, this residence is walkable to Georgetown and Palisades dining and convenience to include Starbucks, CVS, the UPS Store, USPS, acclaimed dining (Et Voila, Bambu Asian Cuisine, Aracosia, Sweet Agave, Chen's Gourmet), Palisades Key Elementary and Palisades Recreation Center, minutes to Georgetown and Sibley Hospital, with easy access to top private schools and cultural landmarks. This home is available for private showings by appointment only. Please contact listing agent for upgrade menu, appraisal summary and full spec sheet. Experience a residence that redefines turnkey luxury in Washington, DC.
New construction
Price cut: $349.9K (8/12)
$3,650,000
5631 Macarthur Blvd NW, Washington, DC 20016
6beds
6,946sqft
Single Family Residence
Built in 2025
6,534 Square Feet Lot
$-- Zestimate®
$525/sqft
$-- HOA
What's special
Three-car parking padTwo car garageExpansive windowsAndersen windowsGenerous walk-in closetsDual dishwashersCustom walnut cabinetry
- 64 days
- 222
- 18
Zillow last checked:
Listing updated:
Listed by:
Zanetta Williams 301-602-0250,
Keller Williams Capital Properties
Source: Bright MLS,MLS#: DCDC2271362
Facts & features
Interior
Bedrooms & bathrooms
- Bedrooms: 6
- Bathrooms: 7
- Full bathrooms: 6
- 1/2 bathrooms: 1
- Main level bathrooms: 1
Basement
- Area: 1579
Heating
- Central, Electric
Cooling
- Central Air, Electric
Appliances
- Included: Microwave, Dryer, Oven, Oven/Range - Gas, Range Hood, Six Burner Stove, Stainless Steel Appliance(s), Washer, Electric Water Heater
- Laundry: In Basement, Upper Level
Features
- Flooring: Marble, Hardwood
- Windows: Insulated Windows, Energy Efficient
- Basement: Finished
- Number of fireplaces: 1
Interior area
- Total structure area: 6,946
- Total interior livable area: 6,946 sqft
- Finished area above ground: 5,367
- Finished area below ground: 1,579
Property
Parking
- Total spaces: 2
- Parking features: Basement, Garage Door Opener, Garage Faces Front, Inside Entrance, Oversized, Concrete, Attached, Driveway, Off Street
- Attached garage spaces: 2
- Has uncovered spaces: Yes
Accessibility
- Accessibility features: None
Features
- Levels: Four
- Stories: 4
- Patio & porch: Patio, Porch, Terrace
- Exterior features: Lighting, Rain Gutters, Play Area
- Pool features: None
Lot
- Size: 6,534 Square Feet
- Features: Unknown Soil Type
Details
- Additional structures: Above Grade, Below Grade
- Parcel number: 1446//0855
- Zoning: R-1-B
- Special conditions: Standard
Construction
Type & style
- Home type: SingleFamily
- Architectural style: Traditional
- Property subtype: Single Family Residence
Materials
- Stucco, Stone
- Foundation: Other
- Roof: Architectural Shingle
Condition
- Excellent
- New construction: Yes
- Year built: 2025
Utilities & green energy
- Sewer: Public Sewer
- Water: Public
Community & HOA
Community
- Subdivision: Kent
HOA
- Has HOA: No
Location
- Region: Washington
Financial & listing details
- Price per square foot: $525/sqft
- Tax assessed value: $3,749,410
- Annual tax amount: $35,920
- Date on market: 8/3/2026
- Listing agreement: Exclusive Agency
- Ownership: Fee Simple
Estimated market value
Not available
Estimated sales range
Not available
Not available
Price history
| Date | Event | Price |
|---|---|---|
| 8/12/2026 | Price change | $3,650,000-8.7%$525/sqft |
Source:  Bright MLS #DCDC2271362 Report a problem Bright MLS #DCDC2271362 Report a problem | ||
| 8/3/2026 | Listed for sale | $3,999,901$576/sqft |
Source: Bright MLS #DCDC2271362 Report a problem | ||
| 7/1/2026 | Listing removed | $3,999,901$576/sqft |
Source: Bright MLS #DCDC2215732 Report a problem | ||
| 2/17/2026 | Price change | $3,999,901+0%$576/sqft |
Source: Bright MLS #DCDC2215732 Report a problem | ||
| 11/13/2025 | Price change | $3,999,900-6.9%$576/sqft |
Source: Bright MLS #DCDC2215732 Report a problem | ||
| 10/25/2025 | Price change | $4,295,000-3.4%$618/sqft |
Source: Bright MLS #DCDC2215732 Report a problem | ||
| 10/16/2025 | Price change | $4,445,000-4.3%$640/sqft |
Source: Bright MLS #DCDC2215732 Report a problem | ||
| 8/29/2025 | Listed for sale | $4,645,000+209.9%$669/sqft |
Source: Bright MLS #DCDC2215732 Report a problem | ||
| 5/9/2023 | Listing removed | -- |
Source:  Long & Foster Broker Feed Report a problem Long & Foster Broker Feed Report a problem | ||
| 5/8/2023 | Pending sale | $1,499,000-0.1%$216/sqft |
Source: Bright MLS #DCDC2090968 Report a problem | ||
| 5/3/2023 | Sold | $1,500,000+0.1%$216/sqft |
Source: Bright MLS #DCDC2091096 Report a problem | ||
| 4/29/2023 | Pending sale | $1,499,000$216/sqft |
Source: Bright MLS #DCDC2090968 Report a problem | ||
| 4/11/2023 | Contingent | $1,499,000$216/sqft |
Source: Long & Foster Broker Feed #DCDC2090968 Report a problem | ||
| 4/11/2023 | Listed for sale | $1,499,000$216/sqft |
Source: Long & Foster Broker Feed #DCDC2090968 Report a problem | ||
| 4/11/2023 | Contingent | $1,499,000$216/sqft |
Source: Bright MLS #DCDC2090968 Report a problem | ||
| 4/9/2023 | Listed for sale | $1,499,000+80.2%$216/sqft |
Source: Bright MLS #DCDC2091096 Report a problem | ||
| 2/23/2018 | Sold | $832,000+0.2%$120/sqft |
Source: Public Record Report a problem | ||
| 2/8/2018 | Pending sale | $830,000$119/sqft |
Source: Long & Foster Real Estate, Inc. #DC10130760 Report a problem | ||
| 1/9/2018 | Listed for sale | $830,000$119/sqft |
Source: W.C. & A.N. Miller, Realtors, A Long & Foster Co. #1004420063 Report a problem | ||
Public tax history
| Year | Property taxes | Tax assessment |
|---|---|---|
| 2026 | $35,920 | -- |
| 2025 | $35,920 | -- |
| 2024 | $35,920 | -- |
| 2023 | $35,920 +328.7% | $1,045,780 +6.1% |
| 2022 | $8,380 +1.4% | $985,830 +1.4% |
| 2021 | $8,261 +3.1% | $971,830 +3.1% |
| 2020 | $8,012 +6.5% | $942,620 +6.5% |
| 2018 | $7,524 +2.5% | $885,170 +2.5% |
| 2017 | $7,338 +134% | $863,350 +6.6% |
| 2016 | $3,136 +5.3% | $809,660 +4.8% |
| 2015 | $2,979 +3.3% | $772,410 +3.2% |
| 2014 | $2,883 +4.5% | $748,550 +4.3% |
| 2013 | $2,758 +3% | $717,950 -0.1% |
| 2012 | $2,676 | $718,970 |
| 2011 | $2,676 +21% | $718,970 +2.9% |
| 2010 | $2,212 +10% | $698,850 +1% |
| 2009 | $2,011 +15% | $692,200 +4.6% |
| 2007 | $1,749 +5.2% | $661,810 +20.7% |
| 2006 | $1,662 -10.8% | $548,450 +20.6% |
| 2005 | $1,864 +12% | $454,850 +3.2% |
| 2004 | $1,664 +12% | $440,650 +29.8% |
| 2003 | $1,486 +24.8% | $339,510 +22.1% |
| 2002 | $1,191 | $278,059 |
| 2001 | $1,191 | $278,059 |
Find assessor info on the county website
Monthly payment
Est. payment
Payment breakdown
Explore the cost of this home by adjusting the details. Changes won't be saved.Climate risks
Neighborhood: Kent
Nearby schools
Schools provided by the listing agent
- District: District Of Columbia Public Schools
Source: Bright MLS. This data may not be complete. We recommend contacting the local school district to confirm school assignments for this home.
- $3,613,7006 bd6 ba5.1k sqft5631 Macarthur Blvd NW, Washington, DC 20016Off Market
- $1,842,4003 bd3 ba2.6k sqft5230 Manning Pl NW, Washington, DC 20016Off Market
- $849,070-- bd-- ba-- sqft5230 Manning Pl NW, Washington, DC 20016Off Market
- $2,620,5005 bd4 ba5.4k sqft5627 Macarthur Blvd NW, Washington, DC 20016Off Market
Similar homes
- $3,795,0006 bd6 ba5.7k sqft5108 52nd Ct NW, Washington, DC 20016For Sale
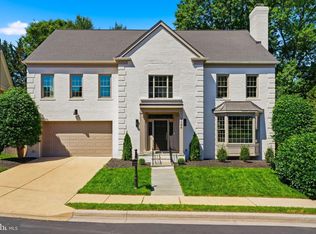
 MLS ID #DCDC2279874, Robert Hryniewicki, TTR Sotheby's International Realty. Bright MLS
 - $3,650,0006 bd8 ba6.7k sqft3815 N Abingdon St, Arlington, VA 22207New Construction
 Bright MLS
 - $3,195,0006 bd5 ba4.9k sqft4827 Sedgwick St NW, Washington, DC 20016New Construction
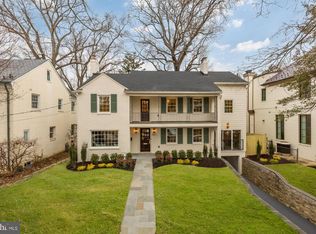 MLS ID #DCDC2279346, Stanton Schnepp, Compass. Bright MLS
 - $3,695,0005 bd5 ba4.7k sqft3811 Fulton St NW, Washington, DC 20007For Sale
 MLS ID #DCDC2281422, Terrilynn Kelley, Compass. Bright MLS
 - $2,850,0005 bd7 ba6.3k sqft6508 Kenhill Rd, Bethesda, MD 20817For SaleMLS ID #MDMC2257996, Avi Galanti, Compass. Bright MLS
- $3,697,5006 bd8 ba7.9k sqft6116 Eastview St, Bethesda, MD 20817New ConstructionMLS ID #MDMC2253380, Avi Galanti, Compass. Bright MLS
- $3,999,0006 bd6 ba6.1k sqft5904 Bradley Blvd, Bethesda, MD 20814For SaleMLS ID #MDMC2253402, Avi Galanti, Compass. Bright MLS
- $3,650,0007 bd8 ba7.7k sqft1800 Monza Rd, Mc Lean, VA 22101New ConstructionMLS ID #VAFX2310134, Steve Watson, KW Metro Center. Bright MLS
- $3,750,0006 bd9 ba8.1k sqft3031 N Stuart St, Arlington, VA 22207New ConstructionMLS ID #VAAR2070856, Casey Samson, Samson Properties. Bright MLS
- $3,980,0005 bd6 ba5.8k sqft7613 Glenbrook Rd, Bethesda, MD 20814For SaleMLS ID #MDMC2255732, Peter Locker, Compass. Bright MLS
- $2,600,0006 bd5 ba4.4k sqft5047 Macarthur Blvd NW, Washington, DC 20016New ConstructionMLS ID #DCDC2282128, Janice Pouch, Compass. Bright MLS
- $2,999,9006 bd7 ba6.2k sqft7608 Elmore Ln, Bethesda, MD 20817New ConstructionMLS ID #MDMC2257820, Gary J Rudden, RE/MAX Realty Services. Bright MLS
- $3,549,9506 bd8 ba7.7k sqft6329 Halsey Rd, Mc Lean, VA 22101New ConstructionMLS ID #VAFX2312504, Kabita Lama, Compass. Bright MLS
- $3,495,0006 bd8 ba7.8k sqft1104 Sharon Ct, Mc Lean, VA 22101New ConstructionMLS ID #VAFX2269802, Steve Watson, KW Metro Center. Bright MLS
