Every long once in a while privilege and opportunity intersect in one’s life.That is realized now, in a magnificent European inspired home in the highly coveted Edgemoor community. Approaching the home one senses a modern structure yet something old world about it. Is it the hand-troweled stucco? The stone walkway to an expansive front patio? The architectural shingled roof? The main level floor to ceiling custom windows? The custom 9ft-tall double front door? (All the window and doors inside and out share the same matching oiled bronze-like finish – details, details.) This gives only a hint of what awaits you inside. You first notice volume, dramatically achieved by 10 ½ -foot ceilings on the entire main level. An oversized central hall invites you to explore all the wonderful spaces the home offers. There is a proper living room with a wood burning fireplace, perfect for sophisticated entertainment or close the oversized pocket doors to create your own quiet retreat. The embassy-sized dining room will accommodate the largest of family gatherings. Off the dining room is a smart butler’s pantry w/wet bar, Zepher wine fridge and an adjacent oversized food pantry. This brings you to the true chef’s kitchen: Wolf 36” 6 burner range, additional Bosch oven and combo oven/microwave, expansive marble island, 2 sinks and 2 Bosch dishwashers. Adjoining the kitchen is a bright breakfast room with 3 sides of windows, easily seats 8. All is completed with the contiguous open family room with a wood burning fireplace family room. But wait, there’s more: a gorgeous true 3-season porch with flagstone extending out to the rear yard, an amazing 19-foot-wide retractable screen, and a stunning glass wall (two commercial grade glass panels.) The upper level offers 4 bedrooms each with bath ensuite and walk-in closet. The primary bedroom deserves special mention: More like a 6 star hotel with a foyer-like entry space affording nice separation of the bedroom, 2 walk-in closets and sumptuous bathroom, which features two large double vanities soaking tub and oversized shower. A large fully equipped laundry room finds itself on this floor. The lower level gives a large entertaining area, a home office/hobby room, a 5th bedroom, 5th bathroom, a gym and large extra storage with an additional fridge/freezer. A few other good things - 1st floor powder room and a mudroom to a 2-car garage with a level 2 charger, a grilling area with a gas hook-up, and underground sprinkler systems front and rear. The home is elevator ready on all levels. Aside from its obvious proximity to downtown Bethesda with a diverse restaurant scene of at least 200 restaurants, metro, two convenient access points to the Crescent Trail, Edgemoor residents can enjoy the historic and celebrated Edgemoor Club featuring a 25-meter heated competition pool and 8 renowned Har-tru tennis courts. With this substantial price adjustment, you really can have it all. ..
For sale
$3,980,000
7613 Glenbrook Rd, Bethesda, MD 20814
5beds
5,847sqft
Single Family Residence
Built in 2020
0.3 Acres Lot
$3,805,300 Zestimate®
$681/sqft
$-- HOA
What's special
Oversized pocket doorsHand-troweled stuccoOversized central hallOversized food pantryEmbassy-sized dining roomArchitectural shingled roofExpansive marble island
- 13 days
- 256
- 13
Zillow last checked:
Listing updated:
Listed by:
Peter Locker 202-256-3356,
Compass (301) 298-1001
Source: Bright MLS,MLS#: MDMC2255732
Facts & features
Interior
Bedrooms & bathrooms
- Bedrooms: 5
- Bathrooms: 6
- Full bathrooms: 5
- 1/2 bathrooms: 1
- Main level bathrooms: 6
- Main level bedrooms: 5
Basement
- Area: 1843
Heating
- Central, Natural Gas
Cooling
- Central Air, Electric
Appliances
- Included: Microwave, Built-In Range, Dishwasher, Ice Maker, Double Oven, Oven/Range - Gas, Range Hood, Refrigerator, Six Burner Stove, Washer, Dryer, Water Heater, Electric Water Heater
Features
- Doors: Double Entry
- Windows: Double Pane Windows, Energy Efficient
- Basement: Finished
- Number of fireplaces: 2
Interior area
- Total structure area: 5,940
- Total interior livable area: 5,847 sqft
- Finished area above ground: 4,097
- Finished area below ground: 1,750
Property
Parking
- Total spaces: 2
- Parking features: Garage Door Opener, Inside Entrance, Attached
- Attached garage spaces: 2
Accessibility
- Accessibility features: Other
Features
- Levels: Two
- Stories: 2
- Patio & porch: Patio, Terrace, Porch, Screened
- Pool features: Community
Lot
- Size: 0.3 Acres
Details
- Additional structures: Above Grade, Below Grade
- Parcel number: 160700485287
- Zoning: R90
- Special conditions: Standard
Construction
Type & style
- Home type: SingleFamily
- Architectural style: Other
- Property subtype: Single Family Residence
Materials
- Other
- Foundation: Other
Condition
- New construction: No
- Year built: 2020
Utilities & green energy
- Sewer: Public Sewer
- Water: Public
Community & HOA
Community
- Subdivision: Edgemoor
HOA
- Has HOA: No
Location
- Region: Bethesda
Financial & listing details
- Price per square foot: $681/sqft
- Tax assessed value: $3,178,767
- Annual tax amount: $37,867
- Date on market: 9/11/2026
- Listing agreement: Exclusive Right To Sell
- Ownership: Fee Simple
Estimated market value
$3,805,300
$3.62M - $4.00M
Not available
Price history
| Date | Event | Price |
|---|---|---|
| 9/18/2026 | Listed for sale | $3,980,000-10.6%$681/sqft |
Source:  Bright MLS #MDMC2255732 Report a problem Bright MLS #MDMC2255732 Report a problem | ||
| 9/11/2026 | Listing removed | $4,450,000$761/sqft |
Source: Bright MLS #MDMC2231976 Report a problem | ||
| 5/5/2026 | Price change | $4,450,000-8.2%$761/sqft |
Source: Bright MLS #MDMC2231976 Report a problem | ||
| 3/20/2026 | Price change | $4,850,000-6.7%$829/sqft |
Source: Bright MLS #MDMC2216134 Report a problem | ||
| 2/14/2026 | Listed for sale | $5,200,000+62.5%$889/sqft |
Source: Bright MLS #MDMC2216134 Report a problem | ||
| 6/25/2020 | Sold | $3,200,000-8.4%$547/sqft |
Source: Public Record Report a problem | ||
| 5/28/2020 | Pending sale | $3,495,000$598/sqft |
Source: Washington Fine Properties, LLC #MDMC692688 Report a problem | ||
| 4/21/2020 | Price change | $3,495,000-2.8%$598/sqft |
Source: Washington Fine Properties, LLC #MDMC692688 Report a problem | ||
| 1/17/2020 | Listed for sale | $3,595,000+171.3%$615/sqft |
Source: Washington Fine Properties, LLC #MDMC692688 Report a problem | ||
| 6/26/2018 | Sold | $1,325,000-11.6%$227/sqft |
Source: Public Record Report a problem | ||
| 4/13/2018 | Price change | $1,499,000-6.2%$256/sqft |
Source: Washington Fine Properties #1000221028 Report a problem | ||
| 3/1/2018 | Listed for sale | $1,598,000$273/sqft |
Source: Washington Fine Properties #1000221028 Report a problem | ||
Public tax history
| Year | Property taxes | Tax assessment |
|---|---|---|
| 2025 | $37,867 +6.1% | $3,178,767 +2.6% |
| 2024 | $35,679 +1.8% | $3,099,300 +1.9% |
| 2023 | $35,037 +6.5% | $3,040,867 +2% |
| 2022 | $32,911 +2.1% | $2,982,433 +2% |
| 2021 | $32,237 +3.2% | $2,924,000 +3.3% |
| 2020 | $31,234 +71.7% | $2,831,200 +71.6% |
| 2019 | $18,195 -0.2% | $1,650,000 |
| 2018 | $18,228 +2.7% | $1,650,000 +4.9% |
| 2017 | $17,754 +39.5% | $1,572,967 +5.1% |
| 2016 | $12,727 | $1,495,933 +5.4% |
| 2015 | $12,727 | $1,418,900 +5.1% |
| 2014 | $12,727 | $1,349,800 +5.4% |
| 2013 | -- | $1,280,700 +5.7% |
| 2012 | -- | $1,211,600 |
| 2011 | -- | $1,211,600 |
| 2010 | -- | $1,211,600 -18.9% |
| 2009 | -- | $1,493,810 +6% |
| 2008 | -- | $1,409,202 +6.4% |
| 2007 | -- | $1,324,596 +6.8% |
| 2006 | -- | $1,239,990 +18.1% |
| 2005 | -- | $1,050,126 +20.4% |
| 2004 | -- | $871,930 +30.1% |
| 2003 | -- | $670,400 +11.5% |
| 2002 | -- | $600,990 |
| 2001 | -- | $600,990 |
Find assessor info on the county website
Monthly payment
Est. payment
Payment breakdown
Explore the cost of this home by adjusting the details. Changes won't be saved.Climate risks
Neighborhood: 20814
Nearby schools
Schools provided by the listing agent
- District: Montgomery County Public Schools
Source: Bright MLS. This data may not be complete. We recommend contacting the local school district to confirm school assignments for this home.
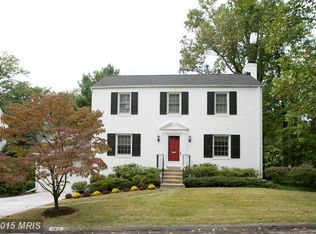
Similar homes
- $3,895,0006 bd7 ba6.3k sqft7101 Pyle Rd, Bethesda, MD 20817For Sale

 MLS ID #MDMC2254266, Robert Hryniewicki, TTR Sotheby's International Realty. Bright MLS
 - $3,649,9997 bd8 ba4.9k sqft5015 Elm St, Bethesda, MD 20814For Sale
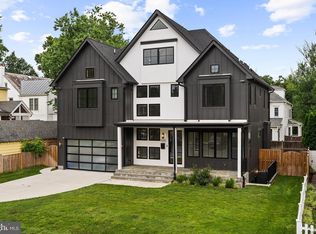 MLS ID #MDMC2248506, Dallen Russell, Long & Foster Real Estate, Inc.. Bright MLS
 - $3,195,0006 bd6 ba7.6k sqft5644 Bent Branch Rd, Bethesda, MD 20816For Sale
 MLS ID #MDMC2254786, Jennifer Knoll, Compass. Bright MLS
 - $3,795,0005 bd7 ba6.1k sqft5828 Tanglewood Dr, Bethesda, MD 20817New Construction
 MLS ID #MDMC2222032, Carl Becker, Premier Properties, LLC. Bright MLS
 - $2,850,0005 bd6 ba6.2k sqft5613 Namakagan Rd, Bethesda, MD 20816For SaleMLS ID #MDMC2256458, Roby Thompson, Long & Foster Real Estate, Inc.. Bright MLS
- $3,100,0005 bd6 ba4.5k sqft5208 Danbury Rd, Bethesda, MD 20814For SaleMLS ID #MDMC2199650, homecoin.com Minerick, Homecoin.com. Bright MLS
- $3,697,5006 bd8 ba7.9k sqft6116 Eastview St, Bethesda, MD 20817New ConstructionMLS ID #MDMC2253380, Avi Galanti, Compass. Bright MLS
- $3,795,0006 bd6 ba5.7k sqft5108 52nd Ct NW, Washington, DC 20016For SaleMLS ID #DCDC2279874, Robert Hryniewicki, TTR Sotheby's International Realty. Bright MLS
- $3,944,4445 bd7 ba6.4k sqft4509 Foxhall Cres NW, Washington, DC 20007New ConstructionMLS ID #DCDC2282406, Toni Ghazi, Compass. Bright MLS
- $3,195,0006 bd6 ba5.1k sqft5507 Charlcote Rd, Bethesda, MD 20817New ConstructionMLS ID #MDMC2227928, Jane Fairweather, Long & Foster Real Estate, Inc.. Bright MLS
- $3,895,0008 bd8 ba6.8k sqft6210 Dahlonega Rd, Bethesda, MD 20816New ConstructionMLS ID #MDMC2227574, Lisa Crum, Taylor Properties. Bright MLS
- $2,689,0005 bd6 ba7.1k sqft3706 Spring St, Chevy Chase, MD 20815For SaleMLS ID #MDMC2256014, Melinda Estridge, Long & Foster Real Estate, Inc.. Bright MLS
- $2,895,0005 bd7 ba6k sqft5435 Mohican Rd, Bethesda, MD 20816New ConstructionMLS ID #MDMC2254694, Carl Becker, Premier Properties, LLC. Bright MLS
- $3,375,0006 bd7 ba6.6k sqft8314 Thoreau Dr, Bethesda, MD 20817New ConstructionMLS ID #MDMC2233696, Barak Sky, Serhant. Bright MLS
- $2,249,9995 bd6 ba5k sqft5326 McKinley St, Bethesda, MD 20814New ConstructionMLS ID #MDMC2212882, Daniel Kotz, Serhant. Bright MLS
- $2,250,0005 bd6 ba5.2k sqft9508 Forest Rd, Bethesda, MD 20814New ConstructionMLS ID #MDMC2252420, Rebecca Weiner, Compass. Bright MLS
- $3,299,0006 bd7 ba6k sqft4 Sedgwick Ln, Rockville, MD 20852New ConstructionMLS ID #MDMC2254862, Cheryl Leahy, Compass. Bright MLS
- $2,895,0005 bd5 ba6k sqft7705 Holiday Ter, Bethesda, MD 20817New ConstructionMLS ID #MDMC2238672, Tyler Wood, RE/MAX Realty Services. Bright MLS
