Welcome to an exceptional residence in highly desirable Lyon Village, where craftsmanship, and effortless modern living come together across four beautifully appointed levels. Ideally situated on a coveted corner lot this inviting home with batten board Hardie siding complemented by natural redwood details is just three blocks from Metro. This impressive 5-bedroom, 4-full-bath, 3-half-bath home offers approximately 5,272 square feet of luxurious living space. From the moment you enter, the inviting open floor plan showcases wide-plank flooring, abundant natural light, and designer finishes throughout. The expansive main level is thoughtfully designed for both everyday living and elegant entertaining, with a home office and spacious living and dining rooms flowing seamlessly together. At the heart of the home, the chef’s kitchen blends style and functionality with exceptional workspace and elevated finishes. A six-burner range, expansive island with seating for five, generous cabinetry, a walk-in pantry and under-cabinet lighting create a sophisticated yet highly practical culinary space. A comfortable casual dining area is perfectly positioned for everyday meals, while large windows fill the surrounding living spaces with natural light. Beautifully selected tilework adds a sophisticated touch to the kitchen and bathrooms, creating a cohesive and elevated aesthetic. The second level is dedicated to comfortable bedroom living and features a luxurious primary suite with a spacious walk-in closet and spa-inspired bath with an oversized shower and dual vanities. Two additional bedrooms share a thoughtfully designed Jack-and-Jill bath, with each bedroom enjoying its own sink and toilet. A conveniently located laundry room completes this level. The bright and expansive fourth-level loft offers a versatile retreat with beautiful tree-canopy views and stunning sunrises. This exceptional level includes an additional bedroom and full bath, a comfortable family room, and a half bath—ideal for guests, a private retreat, playroom, or additional living space. The lower level provides even more room to live and entertain, featuring custom wet-bar cabinetry, sink, and refrigerator, a spacious recreation room, and an additional bedroom with full bath. Whether hosting movie nights, game days, or casual gatherings, this flexible level is perfectly suited to a variety of needs. Outside, the coveted corner-lot setting enhances the home’s presence and creates a wonderful connection to the surrounding neighborhood. There is no garage currently built, but the seller is willing to discuss options with a buyer and provide renderings as part of that discussion. Located in one of Arlington’s most beloved communities, the home is just moments from Lyon Village’s charming tree-lined streets, parks, restaurants, and shops, as well as the vibrant amenities of Clarendon, with Metro just three blocks away. A rare opportunity to enjoy brand-new construction, sophisticated designer finishes, exceptional living space, and an unbeatable location in the heart of Lyon Village.
New construction
$3,149,000
2209 18th St N, Arlington, VA 22201
5beds
5,272sqft
Single Family Residence
Built in 1954
6,241 Square Feet Lot
$3,049,600 Zestimate®
$597/sqft
$-- HOA
What's special
Home officeDesigner finishes throughoutInviting open floor planComfortable casual dining areaConveniently located laundry roomWalk-in pantrySpacious recreation room
- 22 days
- 773
- 28
Zillow last checked:
Listing updated:
Listed by:
Sheri Grant 703-405-1016,
TTR Sotheby's International Realty 7037451212
Source: Bright MLS,MLS#: VAAR2079506
Facts & features
Interior
Bedrooms & bathrooms
- Bedrooms: 5
- Bathrooms: 7
- Full bathrooms: 4
- 1/2 bathrooms: 3
- Main level bathrooms: 1
Rooms
- Room types: Living Room, Dining Room, Primary Bedroom, Bedroom 2, Bedroom 3, Bedroom 4, Bedroom 5, Kitchen, Family Room, Laundry, Office, Recreation Room, Utility Room, Bathroom 2, Primary Bathroom, Full Bath, Half Bath
Primary bedroom
- Level: Upper
Bedroom 2
- Level: Upper
Bedroom 3
- Level: Upper
Bedroom 4
- Level: Upper
Bedroom 5
- Level: Lower
Primary bathroom
- Level: Upper
Bathroom 2
- Level: Upper
Dining room
- Level: Main
Family room
- Level: Upper
Other
- Level: Upper
Other
- Level: Lower
Half bath
- Level: Main
Half bath
- Level: Lower
Half bath
- Level: Upper
Kitchen
- Level: Main
Laundry
- Level: Upper
Living room
- Level: Main
Office
- Level: Main
Recreation room
- Level: Lower
Utility room
- Level: Lower
Heating
- Central, Heat Pump, Zoned, Electric
Cooling
- Central Air, Heat Pump, Zoned, Electric
Appliances
- Included: Microwave, Dishwasher, Disposal, Dryer, Oven/Range - Gas, Refrigerator, Washer, Tankless Water Heater
- Laundry: Upper Level, Laundry Room
Features
- Bathroom - Tub Shower, Bathroom - Walk-In Shower, Combination Dining/Living, Combination Kitchen/Dining, Dining Area, Family Room Off Kitchen, Open Floorplan, Eat-in Kitchen, Kitchen - Gourmet, Kitchen Island, Kitchen - Table Space, Primary Bath(s), Recessed Lighting, Upgraded Countertops, Walk-In Closet(s), Bar, 9'+ Ceilings
- Flooring: Carpet, Luxury Vinyl, Tile/Brick, Wood
- Basement: Finished,Interior Entry,Partial,Connecting Stairway,Exterior Entry
- Has fireplace: No
Interior area
- Total structure area: 5,272
- Total interior livable area: 5,272 sqft
- Finished area above ground: 4,010
- Finished area below ground: 1,262
Video & virtual tour
Property
Parking
- Total spaces: 2
- Parking features: Private, Driveway
- Uncovered spaces: 2
Accessibility
- Accessibility features: None
Features
- Levels: Four
- Stories: 4
- Patio & porch: Deck, Patio
- Exterior features: Lighting, Sidewalks
- Pool features: None
- Fencing: Partial
- Has view: Yes
- View description: Garden
Lot
- Size: 6,241 Square Feet
- Features: Corner Lot, Front Yard, Landscaped, Private, Rear Yard, SideYard(s), Urban
Details
- Additional structures: Above Grade, Below Grade
- Parcel number: 15023002
- Zoning: R-6
- Special conditions: Standard
Construction
Type & style
- Home type: SingleFamily
- Architectural style: Contemporary
- Property subtype: Single Family Residence
Materials
- Advanced Framing, Blown-In Insulation, Brick, Brick Front, Combination, HardiPlank Type, Spray Foam Insulation, Tile
- Foundation: Block
- Roof: Architectural Shingle
Condition
- New construction: Yes
- Year built: 1954
- Major remodel year: 2026
Utilities & green energy
- Sewer: Public Sewer
- Water: Public
Community & HOA
Community
- Subdivision: Lyon Village
HOA
- Has HOA: No
Location
- Region: Arlington
Financial & listing details
- Price per square foot: $597/sqft
- Tax assessed value: $1,313,300
- Annual tax amount: $13,829
- Date on market: 9/24/2026
- Listing agreement: Exclusive Right To Sell
- Listing terms: Conventional
- Ownership: Fee Simple
Estimated market value
$3,049,600
$2.90M - $3.20M
Not available
Price history
| Date | Event | Price |
|---|---|---|
| 9/24/2026 | Listed for sale | $3,149,000-8.7%$597/sqft |
Source:  Bright MLS #VAAR2079506 Report a problem Bright MLS #VAAR2079506 Report a problem | ||
| 6/26/2026 | Listing removed | $3,449,999$654/sqft |
Source: Bright MLS #VAAR2070860 Report a problem | ||
| 6/22/2026 | Price change | $3,449,999-0.7%$654/sqft |
Source: Bright MLS #VAAR2070860 Report a problem | ||
| 5/26/2026 | Price change | $3,474,999-0.7%$659/sqft |
Source: Bright MLS #VAAR2070860 Report a problem | ||
| 3/30/2026 | Listed for sale | $3,499,999+178.9%$664/sqft |
Source: Bright MLS #VAAR2070860 Report a problem | ||
| 7/24/2024 | Sold | $1,255,000+1.5%$238/sqft |
Source: Bright MLS #VAAR2045576 Report a problem | ||
| 7/2/2024 | Pending sale | $1,236,400$235/sqft |
Source: Bright MLS #VAAR2045576 Report a problem | ||
| 6/27/2024 | Listed for sale | $1,236,400$235/sqft |
Source: Bright MLS #VAAR2045576 Report a problem | ||
Public tax history
| Year | Property taxes | Tax assessment |
|---|---|---|
| 2025 | $13,111 +2.2% | $1,269,200 +2.2% |
| 2024 | $12,825 +0.7% | $1,241,500 +0.4% |
| 2023 | $12,735 +6.7% | $1,236,400 +6.7% |
| 2022 | $11,941 +5.4% | $1,159,300 +5.4% |
| 2021 | $11,326 +5.3% | $1,099,600 +4.9% |
| 2020 | $10,759 +7.5% | $1,048,600 +7.5% |
| 2019 | $10,011 +5.6% | $975,700 +3.5% |
| 2018 | $9,482 +3.9% | $942,500 +3.9% |
| 2017 | $9,129 +3.2% | $907,500 +1.7% |
| 2016 | $8,845 +10.1% | $892,500 +10.7% |
| 2015 | $8,031 +12.3% | $806,300 +12.3% |
| 2014 | $7,154 +5.6% | $718,300 +6.7% |
| 2013 | $6,772 +5.5% | $673,200 |
| 2012 | $6,419 +1.4% | -- |
| 2011 | $6,333 | -- |
| 2009 | -- | -- |
| 2008 | -- | -- |
| 2007 | -- | -- |
| 2006 | -- | -- |
| 2005 | -- | -- |
| 2004 | -- | -- |
| 2003 | -- | -- |
| 2002 | -- | -- |
| 2001 | -- | $249,200 |
Find assessor info on the county website
Monthly payment
Est. payment
Payment breakdown
Explore the cost of this home by adjusting the details. Changes won't be saved.Climate risks
Neighborhood: Lyon Village
Nearby schools
Schools provided by the listing agent
- Elementary: Innovation
- Middle: Dorothy Hamm
- High: Washington-liberty
- District: Arlington County Public Schools
Source: Bright MLS. This data may not be complete. We recommend contacting the local school district to confirm school assignments for this home.


Similar homes
- $3,149,0007 bd8 ba6.7k sqft2816 N Tuckahoe St, Arlington, VA 22213New Construction

 MLS ID #VAAR2078748, Derek Huetinck, Beacon Crest Real Estate LLC. Bright MLS
 - $2,475,0005 bd4 ba4.7k sqft2940 26th St N, Arlington, VA 22207For Sale
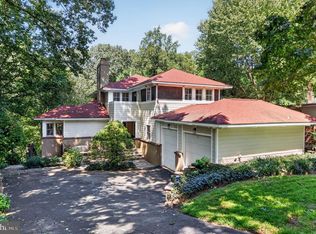 MLS ID #VAAR2079520, Jason Walder, Compass. Bright MLS
 - $2,499,0006 bd6 ba4.9k sqft409 N Jackson St, Arlington, VA 22201New Construction
 MLS ID #VAAR2080406, Michelle Sagatov, Washington Fine Properties. Bright MLS
 - $3,299,0007 bd8 ba5.8k sqft703 N Jackson St, Arlington, VA 22201New Construction
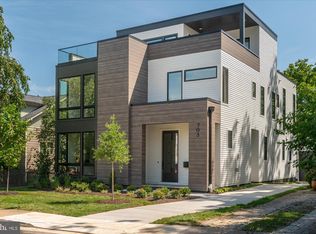 Bright MLS
 - $2,995,0005 bd6 ba5.5k sqft1211 20th St S, Arlington, VA 22202New ConstructionMLS ID #VAAR2076048, Shoukoufa Aboubakri, RE/MAX Galaxy. Bright MLS
- $2,999,9904 bd6 ba4.4k sqft1929 15th St NW, Washington, DC 20009For SaleMLS ID #DCDC2286628, Sameer Yousaf, Real Broker, LLC. Bright MLS
- $3,695,0005 bd5 ba4.7k sqft3811 Fulton St NW, Washington, DC 20007For SaleMLS ID #DCDC2281422, Terrilynn Kelley, Compass. Bright MLS
- $2,399,0006 bd6 ba5.2k sqft3500 7th St N, Arlington, VA 22201New ConstructionMLS ID #VAAR2079278, Kesh Tayal, RE/MAX Real Estate Connections. Bright MLS
- $2,900,0006 bd7 ba5.7k sqft2816 N Jefferson St, Arlington, VA 22207New ConstructionMLS ID #VAAR2079460, Olyvia Salyer, Berkshire Hathaway HomeServices RWTowne Realty. Bright MLS
- $2,350,0005 bd6 ba4.8k sqft628 20th St S, Arlington, VA 22202For SaleMLS ID #VAAR2080152, Janet MILLION, Urban Living Real Estate, LLC. Bright MLS
- $2,799,9506 bd8 ba6.4k sqft6913 Berkeley St, Falls Church, VA 22043New ConstructionMLS ID #VAFX2346212, Elliott Oliva, Keller Williams Realty. Bright MLS
- $2,595,0005 bd5 ba4.1k sqft4508 28th St NW, Washington, DC 20008For SaleMLS ID #DCDC2281974, Erich Cabe, Compass. Bright MLS
- $3,195,0006 bd5 ba4.9k sqft4827 Sedgwick St NW, Washington, DC 20016New ConstructionMLS ID #DCDC2279346, Stanton Schnepp, Compass. Bright MLS
- $2,149,0005 bd6 ba4.1k sqft5123 25th Rd N, Arlington, VA 22207For SaleMLS ID #VAAR2077996, Michelle Sagatov, Washington Fine Properties. Bright MLS
- $2,495,0005 bd5 ba4.4k sqft5224 Loughboro Rd NW, Washington, DC 20016For SaleMLS ID #DCDC2283722, Eileen McGrath, Washington Fine Properties, LLC. Bright MLS
- $1,999,9004 bd6 ba4k sqft818 N Edgewood St, Arlington, VA 22201New ConstructionMLS ID #VAAR2078078, Tom Francis, Keller Williams Realty. Bright MLS
- $3,795,0005 bd7 ba6.1k sqft5828 Tanglewood Dr, Bethesda, MD 20817New ConstructionMLS ID #MDMC2260016, Carl Becker, Premier Properties, LLC. Bright MLS
- $2,850,0005 bd6 ba6.2k sqft5613 Namakagan Rd, Bethesda, MD 20816For SaleMLS ID #MDMC2256458, Roby Thompson, Long & Foster Real Estate, Inc.. Bright MLS
- $2,999,9006 bd6 ba7.6k sqft5644 Bent Branch Rd, Bethesda, MD 20816For SaleMLS ID #MDMC2254786, Jennifer Knoll, Compass. Bright MLS
- $2,370,0006 bd5 ba3.8k sqft5108 Macomb St NW, Washington, DC 20016For SaleMLS ID #DCDC2282758, Melanie Hayes, TTR Sotheby's International Realty. Bright MLS
