Completely rebuilt from the ground up, 1929 15th Street NW is an exceptional luxury residence in the heart of Logan Circle, offering more than 4,400 square feet of living space across three finished levels. Thoughtfully blending historic Washington character with sophisticated modern design, the home features four bedrooms, a den, five full baths, one half bath, two private patios, and coveted off-street parking. The main level is designed for effortless living and entertaining, anchored by an expansive chef’s kitchen featuring designer finishes, premium appliances, custom cabinetry, a gas range, wine cooler, spacious pantry, and oversized island. Open-concept living and dining spaces flow seamlessly together and extend outdoors to private patio space, while wide-plank white oak hardwood flooring and elevated finishes carry throughout the home. Upstairs, three spacious bedrooms feature beautifully appointed bathrooms, including an impressive primary suite designed as a private retreat. The fully finished walkout lower level provides exceptional flexibility with a second full kitchen, laundry, private bedroom, den, two full bathrooms, and a separate front entrance—ideal for guests, an au pair or in-law suite, home office, or additional private living space. Located just moments from the acclaimed restaurants, shopping, nightlife, and entertainment of Logan Circle, 14th Street, and the U Street Corridor, 1929 15th Street NW presents a rare opportunity to own a completely rebuilt luxury residence offering exceptional scale, design, outdoor space, private parking, and modern convenience in one of Washington, DC’s most sought-after neighborhoods.
For sale
$2,999,990
1929 15th St NW, Washington, DC 20009
4beds
4,407sqft
Townhouse
Built in 1885
1,739 Square Feet Lot
$2,915,400 Zestimate®
$681/sqft
$-- HOA
What's special
Coveted off-street parkingSecond full kitchenSeparate front entranceThree spacious bedroomsFour bedroomsBeautifully appointed bathroomsElevated finishes
- 19 days
- 560
- 54
Likely to sell faster than
Zillow last checked:
Listing updated:
Listed by:
Sameer Yousaf 703-981-3734,
Real Broker, LLC,
Co-Listing Agent: Omer Muktar Reshid 443-955-8400,
Real Broker, LLC - Gaithersburg
Source: Bright MLS,MLS#: DCDC2286628
Facts & features
Interior
Bedrooms & bathrooms
- Bedrooms: 4
- Bathrooms: 6
- Full bathrooms: 5
- 1/2 bathrooms: 1
- Main level bathrooms: 1
Basement
- Area: 1469
Heating
- Hot Water, Electric
Cooling
- Central Air, Electric
Appliances
- Included: Dishwasher, Disposal, Dryer, Energy Efficient Appliances, Microwave, Oven/Range - Gas, Range Hood, Refrigerator, Stainless Steel Appliance(s), Washer, Gas Water Heater
- Laundry: In Basement, Upper Level, Washer In Unit, Dryer In Unit
Features
- 2nd Kitchen, Recessed Lighting, Walk-In Closet(s)
- Flooring: Wood
- Windows: Double Hung
- Basement: Partial,Rear Entrance,Walk-Out Access,Windows,Finished
- Has fireplace: No
Interior area
- Total structure area: 4,407
- Total interior livable area: 4,407 sqft
- Finished area above ground: 2,938
- Finished area below ground: 1,469
Property
Parking
- Total spaces: 1
- Parking features: Private, Off Street
Accessibility
- Accessibility features: Other
Features
- Levels: Three
- Stories: 3
- Patio & porch: Patio, Roof Deck
- Exterior features: Balcony
- Pool features: None
Lot
- Size: 1,739 Square Feet
- Features: Urban, Unknown Soil Type
Details
- Additional structures: Above Grade, Below Grade
- Parcel number: 0205//0041
- Zoning: RA-2
- Special conditions: Standard
Construction
Type & style
- Home type: Townhouse
- Architectural style: Beaux Arts
- Property subtype: Townhouse
Materials
- Brick
- Foundation: Brick/Mortar
- Roof: Other
Condition
- Excellent
- New construction: No
- Year built: 1885
- Major remodel year: 2026
Utilities & green energy
- Sewer: Other
- Water: Public
Community & HOA
Community
- Security: 24 Hour Security, Carbon Monoxide Detector(s)
- Subdivision: Old City #2
HOA
- Has HOA: No
Location
- Region: Washington
Financial & listing details
- Price per square foot: $681/sqft
- Tax assessed value: $1,670,090
- Annual tax amount: $83,206
- Date on market: 10/13/2026
- Listing agreement: Exclusive Right To Sell
- Listing terms: Cash,Conventional
- Exclusions: Staging Furniture Not Included
- Ownership: Fee Simple
Estimated market value
$2,915,400
$2.77M - $3.06M
$7,972/mo
Price history
| Date | Event | Price |
|---|---|---|
| 10/13/2026 | Listed for sale | $2,999,990+130.8%$681/sqft |
Source:  Bright MLS #DCDC2286628 Report a problem | ||
| 11/28/2022 | Listing removed | -- |
Source:  Long & Foster Broker Feed Report a problem | ||
| 11/21/2022 | Sold | $1,300,000-29.7%$295/sqft |
Source: Bright MLS #DCDC2030782 Report a problem | ||
| 2/27/2022 | Contingent | $1,850,000$420/sqft |
Source: Bright MLS #DCDC2030782 Report a problem | ||
| 1/21/2022 | Listed for sale | $1,850,000$420/sqft |
Source: Bright MLS #DCDC2030782 Report a problem | ||
Public tax history
| Year | Property taxes | Tax assessment |
|---|---|---|
| 2026 | $83,206 -1.1% | $1,664,120 -1.1% |
| 2025 | $84,147 +493.2% | $1,682,940 +0.8% |
| 2024 | $14,185 +2.1% | $1,668,790 +2.1% |
| 2023 | $13,888 +1.6% | $1,633,870 +1.6% |
| 2022 | $13,672 +2% | $1,608,520 +2% |
| 2021 | $13,402 +4.2% | $1,576,690 +4.2% |
| 2020 | $12,861 +4.4% | $1,513,090 +4.4% |
| 2018 | $12,322 +5.7% | $1,449,660 +5.7% |
| 2017 | $11,661 +14.9% | $1,371,830 +14.9% |
| 2016 | $10,148 +11.6% | $1,193,890 +11.6% |
| 2015 | $9,093 +9.9% | $1,069,740 +9.9% |
| 2014 | $8,276 +3.5% | $973,690 +3.5% |
| 2013 | $7,995 -1.3% | $940,630 -1.3% |
| 2012 | $8,104 | $953,360 |
| 2011 | $8,104 -5.1% | $953,360 -5.1% |
| 2010 | $8,539 -7% | $1,004,580 -7% |
| 2009 | $9,183 -3% | $1,080,300 +0.4% |
| 2007 | $9,466 +12.7% | $1,075,730 +17.8% |
| 2006 | $8,401 +2.9% | $913,150 +7.4% |
| 2005 | $8,161 +0.6% | $850,110 +0.6% |
| 2004 | $8,113 +13.8% | $845,130 +13.8% |
| 2003 | $7,130 +78.2% | $742,730 +78.2% |
| 2002 | $4,001 +6.2% | $416,793 +27.2% |
| 2001 | $3,767 | $327,578 |
Find assessor info on the county website
Monthly payment
Est. payment
Payment breakdown
Explore the cost of this home by adjusting the details. Changes won't be saved.Climate risks
Neighborhood: Shaw
Nearby schools
Schools provided by the listing agent
- Elementary: Garrison
- High: Cardozo Education Campus
- District: District Of Columbia Public Schools
Source: Bright MLS. This data may not be complete. We recommend contacting the local school district to confirm school assignments for this home.


Similar homes
- $2,595,0004 bd4 ba2.9k sqft1818 15th St NW, Washington, DC 20009For Sale
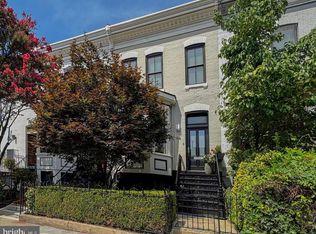
 MLS ID #DCDC2285164, Paul Pike, TTR Sotheby's International Realty. Bright MLS
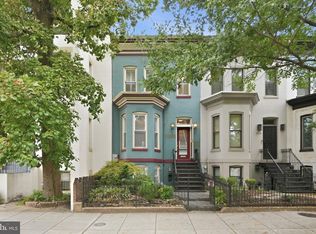
- $2,395,0005 bd6 ba2.3k sqft1816 13th St NW, Washington, DC 20009For Sale
 MLS ID #DCDC2284978, Brian Smith, TTR Sotheby's International Realty. Bright MLS
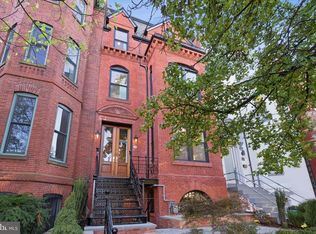
- $2,250,0005 bd4 ba3.6k sqft1826 15th St NW, Washington, DC 20009For Sale
 MLS ID #DCDC2284990, Dave Park, TTR Sotheby's International Realty. Bright MLS
- $3,995,0005 bd6 ba4.9k sqft1514 R St NW, Washington, DC 20009For Sale
 MLS ID #DCDC2283380, Chris Polhemus, Long & Foster Real Estate, Inc.. Bright MLS
- $1,965,0004 bd5 ba3k sqftOld City 2, Washington, DC 20009For SaleMLS ID #DCDC2289064, Samantha Corrigan, Washington Fine Properties, LLC. Bright MLS
- $1,585,0003 bd4 ba2.9k sqftOld City 2, Washington, DC 20009For SaleMLS ID #DCDC2290036, Roberta Theis, Compass. Bright MLS
- $2,200,0004 bd5 ba2.7k sqft1603 S St NW, Washington, DC 20009For SaleMLS ID #DCDC2281062, David Bediz, RLAH @properties. Bright MLS
- $2,395,0003 bd4 ba2.2k sqft1819 15th St NW #B, Washington, DC 20009New ConstructionMLS ID #DCDC2289058, Mr. KAUSHIK RATH, Compass. Bright MLS
- $2,485,0004 bd5 ba3.5k sqft944 Westminster St NW, Washington, DC 20001For SaleMLS ID #DCDC2284896, Meredith Margolis, Compass. Bright MLS
- $1,899,9004 bd4 ba2.3k sqft1309 Wallach Pl NW, Washington, DC 20009New ConstructionMLS ID #DCDC2278616, Barak Sky, Serhant. Bright MLS
- $2,795,0004 bd4 ba3.2k sqft1229 O St NW, Washington, DC 20005For SaleMLS ID #DCDC2273186, Jan M Evans, TTR Sotheby's International Realty. Bright MLS
- $3,100,0005 bd6 ba4.3k sqft3528 Whitehaven Pkwy NW, Washington, DC 20007For SaleMLS ID #DCDC2285290, Ned Rich, Washington Fine Properties, LLC. Bright MLS
- $2,195,0003 bd4 ba2.5k sqft1819 15th St NW #A, Washington, DC 20009New ConstructionMLS ID #DCDC2289048, Mr. KAUSHIK RATH, Compass. Bright MLS
- $2,945,0005 bd6 ba3.3k sqft2610 Garfield St NW, Washington, DC 20008For SaleMLS ID #DCDC2261682, Honor Ingersoll, TTR Sotheby's International Realty. Bright MLS
- $3,200,0005 bd5 ba5.3k sqft329 8th St NE, Washington, DC 20002For SaleMLS ID #DCDC2287314, Leslie Backoff, TTR Sotheby's International Realty. Bright MLS
- $1,600,0004 bd4 ba3.5k sqft1109 P St NW, Washington, DC 20005For SaleMLS ID #DCDC2288922, Libby Bish, Compass. Bright MLS
- $2,149,0005 bd5 ba3.2k sqft914 Westminster St NW, Washington, DC 20001For SaleMLS ID #DCDC2268848, Andrew Pariser, Long & Foster Real Estate, Inc.. Bright MLS
- $1,545,0004 bd5 ba2.7k sqftOld City 1, Washington, DC 20002For SaleMLS ID #DCDC2289548, Rick Morrison, Serhant. Bright MLS
- $2,590,0005 bd5 ba4.2k sqft2815 Bellevue Ter NW, Washington, DC 20007New ConstructionMLS ID #DCDC2229484, Kimberly Casey, TTR Sotheby's International Realty. Bright MLS
- $1,699,9004 bd4 ba3.1k sqftOld City Ii, Washington, DC 20009For SaleMLS ID #DCDC2269640, Parisa Shomali, Compass. Bright MLS
