Built in 1891 and just under 17.5 feet wide, this distinguished Victorian row home at 1816 13th Street NW is a notable residence within the Greater U Street Historic District. The home was the residence of teenage Duke Ellington and his family from 1915 to 1917, a formative period during which he formed “The Duke’s Serenaders.” Fully renovated in 2023, the home offers versatile living spaces, with a gracious front bay, formal living and dining rooms, and a rare rear TV room providing additional space for everyday living or entertaining. A commercial-grade appliance package complements the updated kitchen, while the historic character and proportions of the original home remain central to its appeal. The four-bedroom, four-and-a-half-bath main residence features en-suite bedrooms on the upper levels. A one-bedroom, one-bath English basement apartment provides flexibility for guests, extended family, or potential rental income. Outdoor spaces include a rear garden with two-car parking, a porch off the TV room, and balconies on both the second and third floors.
For sale
$2,395,000
1816 13th St NW, Washington, DC 20009
5beds
2,301sqft
Townhouse
Built in 1900
2,088 Square Feet Lot
$2,343,000 Zestimate®
$1,041/sqft
$-- HOA
What's special
Gracious front bayFour-bedroom four-and-a-half-bath main residenceDistinguished victorian row homeCommercial-grade appliance package
- 2 days
- 183
- 19
Likely to sell faster than
Zillow last checked:
Listing updated:
Listed by:
Brian Smith 202-412-4668,
TTR Sotheby's International Realty
Source: Bright MLS,MLS#: DCDC2284978
Facts & features
Interior
Bedrooms & bathrooms
- Bedrooms: 5
- Bathrooms: 6
- Full bathrooms: 5
- 1/2 bathrooms: 1
- Main level bathrooms: 1
Heating
- Forced Air, Electric
Cooling
- Central Air, Electric
Appliances
- Included: Microwave, Range, Dishwasher, Disposal, Dryer, Oven/Range - Gas, Range Hood, Refrigerator, Six Burner Stove, Stainless Steel Appliance(s), Washer, Gas Water Heater
Features
- Soaking Tub, Bathroom - Tub Shower, Bathroom - Walk-In Shower, Breakfast Area, Dining Area, Family Room Off Kitchen, Floor Plan - Traditional, Kitchen - Galley, Kitchen - Gourmet, Primary Bath(s), Primary Bedroom - Bay Front, Recessed Lighting, Walk-In Closet(s)
- Windows: Bay/Bow, Wood Frames, Window Treatments
- Basement: English,Finished
- Number of fireplaces: 2
Interior area
- Total structure area: 2,301
- Total interior livable area: 2,301 sqft
- Finished area above ground: 2,301
Property
Parking
- Total spaces: 2
- Parking features: Private, Driveway
- Uncovered spaces: 2
Accessibility
- Accessibility features: None
Features
- Levels: Four
- Stories: 4
- Patio & porch: Porch, Roof
- Exterior features: Lighting, Sidewalks, Street Lights, Balcony
- Pool features: None
Lot
- Size: 2,088 Square Feet
- Features: Urban Land Not Rated
Details
- Additional structures: Above Grade
- Parcel number: 0238//0094
- Zoning: RF-1
- Special conditions: Standard
Construction
Type & style
- Home type: Townhouse
- Architectural style: Victorian
- Property subtype: Townhouse
Materials
- Brick
- Foundation: Permanent
Condition
- New construction: No
- Year built: 1900
Utilities & green energy
- Sewer: Public Sewer
- Water: Public
Community & HOA
Community
- Security: Carbon Monoxide Detector(s), Exterior Cameras, Security System, Smoke Detector(s)
- Subdivision: Old City #2
HOA
- Has HOA: No
Location
- Region: Washington
Financial & listing details
- Price per square foot: $1,041/sqft
- Tax assessed value: $1,651,750
- Annual tax amount: $13,994
- Date on market: 10/2/2026
- Listing agreement: Exclusive Right To Sell
- Ownership: Fee Simple
Estimated market value
$2,343,000
$2.23M - $2.46M
$6,884/mo
Price history
| Date | Event | Price |
|---|---|---|
| 10/2/2026 | Listed for sale | $2,395,000-14.3%$1,041/sqft |
Source:  Bright MLS #DCDC2284978 Report a problem Bright MLS #DCDC2284978 Report a problem | ||
| 1/3/2026 | Listing removed | $10,000$4/sqft |
Source: Zillow Rentals Report a problem | ||
| 11/26/2025 | Price change | $10,000-13%$4/sqft |
Source: Zillow Rentals Report a problem | ||
| 11/17/2025 | Listed for rent | $11,500$5/sqft |
Source: Zillow Rentals Report a problem | ||
| 4/23/2025 | Listing removed | $2,795,000$1,215/sqft |
Source: Bright MLS #DCDC2173990 Report a problem | ||
| 1/20/2025 | Listed for sale | $2,795,000+89.5%$1,215/sqft |
Source: Bright MLS #DCDC2173990 Report a problem | ||
| 6/22/2022 | Sold | $1,475,000-7.8%$641/sqft |
Source: Bright MLS #DCDC2047892 Report a problem | ||
| 5/6/2022 | Pending sale | $1,600,000$695/sqft |
Source: Bright MLS #DCDC2047892 Report a problem | ||
| 4/12/2022 | Listed for sale | $1,600,000+1650.5%$695/sqft |
Source: Bright MLS #DCDC2039598 Report a problem | ||
| 12/22/1993 | Sold | $91,400$40/sqft |
Source: Public Record Report a problem | ||
Public tax history
| Year | Property taxes | Tax assessment |
|---|---|---|
| 2026 | $13,994 -0.7% | $1,646,360 -0.7% |
| 2025 | $14,099 +0.9% | $1,658,730 +0.9% |
| 2024 | $13,971 +2.5% | $1,643,670 +2.5% |
| 2023 | $13,627 +113.7% | $1,603,150 +1.5% |
| 2022 | $6,376 +1% | $1,578,850 +1.1% |
| 2021 | $6,312 -47.7% | $1,561,600 +4.4% |
| 2020 | $12,067 +3.4% | $1,495,370 +2.5% |
| 2018 | $11,669 +9.9% | $1,458,240 +6.3% |
| 2017 | $10,615 +3.4% | $1,371,580 +13.6% |
| 2016 | $10,266 +8.5% | $1,207,760 +8.5% |
| 2015 | $9,458 +8.5% | $1,112,720 +8.5% |
| 2014 | $8,714 +4% | $1,025,140 +4% |
| 2013 | $8,376 -1.2% | $985,400 -1.2% |
| 2012 | $8,482 | $997,840 |
| 2011 | $8,482 +33.6% | $997,840 +5.9% |
| 2010 | $6,348 +49% | $942,250 -4.2% |
| 2009 | $4,260 +15.1% | $983,750 +3.2% |
| 2007 | $3,703 +5.2% | $953,560 +19.9% |
| 2006 | $3,519 -10.7% | $795,460 +13.8% |
| 2005 | $3,940 +12% | $698,710 +1.1% |
| 2004 | $3,518 +12% | $690,800 +32.9% |
| 2003 | $3,141 +25% | $519,900 +78.2% |
| 2002 | $2,513 +8.6% | $291,753 +7.6% |
| 2001 | $2,315 | $271,133 |
Find assessor info on the county website
Monthly payment
Est. payment
Payment breakdown
Explore the cost of this home by adjusting the details. Changes won't be saved.Climate risks
Neighborhood: Shaw
Nearby schools
Schools provided by the listing agent
- District: District Of Columbia Public Schools
Source: Bright MLS. This data may not be complete. We recommend contacting the local school district to confirm school assignments for this home.

Similar homes
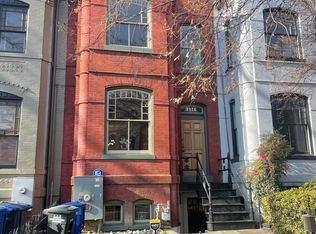
- $2,199,9005 bd5 ba3.2k sqft1210 T St NW, Washington, DC 20009For Sale

 MLS ID #DCDC2284150, Robert Allocca, Spring Hill Real Estate, LLC.. Bright MLS
 - $1,995,0004 bd5 ba3k sqftOld City 2, Washington, DC 20009For Sale
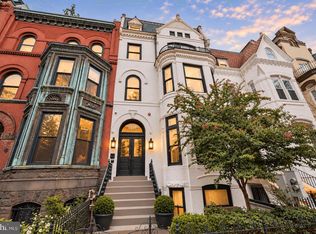 MLS ID #DCDC2285160, Samantha Corrigan, Washington Fine Properties, LLC. Bright MLS
 - $2,595,0004 bd4 ba2.9k sqft1818 15th St NW, Washington, DC 20009For Sale
 MLS ID #DCDC2285164, Paul Pike, TTR Sotheby's International Realty. Bright MLS
 - $2,200,0004 bd5 ba2.4k sqft1603 S St NW, Washington, DC 20009For Sale
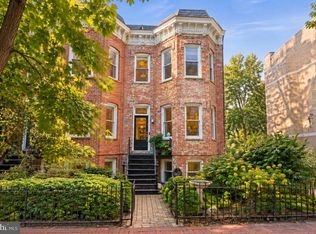 MLS ID #DCDC2281062, David Bediz, RLAH @properties. Bright MLS
 - $1,850,0005 bd4 ba2.7k sqft1233 S St NW, Washington, DC 20009For SaleMLS ID #DCDC2274870, Rachael Hesling, TTR Sotheby's International Realty. Bright MLS
- $1,349,0003 bd3 ba1.7k sqft1820 11th St NW, Washington, DC 20001For SaleMLS ID #DCDC2285120, Shaye Zakotnik, Washington Fine Properties, LLC. Bright MLS
- $2,149,0005 bd5 ba3.2k sqft914 Westminster St NW, Washington, DC 20001For SaleMLS ID #DCDC2268848, Andrew Pariser, Long & Foster Real Estate, Inc.. Bright MLS
- $1,669,0005 bd4 ba2.7k sqft2940 Bellevue Ter NW, Washington, DC 20016For SaleMLS ID #DCDC2278970, Carlos Garcia, Keller Williams Capital Properties. Bright MLS
- $2,795,0004 bd4 ba3.2k sqft1229 O St NW, Washington, DC 20005For SaleMLS ID #DCDC2273186, Jan M Evans, TTR Sotheby's International Realty. Bright MLS
- $1,499,0003 bd4 ba2.1k sqft1430 Swann St NW, Washington, DC 20009For SaleMLS ID #DCDC2265922, Cristina Sison, Realty ONE Group Capital. Bright MLS
- $1,999,9004 bd4 ba2k sqft3322 Prospect St NW, Washington, DC 20007For SaleMLS ID #DCDC2283400, Mike Aubrey, Berkshire Hathaway HomeServices PenFed Realty. Bright MLS
- $2,197,5004 bd5 ba2.6k sqft109 N West St, Alexandria, VA 22314New ConstructionMLS ID #VAAX2067088, Brett Rice, RE/MAX Executives. Bright MLS
- $1,695,0006 bd4 ba3.1k sqft1854 3rd St NW, Washington, DC 20001For SaleMLS ID #DCDC2276164, Amir Tabatabai, TTR Sotheby's International Realty. Bright MLS
- $2,150,0004 bd5 ba2.8k sqft235 12th St SE, Washington, DC 20003New ConstructionMLS ID #DCDC2277586, Thomas Kolker, TTR Sotheby's International Realty. Bright MLS
- $1,995,0003 bd4 ba2.8k sqft3510 T St NW, Washington, DC 20007For SaleMLS ID #DCDC2281566, Drew Callahan, Schlosberg Properties, Inc.. Bright MLS
- $2,150,0005 bd4 ba3.2k sqft4050 Mansion Dr NW, Washington, DC 20007For SaleMLS ID #DCDC2267428, Jennifer Wellde, Washington Fine Properties, LLC. Bright MLS
- $1,585,0003 bd4 ba2.9k sqftOld City 2, Washington, DC 20009For SaleMLS ID #DCDC2261424, Roberta Theis, Compass. Bright MLS
- $1,699,9004 bd4 ba3.1k sqftOld City Ii, Washington, DC 20009For SaleMLS ID #DCDC2269640, Parisa Shomali, Compass. Bright MLS
- $1,249,0005 bd4 ba2.4k sqft1431 Monroe St NW, Washington, DC 20010For SaleMLS ID #DCDC2284724, Farid Ghanbari, Samson Properties. Bright MLS
- $1,850,0004 bd4 ba3k sqft2714 27th St NW, Washington, DC 20008For SaleMLS ID #DCDC2280550, Sheena Saydam, Keller Williams Capital Properties. Bright MLS
