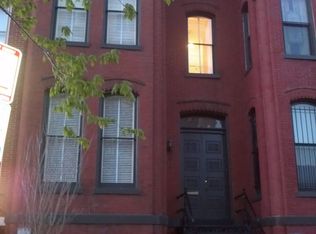
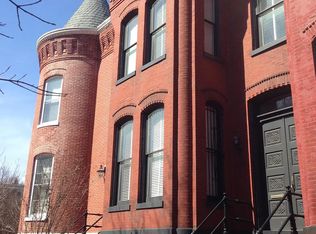
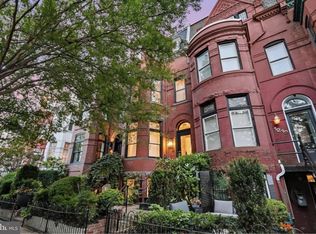
OH Sat & Sun 1-3p New Price! $100,000 Reduction! Incredible value near Logan Circle! This exceptionally renovated home has been thoughtfully restored and impeccably appointed- making this remarkable, very rare, Logan Circle residence shine brighter than ever. Featuring three gorgeous levels, plus a roof top deck with 4 Bdrms/3.5 Ba , a two-car garage and a versatile lower level offering a private in-law or au pair suite with its own separate entrance, this extraordinary home beautifully blends historic character with sophisticated modern updates. Great care has been taken to preserve the original architectural details of this stunning Victorian residence while introducing refined enhancements throughout. Recent updates include a beautifully renovated kitchen and baths, elegant chandeliers, new carpeting, refinished hardwood flooring, and a newly installed rooftop deck. The Grande Dame is truly move-in ready. Upon entering through the front door, you are welcomed by a beautifully detailed vestibule that opens into an impressive foyer, immediately revealing the home's remarkable scale and craftsmanship. The 1890 architectural details, including distinctive turreted spaces and soaring 14' ceilings, provide a rare glimpse into the past while offering a graceful backdrop for modern living. The main level features an expansive living area with wraparound windows, custom built-ins, and an exquisite wood-burning fireplace accented by a detailed mantel and intricate tiled hearth. Elegant 10' pocket doors open to a grand dining room designed for both intimate gatherings and larger entertaining. The newly renovated chef's kitchen is beautifully appointed with a Sub-Zero refrigerator, Wolf gas range and oven, new dishwasher, wine refrigerator and a hidden pantry. A welcoming breakfast bar creates the perfect gathering space, while a generously sized hidden pantry offers exceptional storage and a convenient area for catering preparation. Nearby, an elegant custom powder room showcases thoughtful fixture details and refined finishes. The second floor is highlighted by a breathtaking owner's suite featuring a dramatic 14-foot-plus turreted ceiling, custom built-ins surrounding a wood-burning fireplace, and a comfortable sitting area. The luxurious en-suite bath showcases beautiful Porcelanosa tile and sophisticated finishes. Also on this level are two generously sized bedrooms with oversized windows and city views, a beautifully appointed full bathroom, and a conveniently located washer and dryer. The upper level reveals a rare private retreat in the heart of the city—an expansive finished rooftop space featuring a newly installed private deck. Perfect for relaxing at the end of the day, entertaining guests, or creating your own urban garden oasis, this extraordinary outdoor space offers endless possibilities. The finished lower level provides exceptional flexibility with its own private entrance, making it ideal as an in-law suite, au pair quarters, guest retreat, home office, or additional living space. This versatile area includes a spacious living and sleeping area with a gas fireplace, an eat-in kitchen, a full bathroom, and a dedicated washer and dryer. Completing The Grande Dame is a privately accessed, newly painted two-car garage—an exceptionally rare amenity in Logan Circle. With its timeless architecture, sophisticated updates, and unmatched location, The Grande Dame at 1229 O Street NW is a truly distinctive residence ready for its next chapter. Located in the heart of vibrant Logan Circle, this home places you moments from the city's finest dining, shopping, cultural destinations, and entertainment. Enjoy convenient access to Metro, major commuter routes, and nearby airports. Combining historic elegance, modern comfort, and an extraordinary location, The Grande Dame offers a rare opportunity to experience one of Washington, D.C.'s most coveted neighborhoods.
For sale
Price cut: $100K (9/15)
$2,795,000
1229 O St NW, Washington, DC 20005
4beds
3,202sqft
Townhouse
Built in 1890
1,012 Square Feet Lot
$-- Zestimate®
$873/sqft
$-- HOA
What's special
Two-car garageDistinctive turreted spacesRefinished hardwood flooringNew carpetingNewly installed rooftop deckImpressive foyerBeautifully detailed vestibule
- 74 days
- 1,624
- 181
Zillow last checked:
Listing updated:
Listed by:
Jan M Evans 301-873-3596,
TTR Sotheby's International Realty
Source: Bright MLS,MLS#: DCDC2273186
Facts & features
Interior
Bedrooms & bathrooms
- Bedrooms: 4
- Bathrooms: 4
- Full bathrooms: 3
- 1/2 bathrooms: 1
- Main level bathrooms: 1
Basement
- Area: 1186
Heating
- Forced Air, Natural Gas
Cooling
- Central Air, Electric
Appliances
- Included: Dishwasher, Disposal, Dryer, Extra Refrigerator/Freezer, Ice Maker, Microwave, Oven/Range - Gas, Stainless Steel Appliance(s), Washer, Water Heater, Range Hood, Gas Water Heater
- Laundry: Upper Level, Lower Level
Features
- 2nd Kitchen, Built-in Features, Butlers Pantry, Bathroom - Walk-In Shower, Bathroom - Tub Shower, Dining Area, Eat-in Kitchen, Kitchen Island, Kitchen - Gourmet, Wine Storage, Wainscotting, Upgraded Countertops, Recessed Lighting, Primary Bath(s), Kitchen - Table Space, Open Floorplan, Formal/Separate Dining Room
- Flooring: Hardwood, Heated, Marble, Carpet, Wood
- Windows: Bay/Bow, Skylight(s), Transom
- Basement: Connecting Stairway,Full,Front Entrance,Garage Access,Heated,Improved,Interior Entry,Space For Rooms,Windows,Walk-Out Access,Exterior Entry
- Number of fireplaces: 3
- Fireplace features: Gas/Propane, Wood Burning
Interior area
- Total structure area: 3,558
- Total interior livable area: 3,202 sqft
- Finished area above ground: 2,372
- Finished area below ground: 830
Property
Parking
- Total spaces: 2
- Parking features: Garage Faces Rear, Garage Door Opener, Inside Entrance, Paved, Secured, Private, Attached, On Street
- Attached garage spaces: 2
- Has uncovered spaces: Yes
Accessibility
- Accessibility features: None
Features
- Levels: Three
- Stories: 3
- Patio & porch: Roof, Roof Deck
- Exterior features: Lighting, Sidewalks, Street Lights
- Pool features: None
- Has view: Yes
- View description: City, Trees/Woods
Lot
- Size: 1,012 Square Feet
- Features: Urban Land Not Rated
Details
- Additional structures: Above Grade, Below Grade
- Parcel number: 0279//0031
- Zoning: RA-2
- Special conditions: Standard
Construction
Type & style
- Home type: Townhouse
- Architectural style: Victorian
- Property subtype: Townhouse
Materials
- Brick
- Foundation: Brick/Mortar
- Roof: Slate
Condition
- Excellent
- New construction: No
- Year built: 1890
Utilities & green energy
- Sewer: Public Sewer
- Water: Public
Community & HOA
Community
- Security: Main Entrance Lock, Security System, Smoke Detector(s)
- Subdivision: Logan Circle
HOA
- Has HOA: No
Location
- Region: Washington
Financial & listing details
- Price per square foot: $873/sqft
- Tax assessed value: $2,013,670
- Annual tax amount: $17,465
- Date on market: 7/20/2026
- Listing agreement: Exclusive Right To Sell
- Listing terms: Conventional
- Inclusions: On Roof Top: Sofa, Two Benches, Chairs, Stone Table, Bar-b-que Grill
- Exclusions: All Staged Furniture
- Ownership: Fee Simple
Estimated market value
Not available
Estimated sales range
Not available
Not available
Price history
| Date | Event | Price |
|---|---|---|
| 9/15/2026 | Price change | $2,795,000-3.5%$873/sqft |
Source:  Bright MLS #DCDC2273186 Report a problem Bright MLS #DCDC2273186 Report a problem | ||
| 7/21/2026 | Listed for sale | $2,895,000+32.2%$904/sqft |
Source: Bright MLS #DCDC2273186 Report a problem | ||
| 12/9/2020 | Sold | $2,190,000-4.6%$684/sqft |
Source: Agent Provided Report a problem | ||
| 11/9/2020 | Pending sale | $2,295,000$717/sqft |
Source: Compass #DCDC478494 Report a problem | ||
| 7/24/2020 | Listed for sale | $2,295,000+14.8%$717/sqft |
Source: Compass #DCDC478494 Report a problem | ||
| 4/28/2017 | Sold | $2,000,000+5.3%$625/sqft |
Source: Public Record Report a problem | ||
| 3/15/2017 | Pending sale | $1,899,000$593/sqft |
Source: TTR Sotheby's International Realty #DC9884151 Report a problem | ||
| 3/10/2017 | Listed for sale | $1,899,000+31%$593/sqft |
Source: TTR Sotheby's International Realty #DC9884151 Report a problem | ||
| 9/11/2008 | Sold | $1,450,000-10.8%$453/sqft |
Source: Public Record Report a problem | ||
| 4/3/2008 | Listing removed | $1,625,000$507/sqft |
Source: Coldwell Banker Residential Brokerage #DC6692830 Report a problem | ||
| 3/17/2008 | Listed for sale | $1,625,000+80.6%$507/sqft |
Source: Coldwell Banker Residential Brokerage #DC6692830 Report a problem | ||
| 8/15/2007 | Sold | $900,000+8.4%$281/sqft |
Source: Public Record Report a problem | ||
| 11/22/2005 | Sold | $830,000$259/sqft |
Source: Public Record Report a problem | ||
Public tax history
| Year | Property taxes | Tax assessment |
|---|---|---|
| 2026 | $17,116 -2% | $2,013,670 -2% |
| 2025 | $17,465 +0.6% | $2,054,760 +0.6% |
| 2024 | $17,360 -0.5% | $2,042,310 -0.5% |
| 2023 | $17,447 +5.6% | $2,052,620 +5.6% |
| 2022 | $16,522 +9.2% | $1,943,740 +4.7% |
| 2021 | $15,136 +1.4% | $1,857,090 +1.4% |
| 2020 | $14,925 +4% | $1,831,570 +4% |
| 2018 | $14,352 +8.9% | $1,761,810 +1.6% |
| 2017 | $13,185 +9.9% | $1,734,270 +13% |
| 2016 | $11,992 +10% | $1,534,320 +13.3% |
| 2015 | $10,904 +5.9% | $1,354,240 +3% |
| 2014 | $10,296 +9.9% | $1,315,120 +12.3% |
| 2013 | $9,370 +0.6% | $1,171,410 +0.7% |
| 2012 | $9,314 | $1,163,220 |
| 2011 | $9,314 -4.8% | $1,163,220 -4.6% |
| 2010 | $9,787 -4.4% | $1,218,960 -4.2% |
| 2009 | $10,243 +115.3% | $1,272,580 +60.1% |
| 2007 | $4,757 +5.2% | $794,920 +18.6% |
| 2006 | $4,522 -7.1% | $670,270 +32.3% |
| 2005 | $4,865 -6.5% | $506,790 -6.5% |
| 2004 | $5,203 +28.6% | $541,930 +28.6% |
| 2003 | $4,044 +78.2% | $421,270 +78.2% |
| 2002 | $2,269 -16.5% | $236,401 |
| 2001 | $2,719 | $236,401 |
Find assessor info on the county website
Monthly payment
Est. payment
Payment breakdown
Explore the cost of this home by adjusting the details. Changes won't be saved.Climate risks
Neighborhood: Logan Circle
Nearby schools
Schools provided by the listing agent
- District: District Of Columbia Public Schools
Source: Bright MLS. This data may not be complete. We recommend contacting the local school district to confirm school assignments for this home.
Similar homes
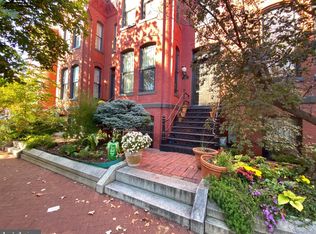
- $2,849,9005 bd6 ba4k sqft626 A St NE, Washington, DC 20002New Construction
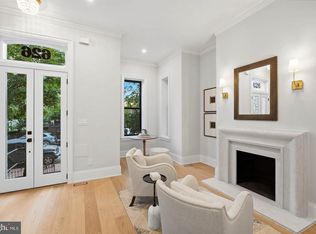
 MLS ID #DCDC2285360, Andrew Riguzzi, Compass. Bright MLS
 - $2,750,0006 bd5 ba4.1k sqft1321 T St NW, Washington, DC 20009For Sale
 MLS ID #DCDC2271302, Paul Sliwka, Central Properties, LLC,. Bright MLS
 - $2,199,9005 bd5 ba3.2k sqft1210 T St NW, Washington, DC 20009For Sale
 MLS ID #DCDC2284150, Robert Allocca, Spring Hill Real Estate, LLC.. Bright MLS
 - $2,149,0005 bd5 ba3.2k sqft914 Westminster St NW, Washington, DC 20001For Sale
 MLS ID #DCDC2268848, Andrew Pariser, Long & Foster Real Estate, Inc.. Bright MLS
 - $2,990,0006 bd4 ba4.3k sqft1735 Q St NW, Washington, DC 20009For SaleMLS ID #DCDC2264064, Marin Hagen, Coldwell Banker Realty - Washington. Bright MLS
- $2,350,0005 bd4 ba3.6k sqft1761 Willard St NW, Washington, DC 20009For SaleMLS ID #DCDC2281958, Bo Billups, TTR Sotheby's International Realty. Bright MLS
- $3,850,0004 bd5 ba3.7k sqft1315 R St NW, Washington, DC 20009For SaleMLS ID #DCDC2278836, Kyle Meeks, TTR Sotheby's International Realty. Bright MLS
- $2,200,0004 bd5 ba2.4k sqft1603 S St NW, Washington, DC 20009For SaleMLS ID #DCDC2281062, David Bediz, RLAH @properties. Bright MLS
- $2,945,0005 bd6 ba3.3k sqft2610 Garfield St NW, Washington, DC 20008For SaleMLS ID #DCDC2261682, Honor Ingersoll, TTR Sotheby's International Realty. Bright MLS
- $3,230,0005 bd6 ba4.3k sqft3528 Whitehaven Pkwy NW, Washington, DC 20007For SaleMLS ID #DCDC2285290, Ned Rich, Washington Fine Properties, LLC. Bright MLS
- $1,850,0005 bd4 ba2.7k sqft1233 S St NW, Washington, DC 20009For SaleMLS ID #DCDC2274870, Rachael Hesling, TTR Sotheby's International Realty. Bright MLS
- $3,400,0005 bd4 ba3.1k sqft1405 31st St NW, Washington, DC 20007For SaleMLS ID #DCDC2282444, Hunter Gosnell, TTR Sotheby's International Realty. Bright MLS
- $1,399,9004 bd4 ba2.7k sqft131 S St NW, Washington, DC 20001For SaleMLS ID #DCDC2276066, John Peters, Compass. Bright MLS
- $1,500,0005 bd4 ba3.6k sqft1429 5th St NW, Washington, DC 20001For SaleMLS ID #DCDC2277616, Trent Heminger, Compass. Bright MLS
- $2,150,0004 bd5 ba2.8k sqft235 12th St SE, Washington, DC 20003New ConstructionMLS ID #DCDC2277586, Thomas Kolker, TTR Sotheby's International Realty. Bright MLS
- $2,990,0005 bd5 ba4.6k sqft3218 Newark St NW, Washington, DC 20008For SaleMLS ID #DCDC2283148, Michael Rankin, TTR Sotheby's International Realty. Bright MLS
- $1,449,9003 bd4 ba1.9k sqft1827 Vermont Ave NW, Washington, DC 20001For SaleMLS ID #DCDC2275994, MJ Frazier, Serhant. Bright MLS
- $1,695,0006 bd4 ba3.1k sqft1854 3rd St NW, Washington, DC 20001For SaleMLS ID #DCDC2276164, Amir Tabatabai, TTR Sotheby's International Realty. Bright MLS
- $1,999,9004 bd4 ba2k sqft3322 Prospect St NW, Washington, DC 20007For SaleMLS ID #DCDC2283400, Mike Aubrey, Berkshire Hathaway HomeServices PenFed Realty. Bright MLS
- $1,850,0004 bd4 ba2.8k sqftOld City 2, Washington, DC 20009For SaleMLS ID #DCDC2279146, Martin Toews, Compass. Bright MLS
