Blocks away from Logan Circle and set at the edge of historic Naylor Court, 930 O Street NW pairs new construction with one of DC's most storied settings. Built from the ground up in 2023 by OPaL, the home's facade blends seamlessly into the historic streetscape, respecting the character of the alley's 19th-century carriage houses and brick-lined lanes while offering modern living inside. Across four levels, the home is filled with dappled natural light and framed by 9-foot ceilings. The home offers 3 bedrooms, 3 full baths, and 1 half bath, with spaces that transition easily from everyday living to entertaining. The kitchen is anchored by Thermador appliances and enhanced with custom shutters, creating a space equally suited for casual mornings at home or evenings hosting. On the lower level, a wet bar makes for a natural extension of the home’s entertaining space, with the flexibility to serve as a media room or a comfortable space for overnight guests. The private rooftop deck offers a place to dine, entertain, and take in views across the city, while the courtyard below welcomes you with tranquility. Outside your door is Blagden Alley, with some of DC's most celebrated restaurants, coffee, and cocktail bars. Logan Circle is just blocks away, and downtown is within easy reach. Garage parking provides a convenience that is rare this close to the city's center. 930 O Street NW combines privacy, history, and access to everything that makes this part of Washington so sought after.
For sale
$2,199,000
930 O St NW #1, Washington, DC 20001
3beds
2,390sqft
Townhouse
Built in 2023
1,970 Square Feet Lot
$-- Zestimate®
$920/sqft
$-- HOA
What's special
- 16 days
- 335
- 30
Zillow last checked:
Listing updated:
Listed by:
Tyler Tilghman 843-446-4946,
TTR Sotheby's International Realty,
Co-Listing Agent: David Desantis 202-438-1542,
TTR Sotheby's International Realty
Source: Bright MLS,MLS#: DCDC2287240
Facts & features
Interior
Bedrooms & bathrooms
- Bedrooms: 3
- Bathrooms: 4
- Full bathrooms: 3
- 1/2 bathrooms: 1
- Main level bathrooms: 1
Basement
- Area: 553
Heating
- Forced Air, Electric
Cooling
- Central Air, Electric
Appliances
- Included: Gas Water Heater
Features
- Basement: Finished
- Has fireplace: No
Interior area
- Total structure area: 2,663
- Total interior livable area: 2,390 sqft
- Finished area above ground: 1,896
- Finished area below ground: 494
Property
Parking
- Total spaces: 1
- Parking features: Other, Detached
- Garage spaces: 1
Accessibility
- Accessibility features: None
Features
- Levels: Four
- Stories: 4
- Pool features: None
Lot
- Size: 1,970 Square Feet
- Features: Chillum-Urban Land Complex
Details
- Additional structures: Above Grade, Below Grade
- Parcel number: 0367//0867
- Zoning: R-1
- Special conditions: Standard
Construction
Type & style
- Home type: Townhouse
- Architectural style: Federal
- Property subtype: Townhouse
Materials
- Brick
- Foundation: Concrete Perimeter
Condition
- New construction: No
- Year built: 2023
Details
- Builder name: OPaL
Utilities & green energy
- Sewer: Public Sewer
- Water: Public
Community & HOA
Community
- Subdivision: Logan Circle
HOA
- Has HOA: No
Location
- Region: Washington
Financial & listing details
- Price per square foot: $920/sqft
- Tax assessed value: $1,949,400
- Annual tax amount: $15,930
- Date on market: 10/9/2026
- Listing agreement: Exclusive Agency
- Inclusions: All Window Treatments
- Ownership: Fee Simple
Estimated market value
Not available
Estimated sales range
Not available
Not available
Price history
| Date | Event | Price |
|---|---|---|
| 10/9/2026 | Listed for sale | $2,199,000$920/sqft |
Source:  Bright MLS #DCDC2287240 Report a problem | ||
Public tax history
Tax history is unavailable.
Monthly payment
Est. payment
Payment breakdown
Explore the cost of this home by adjusting the details. Changes won't be saved.Climate risks
Neighborhood: Logan Circle
Nearby schools
Schools provided by the listing agent
- District: District Of Columbia Public Schools
Source: Bright MLS. This data may not be complete. We recommend contacting the local school district to confirm school assignments for this home.
Similar homes
- $2,295,0005 bd5 ba3.4k sqft942 T St NW, Washington, DC 20001For Sale
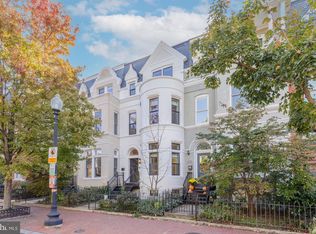
 MLS ID #DCDC2289090, Trent Heminger, Compass. Bright MLS
- $1,995,0004 bd5 ba2.7k sqft906 S St NW, Washington, DC 20001For Sale
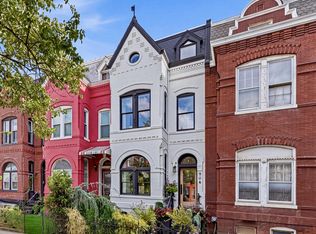 MLS ID #DCDC2282436, Andre Perez, Compass. Bright MLS
- $1,795,0003 bd3 ba2.1k sqft933 O St NW, Washington, DC 20001For Sale
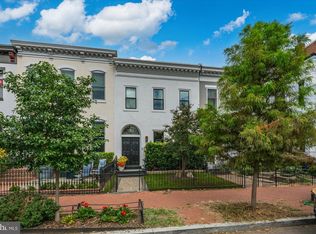 MLS ID #DCDC2282058, Anne-Marie Finnell, TTR Sotheby's International Realty. Bright MLS
- $2,295,0003 bd3 ba3k sqft1442 Q St NW, Washington, DC 20009For Sale
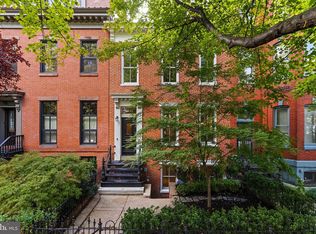 MLS ID #DCDC2286798, Dana Rice, Compass. Bright MLS
- $2,149,0005 bd5 ba3.2k sqft914 Westminster St NW, Washington, DC 20001For SaleMLS ID #DCDC2268848, Andrew Pariser, Long & Foster Real Estate, Inc.. Bright MLS
- $1,200,0004 bd3 ba2.2k sqft922 S St NW, Washington, DC 20001For SaleMLS ID #DCDC2284222, Vida Anderson, Coldwell Banker Realty. Bright MLS
- $2,200,0004 bd5 ba2.4k sqft1603 S St NW, Washington, DC 20009For SaleMLS ID #DCDC2281062, David Bediz, RLAH @properties. Bright MLS
- $2,485,0004 bd5 ba3.5k sqft944 Westminster St NW, Washington, DC 20001For SaleMLS ID #DCDC2284896, Meredith Margolis, Compass. Bright MLS
- $1,965,0004 bd5 ba3k sqftOld City 2, Washington, DC 20009For SaleMLS ID #DCDC2289064, Samantha Corrigan, Washington Fine Properties, LLC. Bright MLS
- $1,150,0004 bd4 ba2.8k sqft10 R St NW, Washington, DC 20001For SaleMLS ID #DCDC2280914, Sven Skarie, Real Broker, LLC - Annapolis. Bright MLS
- $2,199,9005 bd5 ba3.2k sqft1210 T St NW, Washington, DC 20009For SaleMLS ID #DCDC2284150, Robert Allocca, Spring Hill Real Estate, LLC.. Bright MLS
- $1,150,0003 bd4 ba2k sqft1804 Vermont Ave NW, Washington, DC 20001For SaleMLS ID #DCDC2288046, Karrina Brown, RE/MAX Executives. Bright MLS
- $1,600,0004 bd4 ba3.5k sqft1109 P St NW, Washington, DC 20005For SaleMLS ID #DCDC2288922, Libby Bish, Compass. Bright MLS
- $1,949,0004 bd4 ba3.1k sqft2026 15th St NW, Washington, DC 20009For SaleMLS ID #DCDC2288712, Cody McBeth, Washington Fine Properties, LLC. Bright MLS
- $1,995,0004 bd4 ba2.3k sqft1309 Wallach Pl NW, Washington, DC 20009New ConstructionMLS ID #DCDC2278616, Barak Sky, Serhant. Bright MLS
- $1,449,9003 bd4 ba1.9k sqft1827 Vermont Ave NW, Washington, DC 20001For SaleMLS ID #DCDC2286824, MJ Frazier, Serhant. Bright MLS
- $1,575,0003 bd3 ba1.9k sqft1609 8th St NW, Washington, DC 20001For SaleMLS ID #DCDC2279974, Nathan Julian Guggenheim, Washington Fine Properties, LLC. Bright MLS
- $2,395,0005 bd6 ba2.3k sqft1816 13th St NW, Washington, DC 20009For SaleMLS ID #DCDC2284978, Brian Smith, TTR Sotheby's International Realty. Bright MLS
- $2,150,0005 bd6 ba3k sqft2310 1st St NW, Washington, DC 20001For SaleMLS ID #DCDC2268212, Lukas Iraola, Compass. Bright MLS
- $1,200,0003 bd4 ba2.2k sqft1902 9th St NW, Washington, DC 20001For SaleMLS ID #DCDC2287630, Fred Mohseni, Samson Properties. Bright MLS
