Custom-built in 2020 by Dilan Homes and meticulously maintained, this 3,435-square-foot residence represents the pinnacle of sophisticated city living, offering an expansive four-level floor plan that balances grand-scale entertaining with serene private retreats. The interior architecture is defined by intentional design and high-end finishes. With five bedrooms and four and-a-half bathrooms, the home offers a sense of space that is rare to find. The primary suite serves as a true sanctuary, featuring sophisticated detailing and a spa-inspired ensuite that invites total relaxation complete with walk in shower and soaking tub. Throughout the home, the craftsmanship is evident, from the soaring ceilings to the bespoke fixtures that catch the light at every turn. Transitioning outdoors, the property continues to impress with a stunning slate patio—an ideal setting for alfresco dining or evening cocktails under the stars. The inclusion of a RARE and hard to find and LARGE TWO CAR garage adds a layer of convenience and privacy that completes this exceptional package. In a neighborhood known for its vibrant energy and historic charm, this home stands out as a contemporary jewel. It’s not just a place to live; it’s a meticulously cared-for work of art ready for its next chapter. A MUST is to check out the Westminster Playground only one block away located at 911 Westminster St.
For sale
$2,295,000
942 T St NW, Washington, DC 20001
5beds
3,435sqft
Townhouse
Built in 1945
1,734 Square Feet Lot
$2,224,900 Zestimate®
$668/sqft
$-- HOA
What's special
Large two car garageExpansive four-level floor planFour and-a-half bathroomsFive bedroomsSpa-inspired ensuiteGrand-scale entertainingBespoke fixtures
- 18 days
- 538
- 69
Likely to sell faster than
Zillow last checked:
Listing updated:
Listed by:
Trent Heminger 202-210-6448,
Compass,
Co-Listing Agent: D'ann K Lanning 951-315-6534,
Compass
Source: Bright MLS,MLS#: DCDC2289090
Facts & features
Interior
Bedrooms & bathrooms
- Bedrooms: 5
- Bathrooms: 5
- Full bathrooms: 4
- 1/2 bathrooms: 1
- Main level bathrooms: 1
Basement
- Area: 0
Heating
- Forced Air, Other
Cooling
- Central Air, Other
Appliances
- Included: Dishwasher, Dryer, Refrigerator, Stainless Steel Appliance(s), Washer, Electric Water Heater
- Laundry: Dryer In Unit, Washer In Unit
Features
- Crown Molding, Recessed Lighting, Bar, Upgraded Countertops, Primary Bath(s), Open Floorplan, Built-in Features, Soaking Tub, Bathroom - Tub Shower, Bathroom - Walk-In Shower, Dining Area, Kitchen - Gourmet, Kitchen - Table Space, 9'+ Ceilings, Dry Wall
- Flooring: Hardwood, Wood
- Windows: Window Treatments
- Basement: Other,Walk-Out Access,Windows,Connecting Stairway,Partial,Finished,Heated,Improved,Exterior Entry
- Number of fireplaces: 1
Interior area
- Total structure area: 3,435
- Total interior livable area: 3,435 sqft
- Finished area above ground: 3,435
Property
Parking
- Total spaces: 2
- Parking features: Garage Door Opener, Garage
- Garage spaces: 2
Accessibility
- Accessibility features: None
Features
- Levels: Four
- Stories: 4
- Exterior features: Lighting, Sidewalks, Street Lights
- Pool features: None
- Has view: Yes
- View description: City
Lot
- Size: 1,734 Square Feet
- Features: Unknown Soil Type
Details
- Additional structures: Above Grade
- Parcel number: 0362//0215
- Zoning: UNKNOWN
- Special conditions: Standard
Construction
Type & style
- Home type: Townhouse
- Architectural style: Victorian
- Property subtype: Townhouse
Materials
- Brick
- Foundation: Slab
Condition
- New construction: No
- Year built: 1945
- Major remodel year: 2026
Utilities & green energy
- Sewer: Public Sewer
- Water: Public
Community & HOA
Community
- Security: Carbon Monoxide Detector(s), Smoke Detector(s)
- Subdivision: Shaw
HOA
- Has HOA: No
Location
- Region: Washington
Financial & listing details
- Price per square foot: $668/sqft
- Tax assessed value: $1,990,740
- Annual tax amount: $16,435
- Date on market: 10/23/2026
- Listing agreement: Exclusive Agency
- Inclusions: Garage! Patio! Full Floor Owner's Suite.
- Ownership: Fee Simple
Estimated market value
$2,224,900
$2.11M - $2.34M
$8,063/mo
Price history
| Date | Event | Price |
|---|---|---|
| 10/23/2026 | Listed for sale | $2,295,000+10.6%$668/sqft |
Source:  Bright MLS #DCDC2289090 Report a problem | ||
| 11/23/2020 | Sold | $2,075,000+88.6%$604/sqft |
Source: Public Record Report a problem | ||
| 3/27/2020 | Sold | $1,100,000+702.9%$320/sqft |
Source: Public Record Report a problem | ||
| 12/2/1997 | Sold | $137,000$40/sqft |
Source: Public Record Report a problem | ||
Public tax history
| Year | Property taxes | Tax assessment |
|---|---|---|
| 2026 | $16,435 -2.1% | $2,025,530 -1.9% |
| 2025 | $16,784 -1.3% | $2,064,380 -1.1% |
| 2024 | $17,007 +0.2% | $2,087,920 +0.3% |
| 2023 | $16,976 +2.3% | $2,081,230 +2.5% |
| 2022 | $16,598 +90.2% | $2,031,410 +84.2% |
| 2021 | $8,726 +107.2% | $1,102,920 +3.4% |
| 2020 | $4,211 +9.6% | $1,066,530 +4.4% |
| 2018 | $3,843 +9.9% | $1,021,400 +10.9% |
| 2017 | $3,497 +9.9% | $921,350 +6.2% |
| 2016 | $3,182 +10% | $867,590 +15.1% |
| 2015 | $2,894 +9.8% | $754,010 +9.2% |
| 2014 | $2,636 +2.7% | $690,410 +2.6% |
| 2013 | $2,567 -0.2% | $673,110 +0% |
| 2012 | $2,573 | $672,820 |
| 2011 | $2,573 +101.1% | $672,820 -10.6% |
| 2010 | $1,279 +71.6% | $752,420 -2.3% |
| 2009 | $746 +11.8% | $770,180 -3% |
| 2007 | $667 +5.2% | $793,610 +46.5% |
| 2006 | $634 -18.6% | $541,610 +24.8% |
| 2005 | $778 +12% | $433,970 +15.1% |
| 2004 | $695 +12% | $377,070 +56.7% |
| 2003 | $620 +25% | $240,570 +80.4% |
| 2002 | $496 +4.7% | $133,354 +3.6% |
| 2001 | $474 | $128,738 |
Find assessor info on the county website
Monthly payment
Est. payment
Payment breakdown
Explore the cost of this home by adjusting the details. Changes won't be saved.Climate risks
Neighborhood: Shaw
Nearby schools
Schools provided by the listing agent
- District: District Of Columbia Public Schools
Source: Bright MLS. This data may not be complete. We recommend contacting the local school district to confirm school assignments for this home.


Similar homes
- $2,149,0005 bd5 ba3.2k sqft914 Westminster St NW, Washington, DC 20001For Sale

 MLS ID #DCDC2268848, Andrew Pariser, Long & Foster Real Estate, Inc.. Bright MLS
- $2,485,0004 bd5 ba3.5k sqft944 Westminster St NW, Washington, DC 20001For Sale
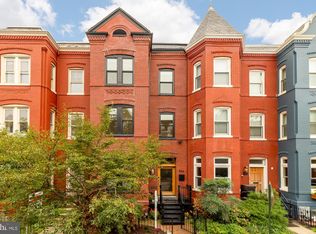 MLS ID #DCDC2284896, Meredith Margolis, Compass. Bright MLS
- $1,995,0004 bd5 ba2.7k sqft906 S St NW, Washington, DC 20001For Sale
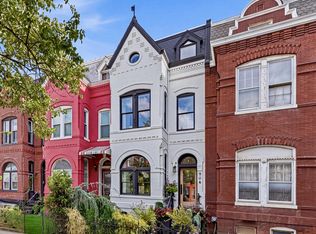 MLS ID #DCDC2282436, Andre Perez, Compass. Bright MLS
- $2,299,0005 bd5 ba3.4k sqft1619 13th St NW, Washington, DC 20009For Sale
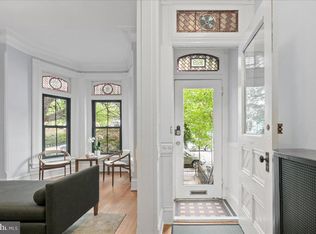 MLS ID #DCDC2274834, Kevin Lee, Compass. Bright MLS
- $2,149,9005 bd5 ba3.2k sqft1210 T St NW, Washington, DC 20009For SaleMLS ID #DCDC2284150, Robert Allocca, Spring Hill Real Estate, LLC.. Bright MLS
- $2,250,0005 bd4 ba3.6k sqft1826 15th St NW, Washington, DC 20009For SaleMLS ID #DCDC2284990, Dave Park, TTR Sotheby's International Realty. Bright MLS
- $2,150,0005 bd6 ba3k sqft2310 1st St NW, Washington, DC 20001For SaleMLS ID #DCDC2268212, Lukas Iraola, Compass. Bright MLS
- $1,645,0004 bd4 ba3.3k sqft1120 5th St NW, Washington, DC 20001For SaleMLS ID #DCDC2290622, Kelly Brocki, Coldwell Banker Realty. Bright MLS
- $2,200,0004 bd5 ba2.9k sqft1603 S St NW, Washington, DC 20009For SaleMLS ID #DCDC2281062, David Bediz, RLAH @properties. Bright MLS
- $2,687,0004 bd4 ba3.2k sqft1229 O St NW, Washington, DC 20005For SaleMLS ID #DCDC2290372, Jan M Evans, TTR Sotheby's International Realty. Bright MLS
- $1,695,0006 bd4 ba3.1k sqft1854 3rd St NW, Washington, DC 20001For SaleMLS ID #DCDC2276164, Amir Tabatabai, TTR Sotheby's International Realty. Bright MLS
- $1,600,0006 bd5 ba4k sqft2214 1st St NW, Washington, DC 20001For SaleMLS ID #DCDC2289608, Vincent Hurteau, Continental Properties, Ltd.. Bright MLS
- $2,500,0004 bd3 ba4k sqft401 O St NW, Washington, DC 20001For SaleMLS ID #DCDC2240174, Stacey Arnold, LPT Realty, LLC. Bright MLS
- $1,900,0006 bd5 ba3.3k sqft1331 T St NW, Washington, DC 20009For SaleMLS ID #DCDC2283880, Mr. Greg S Schwartz, Keller Williams Realty. Bright MLS
- $1,965,0004 bd5 ba3k sqftOld City 2, Washington, DC 20009For SaleMLS ID #DCDC2289064, Samantha Corrigan, Washington Fine Properties, LLC. Bright MLS
- $2,095,0004 bd4 ba2.2k sqft1511 Caroline St NW, Washington, DC 20009For SaleMLS ID #DCDC2289474, Joseph E Freeman III, McWilliams/Ballard, Inc.. Bright MLS
- $2,199,0003 bd4 ba2.3k sqft930 O St NW #1, Washington, DC 20001For SaleMLS ID #DCDC2287240, Tyler Tilghman, TTR Sotheby's International Realty. Bright MLS
- $1,949,0004 bd4 ba3.1k sqft2026 15th St NW, Washington, DC 20009For SaleMLS ID #DCDC2288712, Cody McBeth, Washington Fine Properties, LLC. Bright MLS
- $2,595,0004 bd4 ba2.9k sqft1818 15th St NW, Washington, DC 20009For SaleMLS ID #DCDC2285164, Paul Pike, TTR Sotheby's International Realty. Bright MLS
- $1,999,9996 bd6 ba2.5k sqft30 Rhode Island Ave NW, Washington, DC 20001For SaleMLS ID #DCDC2224972, Debbie Berger, Real Broker, LLC. Bright MLS
