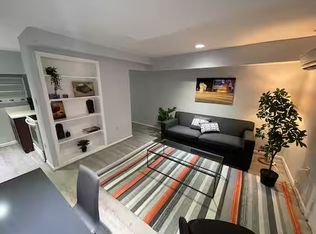
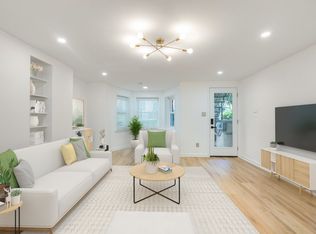
Welcome to this five-bedroom, four-and-a-half-bath row home just one block from Logan Circle. With soaring 10-foot ceilings on the main level and more than four finished levels, the house pairs original architectural detail with thoughtful modern updates. Hardwood floors, multiple fireplaces, two skylights, bay windows with stained glass, and original plaster crown moldings run throughout. The formal dining room adjoins the living room and connects to the well-appointed kitchen, creating inviting spaces for both everyday living and entertaining. Just beyond the kitchen, a newly-rebuilt private deck offers outdoor dining and a quiet place to unwind. Upstairs, four spacious bedrooms provide comfortable retreats. The renovated bathrooms feature Ann Sacks tile, Madeli floating vanities, and Duravit fixtures. The lower level functions as a separate unit with its own private entrance—ideal as a guest suite, home office, or income-producing rental. In 2025, the space generated more than $3,000 per month in short-term rental income. Logan Circle living is at the doorstep: Le Diplomate, Whole Foods, Trader Joe’s, Vida Fitness, and the restaurants and nightlife of 14th Street are all a short walk away. The home offers a rare blend of historic character and generous living space in one of Washington’s most desirable neighborhoods.
For sale
$2,325,000
1619 13th St NW, Washington, DC 20009
5beds
3,474sqft
Townhouse
Built in 1886
1,593 Square Feet Lot
$2,251,900 Zestimate®
$669/sqft
$-- HOA
What's special
Thoughtful modern updatesAnn sacks tileDuravit fixturesHome officeFour spacious bedroomsGuest suiteWell-appointed kitchen
- 64 days
- 311
- 17
Zillow last checked:
Listing updated:
Listed by:
Kevin Lee 202-251-7016,
Compass,
Co-Listing Agent: Eric M Broermann 202-643-1480,
Compass
Source: Bright MLS,MLS#: DCDC2274834
Facts & features
Interior
Bedrooms & bathrooms
- Bedrooms: 5
- Bathrooms: 5
- Full bathrooms: 4
- 1/2 bathrooms: 1
- Main level bathrooms: 1
Basement
- Area: 1014
Heating
- Hot Water, Natural Gas
Cooling
- Central Air, Electric
Appliances
- Included: Microwave, Refrigerator, Ice Maker, Dishwasher, Disposal, Washer, Dryer, Gas Water Heater
Features
- Dining Area, Floor Plan - Traditional, Kitchen - Gourmet
- Flooring: Hardwood
- Basement: English,Finished,Exterior Entry
- Number of fireplaces: 2
- Fireplace features: Screen
Interior area
- Total structure area: 3,574
- Total interior livable area: 3,474 sqft
- Finished area above ground: 2,560
- Finished area below ground: 914
Property
Parking
- Parking features: None
Accessibility
- Accessibility features: None
Features
- Levels: Three
- Stories: 3
- Pool features: None
Lot
- Size: 1,593 Square Feet
- Features: Urban Land-Sassafras-Chillum
Details
- Additional structures: Above Grade, Below Grade
- Parcel number: 0277//0832
- Zoning: RF-1
- Special conditions: Standard
Construction
Type & style
- Home type: Townhouse
- Architectural style: Victorian
- Property subtype: Townhouse
Materials
- Brick
- Foundation: Other
- Roof: Built-Up
Condition
- New construction: No
- Year built: 1886
Utilities & green energy
- Sewer: Public Sewer
- Water: Public
Community & HOA
Community
- Subdivision: Old City #2
HOA
- Has HOA: No
Location
- Region: Washington
Financial & listing details
- Price per square foot: $669/sqft
- Tax assessed value: $1,682,090
- Annual tax amount: $13,492
- Date on market: 7/24/2026
- Listing agreement: Exclusive Right To Sell
- Ownership: Fee Simple
Estimated market value
$2,251,900
$2.14M - $2.36M
$9,557/mo
Price history
| Date | Event | Price |
|---|---|---|
| 9/17/2026 | Listed for sale | $2,325,000$669/sqft |
Source:  Bright MLS #DCDC2274834 Report a problem Bright MLS #DCDC2274834 Report a problem | ||
| 7/30/2026 | Listing removed | $2,325,000$669/sqft |
Source: Bright MLS #DCDC2274834 Report a problem | ||
| 7/26/2026 | Listing removed | $12,500$4/sqft |
Source: Zillow Rentals Report a problem | ||
| 7/24/2026 | Listed for sale | $2,325,000+16.5%$669/sqft |
Source: Bright MLS #DCDC2274834 Report a problem | ||
| 5/23/2026 | Listed for rent | $12,500$4/sqft |
Source: Zillow Rentals Report a problem | ||
| 1/20/2026 | Listing removed | $12,500$4/sqft |
Source: Zillow Rentals Report a problem | ||
| 12/18/2025 | Price change | $12,500+19%$4/sqft |
Source: Zillow Rentals Report a problem | ||
| 12/12/2025 | Price change | $10,500-16%$3/sqft |
Source: Zillow Rentals Report a problem | ||
| 8/24/2025 | Price change | $12,500-3.8%$4/sqft |
Source: Zillow Rentals Report a problem | ||
| 6/28/2025 | Listed for rent | $13,000-13.3%$4/sqft |
Source: Zillow Rentals Report a problem | ||
| 11/11/2024 | Listing removed | $15,000$4/sqft |
Source: Zillow Rentals Report a problem | ||
| 10/28/2024 | Listed for rent | $15,000+25%$4/sqft |
Source: Zillow Rentals Report a problem | ||
| 3/1/2021 | Listing removed | -- |
Source: Zillow Rental Manager Report a problem | ||
| 1/29/2021 | Listed for rent | $12,000$3/sqft |
Source: Zillow Rental Manager Report a problem | ||
| 1/19/2021 | Listing removed | -- |
Source: Owner Report a problem | ||
| 5/9/2020 | Listing removed | $12,000$3/sqft |
Source: Owner Report a problem | ||
| 4/8/2020 | Listed for rent | $12,000+458.1%$3/sqft |
Source: Owner Report a problem | ||
| 2/11/2020 | Listing removed | $2,150$1/sqft |
Source: Owner Report a problem | ||
| 1/26/2020 | Price change | $2,150-84.6%$1/sqft |
Source: Owner Report a problem | ||
| 12/26/2019 | Price change | $14,000+495.7%$4/sqft |
Source: Owner Report a problem | ||
| 12/19/2019 | Price change | $2,350-83.2%$1/sqft |
Source: Owner Report a problem | ||
| 10/20/2019 | Listed for rent | $14,000+522.2%$4/sqft |
Source: Owner Report a problem | ||
| 9/11/2019 | Listing removed | $2,250$1/sqft |
Source: Owner Report a problem | ||
| 8/17/2019 | Listed for rent | $2,250$1/sqft |
Source: Owner Report a problem | ||
| 7/3/2017 | Listing removed | $1,995,000+454.2%$574/sqft |
Source: McWilliams/Ballard Inc. #DC9943472 Report a problem | ||
| 11/29/1999 | Sold | $360,000$104/sqft |
Source: Public Record Report a problem | ||
Public tax history
| Year | Property taxes | Tax assessment |
|---|---|---|
| 2026 | $13,492 -1.5% | $1,679,190 -1.3% |
| 2025 | $13,692 +0.5% | $1,700,630 +0.6% |
| 2024 | $13,627 +2.3% | $1,690,220 +2.4% |
| 2023 | $13,316 +0.1% | $1,650,620 +0.4% |
| 2022 | $13,306 +0.4% | $1,644,140 +0.6% |
| 2021 | $13,247 +4.6% | $1,634,810 +4.4% |
| 2020 | $12,667 +0.8% | $1,565,990 +0.9% |
| 2018 | $12,565 +6.6% | $1,551,560 +4.3% |
| 2017 | $11,783 +9.9% | $1,487,290 +11.6% |
| 2016 | $10,718 +7.4% | $1,332,630 +7% |
| 2015 | $9,984 +8.6% | $1,245,990 +8.1% |
| 2014 | $9,197 +4% | $1,152,220 +3.8% |
| 2013 | $8,843 +5.9% | $1,109,510 -0.4% |
| 2012 | $8,350 | $1,113,650 |
| 2011 | $8,350 +21% | $1,113,650 +10% |
| 2010 | $6,901 +10% | $1,012,290 -6.1% |
| 2009 | $6,274 +15.6% | $1,077,610 +1% |
| 2007 | $5,425 +5.2% | $1,067,160 +26.3% |
| 2006 | $5,156 -9.1% | $844,970 +18.4% |
| 2005 | $5,673 +12% | $713,690 -3.3% |
| 2004 | $5,066 +12% | $738,120 +1.8% |
| 2003 | $4,523 +25% | $725,090 +78.2% |
| 2002 | $3,618 +30% | $406,898 +27.2% |
| 2001 | $2,783 | $319,855 |
Find assessor info on the county website
Monthly payment
Est. payment
Payment breakdown
Explore the cost of this home by adjusting the details. Changes won't be saved.Climate risks
Neighborhood: Logan Circle
Nearby schools
Schools provided by the listing agent
- District: District Of Columbia Public Schools
Source: Bright MLS. This data may not be complete. We recommend contacting the local school district to confirm school assignments for this home.
Similar homes
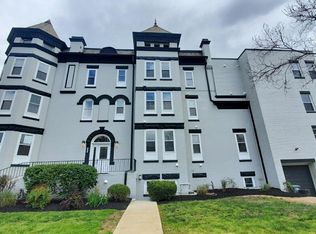
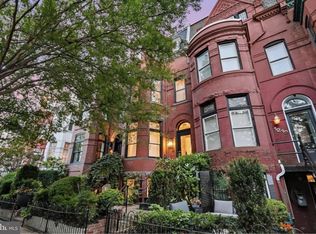
- $2,199,9005 bd5 ba3.2k sqft1210 T St NW, Washington, DC 20009For Sale
 MLS ID #DCDC2284150, Robert Allocca, Spring Hill Real Estate, LLC.. Bright MLS
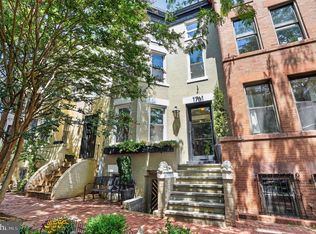
 - $2,350,0005 bd4 ba3.6k sqft1761 Willard St NW, Washington, DC 20009For Sale
 MLS ID #DCDC2281958, Bo Billups, TTR Sotheby's International Realty. Bright MLS
 - $2,595,0004 bd4 ba2.9k sqft1818 15th St NW, Washington, DC 20009For Sale
 MLS ID #DCDC2285164, Paul Pike, TTR Sotheby's International Realty. Bright MLS
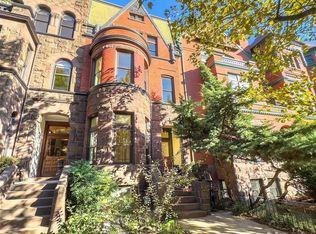
 - $2,499,9997 bd3 ba4.3k sqft1703 Q St NW, Washington, DC 20009For Sale
 MLS ID #DCDC2284238, Mr. Michael A Hines, EXP Realty, LLC. Bright MLS
 - $2,200,0004 bd5 ba2.4k sqft1603 S St NW, Washington, DC 20009For SaleMLS ID #DCDC2281062, David Bediz, RLAH @properties. Bright MLS
- $2,195,0005 bd5 ba3.2k sqft914 Westminster St NW, Washington, DC 20001For SaleMLS ID #DCDC2268848, Andrew Pariser, Long & Foster Real Estate, Inc.. Bright MLS
- $2,750,0006 bd5 ba4.1k sqft1321 T St NW, Washington, DC 20009For SaleMLS ID #DCDC2271302, Paul Sliwka, Central Properties, LLC,. Bright MLS
- $2,795,0004 bd4 ba3.2k sqft1229 O St NW, Washington, DC 20005For SaleMLS ID #DCDC2273186, Jan M Evans, TTR Sotheby's International Realty. Bright MLS
- $2,050,0003 bd3 ba2.7k sqft1730 21st St NW, Washington, DC 20009For SaleMLS ID #DCDC2279108, James Bell, TTR Sotheby's International Realty. Bright MLS
- $2,990,0006 bd4 ba4.3k sqft1735 Q St NW, Washington, DC 20009For SaleMLS ID #DCDC2264064, Marin Hagen, Coldwell Banker Realty - Washington. Bright MLS
- $1,579,0004 bd4 ba2.5k sqft1434 Corcoran St NW, Washington, DC 20009For SaleMLS ID #DCDC2279268, Justin Kitsch, TTR Sotheby's International Realty. Bright MLS
- $2,150,0005 bd6 ba3k sqft2310 1st St NW, Washington, DC 20001For SaleMLS ID #DCDC2268212, Lukas Iraola, Compass. Bright MLS
- $1,650,0004 bd4 ba3k sqft607 Q St NW, Washington, DC 20001For SaleMLS ID #DCDC2280966, Joan Caton Cromwell, TTR Sotheby's International Realty. Bright MLS
- $1,695,0006 bd4 ba3.1k sqft1854 3rd St NW, Washington, DC 20001For SaleMLS ID #DCDC2276164, Amir Tabatabai, TTR Sotheby's International Realty. Bright MLS
- $1,700,0006 bd4 ba3k sqft2015 Allen Pl NW, Washington, DC 20009For SaleMLS ID #DCDC2281458, Jenn Smira, Compass. Bright MLS
- $2,199,0004 bd5 ba2.8k sqft235 12th St SE, Washington, DC 20003New ConstructionMLS ID #DCDC2277586, Thomas Kolker, TTR Sotheby's International Realty. Bright MLS
- $1,449,0003 bd3 ba1.9k sqft1414 Swann St NW, Washington, DC 20009For SaleMLS ID #DCDC2278012, Ahmed Nadim, Homesavey, LLC. Bright MLS
- $1,999,9997 bd6 ba4.8k sqft2007 Kalorama Rd NW, Washington, DC 20009For SaleMLS ID #DCDC2282982, Erin Sobanski, Compass. Bright MLS
- $1,645,0004 bd4 ba3.3k sqft1120 5th St NW, Washington, DC 20001For SaleMLS ID #DCDC2280208, Kelly Brocki, Coldwell Banker Realty. Bright MLS
- $1,999,9004 bd4 ba2k sqft3322 Prospect St NW, Washington, DC 20007For SaleMLS ID #DCDC2283400, Mike Aubrey, Berkshire Hathaway HomeServices PenFed Realty. Bright MLS
