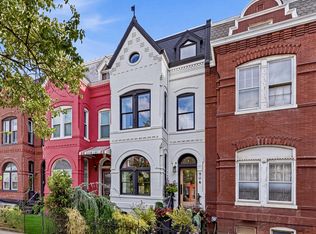
THE BEST HOUSE on the BEST street...8 year young top to bottom construction, with the original 1890s facade, plus current owner improvements: custom built ins through out, California closets, designer lighting and fixtures, custom black out shades, upgraded bathroom fixtures, new fencing, new hot water heater, new lower level refrigerator, and NEST and SONOS systems. **See improvement list for more details** This LUX home includes gourmet kitchen with so much storage, multiple living spaces, super high ceilings, flexible primary suites on both 2nd and 3rd floors, multiple outdoor spaces including a dreamy roof deck with AMAZING DC VIEWS. 2 Real parking SPACES with secure roll bar and a magnificent in law/au pair suite with its own kitchen. Located on a special, historical street that hosts Friday Night socials, neighborhood parties and includes the kiddie water park/playground, plus steps from LOGAN CIRCLE, BOTH WHOLE FOODS, Metro, and all things Shaw: Gucci Giant and Michelin restaurants. THIS IS IT.
For sale
$2,485,000
944 Westminster St NW, Washington, DC 20001
4beds
3,568sqft
Townhouse
Built in 1885
1,642 Square Feet Lot
$2,418,400 Zestimate®
$696/sqft
$-- HOA
What's special
Nest and sonos systemsNew fencingMultiple living spacesCalifornia closetsDesigner lighting and fixturesUpgraded bathroom fixturesCustom black out shades
- 13 days
- 300
- 36
Likely to sell faster than
Zillow last checked:
Listing updated:
Listed by:
Meredith Margolis 202-607-5877,
Compass,
Listing Team: Your P&Rtners, Co-Listing Agent: Jennifer Touchette 202-841-7782,
Compass
Source: Bright MLS,MLS#: DCDC2284896
Facts & features
Interior
Bedrooms & bathrooms
- Bedrooms: 4
- Bathrooms: 5
- Full bathrooms: 4
- 1/2 bathrooms: 1
- Main level bathrooms: 1
Rooms
- Room types: Living Room, Dining Room, Primary Bedroom, Bedroom 2, Bedroom 3, Bedroom 4, Kitchen, Family Room, Foyer, Recreation Room, Primary Bathroom, Full Bath, Half Bath
Primary bedroom
- Features: Walk-In Closet(s)
- Level: Upper
Bedroom 2
- Level: Upper
Bedroom 3
- Features: Walk-In Closet(s)
- Level: Upper
Bedroom 4
- Level: Lower
Primary bathroom
- Level: Upper
Dining room
- Level: Main
Family room
- Features: Wet Bar
- Level: Upper
Foyer
- Level: Main
Other
- Level: Upper
Other
- Level: Upper
Other
- Level: Lower
Half bath
- Level: Main
Kitchen
- Level: Main
Living room
- Level: Main
Recreation room
- Level: Lower
Heating
- Forced Air, Natural Gas
Cooling
- Central Air, Electric
Appliances
- Included: Gas Water Heater
- Laundry: Upper Level
Features
- Bar, Combination Dining/Living, Dining Area, Open Floorplan, Kitchen - Gourmet, Kitchenette, Primary Bath(s), Recessed Lighting, Upgraded Countertops, Walk-In Closet(s)
- Flooring: Wood
- Basement: Connecting Stairway,Walk-Out Access,Windows,Full
- Number of fireplaces: 1
Interior area
- Total structure area: 3,568
- Total interior livable area: 3,568 sqft
- Finished area above ground: 2,676
- Finished area below ground: 892
Property
Parking
- Total spaces: 2
- Parking features: Secured, Off Street
Accessibility
- Accessibility features: None
Features
- Levels: Four
- Stories: 4
- Patio & porch: Deck, Porch, Roof
- Pool features: None
Lot
- Size: 1,642 Square Feet
- Features: Unknown Soil Type
Details
- Additional structures: Above Grade, Below Grade
- Parcel number: 0362//0257
- Zoning: R
- Special conditions: Standard
Construction
Type & style
- Home type: Townhouse
- Architectural style: Victorian
- Property subtype: Townhouse
Materials
- Brick
- Foundation: Other
Condition
- New construction: No
- Year built: 1885
Utilities & green energy
- Sewer: Public Sewer
- Water: Public
Community & HOA
Community
- Subdivision: Shaw
HOA
- Has HOA: No
Location
- Region: Washington
Financial & listing details
- Price per square foot: $696/sqft
- Tax assessed value: $2,041,600
- Annual tax amount: $17,675
- Date on market: 9/25/2026
- Listing agreement: Exclusive Right To Sell
- Listing terms: Cash,Conventional,FHA,VA Loan
- Ownership: Fee Simple
Estimated market value
$2,418,400
$2.30M - $2.54M
$6,607/mo
Price history
| Date | Event | Price |
|---|---|---|
| 9/25/2026 | Listed for sale | $2,485,000+8.8%$696/sqft |
Source:  Bright MLS #DCDC2284896 Report a problem Bright MLS #DCDC2284896 Report a problem | ||
| 6/20/2018 | Sold | $2,285,000-4.8%$640/sqft |
Source: Public Record Report a problem | ||
| 4/12/2018 | Listed for sale | $2,399,000+235.5%$672/sqft |
Source: Compass #1000389654 Report a problem | ||
| 8/7/2014 | Sold | $715,000$200/sqft |
Source: Public Record Report a problem | ||
Public tax history
| Year | Property taxes | Tax assessment |
|---|---|---|
| 2026 | $17,675 -2.5% | $2,079,400 -2.5% |
| 2025 | $18,137 -1.2% | $2,133,810 -1.2% |
| 2024 | $18,361 -0.3% | $2,160,120 -0.3% |
| 2023 | $18,414 +1.7% | $2,166,390 +1.7% |
| 2022 | $18,114 +4.1% | $2,131,050 +4.1% |
| 2021 | $17,406 -82.6% | $2,047,770 +2.4% |
| 2020 | $99,952 +113.7% | $1,999,030 +113.7% |
| 2018 | $46,766 +89.9% | $935,320 +11.1% |
| 2017 | $24,621 +265.2% | $841,740 +6.1% |
| 2016 | $6,742 +16.3% | $793,230 +16.3% |
| 2015 | $5,796 +252.9% | $681,870 +10.2% |
| 2014 | $1,642 +9.7% | $618,640 +2.6% |
| 2013 | $1,497 +9.5% | $603,210 +0.4% |
| 2012 | $1,367 | $600,920 |
| 2011 | $1,367 -59.7% | $600,920 -9.6% |
| 2010 | $3,390 +433.5% | $664,650 -10% |
| 2009 | $635 +11% | $738,460 -2.4% |
| 2007 | $572 +5.2% | $756,960 +54.6% |
| 2006 | $544 -20.4% | $489,700 +20.5% |
| 2005 | $683 +12% | $406,300 +15% |
| 2004 | $610 +12% | $353,390 +62.2% |
| 2003 | $545 +25% | $217,830 +80.4% |
| 2002 | $436 | $120,750 |
| 2001 | $436 | $120,750 |
Find assessor info on the county website
Monthly payment
Est. payment
Payment breakdown
Explore the cost of this home by adjusting the details. Changes won't be saved.Climate risks
Neighborhood: Shaw
Nearby schools
Schools provided by the listing agent
- Elementary: Garrison
- High: Cardozo Senior
- District: District Of Columbia Public Schools
Source: Bright MLS. This data may not be complete. We recommend contacting the local school district to confirm school assignments for this home.
- $1,550,4004 bd4 ba3k sqft946 Westminster St NW, Washington, DC 20001Off Market

- $1,163,7004 bd1 ba2.5k sqft942 Westminster St NW, Washington, DC 20001Off Market
- $1,971,6006 bd5 ba2.9k sqft948 Westminster St NW, Washington, DC 20001Off Market
- $1,010,3004 bd1 ba2.2k sqft940 Westminster St NW, Washington, DC 20001Off Market
Similar homes
- $1,995,0004 bd5 ba2.7k sqft906 S St NW, Washington, DC 20001For Sale
 MLS ID #DCDC2282436, Andre Perez, Compass. Bright MLS
 - $2,395,0005 bd6 ba2.3k sqft1816 13th St NW, Washington, DC 20009For Sale
 MLS ID #DCDC2284978, Brian Smith, TTR Sotheby's International Realty. Bright MLS
 - $2,149,0005 bd5 ba3.2k sqft914 Westminster St NW, Washington, DC 20001For Sale
 MLS ID #DCDC2268848, Andrew Pariser, Long & Foster Real Estate, Inc.. Bright MLS
 - $2,400,0006 bd5 ba3.3k sqft1331 T St NW, Washington, DC 20009For Sale
 MLS ID #DCDC2283880, Mr. Greg S Schwartz, Keller Williams Realty. Bright MLS
 - $2,595,0004 bd4 ba2.9k sqft1818 15th St NW, Washington, DC 20009For SaleMLS ID #DCDC2285164, Paul Pike, TTR Sotheby's International Realty. Bright MLS
- $2,500,0004 bd3 ba4k sqft401 O St NW, Washington, DC 20001For SaleMLS ID #DCDC2240174, Stacey Arnold, LPT Realty, LLC. Bright MLS
- $2,499,9997 bd3 ba4.3k sqft1703 Q St NW, Washington, DC 20009For SaleMLS ID #DCDC2284238, Mr. Michael A Hines, EXP Realty, LLC. Bright MLS
- $2,500,0004 bd5 ba3.5k sqft1333 21st St NW, Washington, DC 20036For SaleMLS ID #DCDC2283732, Mansour Abu-Rahmeh, TTR Sotheby's International Realty. Bright MLS
- $2,250,0005 bd4 ba3.6k sqft1826 15th St NW, Washington, DC 20009For SaleMLS ID #DCDC2284990, Dave Park, TTR Sotheby's International Realty. Bright MLS
- $1,449,9003 bd4 ba1.9k sqft1827 Vermont Ave NW, Washington, DC 20001For SaleMLS ID #DCDC2286824, MJ Frazier, Serhant. Bright MLS
- $2,700,0004 bd5 ba3.4k sqft2102 R St NW, Washington, DC 20008For SaleMLS ID #DCDC2166232, Marin Hagen, Coldwell Banker Realty - Washington. Bright MLS
- $2,325,0005 bd5 ba3.4k sqft1619 13th St NW, Washington, DC 20009For SaleMLS ID #DCDC2274834, Kevin Lee, Compass. Bright MLS
- $2,199,9005 bd5 ba3.2k sqft1210 T St NW, Washington, DC 20009For SaleMLS ID #DCDC2284150, Robert Allocca, Spring Hill Real Estate, LLC.. Bright MLS
- $1,995,0004 bd5 ba3k sqftOld City 2, Washington, DC 20009For SaleMLS ID #DCDC2285160, Samantha Corrigan, Washington Fine Properties, LLC. Bright MLS
- $2,350,0005 bd4 ba3.6k sqft1761 Willard St NW, Washington, DC 20009For SaleMLS ID #DCDC2281958, Bo Billups, TTR Sotheby's International Realty. Bright MLS
- $1,799,0004 bd4 ba2.3k sqft1418 Corcoran St NW, Washington, DC 20009For SaleMLS ID #DCDC2286852, Daryl Judy, Washington Fine Properties ,LLC. Bright MLS
- $2,795,0004 bd4 ba3.2k sqft1229 O St NW, Washington, DC 20005For SaleMLS ID #DCDC2273186, Jan M Evans, TTR Sotheby's International Realty. Bright MLS
- $2,750,0006 bd5 ba4.1k sqft1321 T St NW, Washington, DC 20009For SaleMLS ID #DCDC2271302, Paul Sliwka, Central Properties, LLC,. Bright MLS
- $2,150,0005 bd6 ba3k sqft2310 1st St NW, Washington, DC 20001For SaleMLS ID #DCDC2268212, Lukas Iraola, Compass. Bright MLS
- $1,399,0004 bd4 ba2.4k sqftOld City #2, Washington, DC 20009For SaleMLS ID #DCDC2286560, Avery Boyce, Compass. Bright MLS
