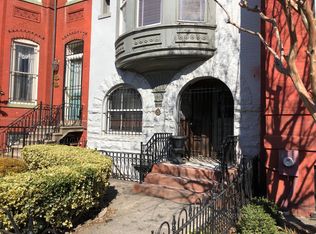
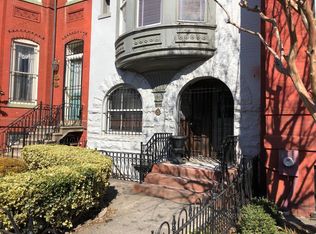
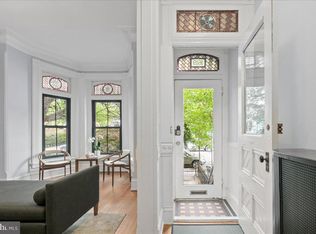
Reduced! *** Newly renovated 1892 Victorian with double oriel bay front, stone arches, and four full levels of carefully preserved and modernized spaces. over 3100 square feet in upper unit, with 1008 SF 2-bedroom in-law apartment. Four fireplaces (two with new gas logs), 4 large bedrooms all with two closets, 3.5 new baths in Thassos marble, sumptuous primary bath with huge walk-in shower, soaking tub, and dual sink vanity, and large fitted walk -in dressing closet. 10.5" ceilings on upper level, 9.5' on top floor. New custom kitchen overlooking the garden with built-in appliances, large eating island, and separate butler's pantry. Pleasant walled garden with water feature, and 2 car parking. Lower-level in-law suite with 2 bedrooms, full kitchen, laundry and great closet space.
For sale
Price cut: $100K (9/21)
$2,750,000
1321 T St NW, Washington, DC 20009
6beds
4,112sqft
Townhouse
Built in 1892
1,800 Square Feet Lot
$2,655,800 Zestimate®
$669/sqft
$-- HOA
What's special
Double oriel bay frontLarge eating islandSoaking tubBuilt-in appliancesDual sink vanityStone arches
- 87 days
- 630
- 51
Zillow last checked:
Listing updated:
Listed by:
Paul Sliwka 703-505-2222,
Central Properties, LLC,
Source: Bright MLS,MLS#: DCDC2271302
Facts & features
Interior
Bedrooms & bathrooms
- Bedrooms: 6
- Bathrooms: 5
- Full bathrooms: 4
- 1/2 bathrooms: 1
- Main level bathrooms: 1
Basement
- Description: Percent Finished: 100.0
- Area: 1008
Heating
- Forced Air, Zoned, Natural Gas
Cooling
- Central Air, Zoned, Electric
Appliances
- Included: Microwave, Cooktop, Dishwasher, Disposal, Dryer, Exhaust Fan, Ice Maker, Oven, Refrigerator, Stainless Steel Appliance(s), Washer, Water Heater, Gas Water Heater
- Laundry: Upper Level
Features
- Soaking Tub, Bathroom - Stall Shower, Bathroom - Walk-In Shower, Butlers Pantry, Crown Molding, Floor Plan - Traditional, Formal/Separate Dining Room, Eat-in Kitchen, Kitchen - Gourmet, Kitchen Island, Recessed Lighting, Upgraded Countertops, Walk-In Closet(s), Wine Storage, 9'+ Ceilings
- Flooring: Wood
- Doors: Atrium
- Windows: Bay/Bow, Double Hung, Double Pane Windows, Low Emissivity Windows, Screens, Skylight(s), Wood Frames
- Basement: Full,Finished,Front Entrance,Rear Entrance,Windows
- Number of fireplaces: 4
- Fireplace features: Gas/Propane
Interior area
- Total structure area: 4,112
- Total interior livable area: 4,112 sqft
- Finished area above ground: 3,104
- Finished area below ground: 1,008
Video & virtual tour
Property
Parking
- Total spaces: 2
- Parking features: Gravel, Off Street, Alley Access
- Has uncovered spaces: Yes
Accessibility
- Accessibility features: None
Features
- Levels: Four
- Stories: 4
- Patio & porch: Patio
- Exterior features: Extensive Hardscape
- Pool features: None
- Fencing: Full,Masonry/Stone
Lot
- Size: 1,800 Square Feet
- Features: Urban Land-Sassafras-Chillum
Details
- Additional structures: Above Grade, Below Grade
- Parcel number: 0237//0011
- Zoning: R4
- Special conditions: Standard
Construction
Type & style
- Home type: Townhouse
- Architectural style: Victorian
- Property subtype: Townhouse
Materials
- Brick, Stone
- Foundation: Block
Condition
- Excellent
- New construction: No
- Year built: 1892
- Major remodel year: 2026
Utilities & green energy
- Sewer: Public Sewer
- Water: Public
- Utilities for property: Cable Connected, Water Available, Natural Gas Available, Electricity Available
Community & HOA
Community
- Subdivision: Logan Circle
HOA
- Has HOA: No
Location
- Region: Washington
Financial & listing details
- Price per square foot: $669/sqft
- Tax assessed value: $1,826,040
- Annual tax amount: $15,703
- Date on market: 7/1/2026
- Listing agreement: Exclusive Right To Sell
- Listing terms: Cash,Conventional,VA Loan
- Ownership: Fee Simple
- Total actual rent: 29400
Estimated market value
$2,655,800
$2.52M - $2.79M
$7,753/mo
Price history
| Date | Event | Price |
|---|---|---|
| 9/21/2026 | Price change | $2,750,000-3.5%$669/sqft |
Source:  Bright MLS #DCDC2271302 Report a problem Bright MLS #DCDC2271302 Report a problem | ||
| 7/1/2026 | Listed for sale | $2,850,000+1017.6%$693/sqft |
Source: Bright MLS #DCDC2271302 Report a problem | ||
| 3/10/2020 | Listing removed | $2,650$1/sqft |
Source: Central Properties LLC Report a problem | ||
| 3/2/2020 | Listed for rent | $2,650-3.6%$1/sqft |
Source: Central Properties LLC Report a problem | ||
| 2/27/2019 | Listing removed | $2,750$1/sqft |
Source: Central Properties LLC Report a problem | ||
| 12/28/2018 | Listed for rent | $2,750+5.8%$1/sqft |
Source: Central Properties LLC Report a problem | ||
| 6/28/2017 | Listing removed | $2,600$1/sqft |
Source: Central Properties LLC Report a problem | ||
| 6/6/2017 | Price change | $2,600-5.5%$1/sqft |
Source: Central Properties LLC Report a problem | ||
| 5/13/2017 | Price change | $2,750-3.5%$1/sqft |
Source: Central Properties LLC Report a problem | ||
| 4/22/2017 | Price change | $2,850+23.9%$1/sqft |
Source: Central Properties LLC Report a problem | ||
| 4/20/2017 | Listed for rent | $2,300$1/sqft |
Source: Central Properties LLC Report a problem | ||
| 5/7/2014 | Listing removed | $2,300$1/sqft |
Source: Central Properties, LLC Report a problem | ||
| 5/5/2014 | Listed for rent | $2,300$1/sqft |
Source: Central Properties, LLC Report a problem | ||
| 12/19/2007 | Listing removed | $255,000$62/sqft |
Source: Realty Generator #DC6552932 Report a problem | ||
| 11/16/2007 | Listed for sale | $255,000+101.6%$62/sqft |
Source: Realty Generator #DC6552932 Report a problem | ||
| 12/28/1994 | Sold | $126,500-29.7%$31/sqft |
Source: Public Record Report a problem | ||
| 7/1/1994 | Sold | $180,000$44/sqft |
Source: Public Record Report a problem | ||
Public tax history
| Year | Property taxes | Tax assessment |
|---|---|---|
| 2026 | $91,302 +481.4% | $1,826,040 -1.2% |
| 2025 | $15,703 +2.1% | $1,847,420 +1.1% |
| 2024 | $15,376 +1.6% | $1,826,530 +2.6% |
| 2023 | $15,136 +0.7% | $1,780,650 +0.7% |
| 2022 | $15,038 +1.3% | $1,769,150 +1.3% |
| 2021 | $14,839 +5.7% | $1,745,730 +5.7% |
| 2020 | $14,034 +2.7% | $1,651,050 +2.7% |
| 2018 | $13,662 +5.5% | $1,607,270 +5.5% |
| 2017 | $12,950 +12.8% | $1,523,480 +12.8% |
| 2016 | $11,476 +8.3% | $1,350,150 +8.3% |
| 2015 | $10,592 +6.6% | $1,246,160 +6.6% |
| 2014 | $9,939 +3.9% | $1,169,290 +3.9% |
| 2013 | $9,569 -0.1% | $1,125,770 -0.1% |
| 2012 | $9,578 | $1,126,800 |
| 2011 | $9,578 +4.4% | $1,126,800 +4.4% |
| 2010 | $9,177 -4.7% | $1,079,590 -4.7% |
| 2009 | $9,628 -1.8% | $1,132,700 +1.6% |
| 2007 | $9,808 +15.6% | $1,114,580 +20.9% |
| 2006 | $8,483 +7.3% | $922,060 +12% |
| 2005 | $7,906 +10.6% | $823,500 +10.6% |
| 2004 | $7,150 +75% | $744,750 +12.8% |
| 2003 | $4,085 +25% | $660,060 +78.2% |
| 2002 | $3,268 +17.7% | $370,406 +16% |
| 2001 | $2,777 | $319,293 |
Find assessor info on the county website
Monthly payment
Est. payment
Payment breakdown
Explore the cost of this home by adjusting the details. Changes won't be saved.Climate risks
Neighborhood: Shaw
Nearby schools
Schools provided by the listing agent
- District: District Of Columbia Public Schools
Source: Bright MLS. This data may not be complete. We recommend contacting the local school district to confirm school assignments for this home.
Similar homes
- $2,595,0004 bd4 ba2.9k sqft1818 15th St NW, Washington, DC 20009For Sale

 MLS ID #DCDC2285164, Paul Pike, TTR Sotheby's International Realty. Bright MLS
 - $2,199,9005 bd5 ba3.2k sqft1210 T St NW, Washington, DC 20009For Sale
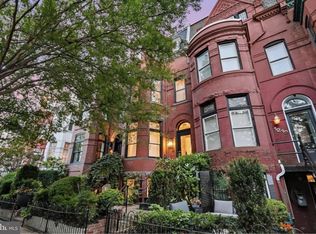 MLS ID #DCDC2284150, Robert Allocca, Spring Hill Real Estate, LLC.. Bright MLS
 - $2,990,0006 bd4 ba4.3k sqft1735 Q St NW, Washington, DC 20009For Sale
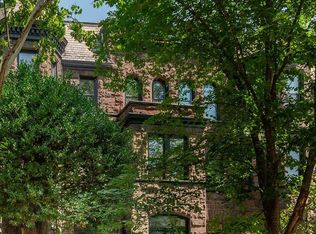 MLS ID #DCDC2264064, Marin Hagen, Coldwell Banker Realty - Washington. Bright MLS
 - $2,325,0005 bd5 ba3.4k sqft1619 13th St NW, Washington, DC 20009For Sale
 MLS ID #DCDC2274834, Kevin Lee, Compass. Bright MLS
 - $2,350,0005 bd4 ba3.6k sqft1761 Willard St NW, Washington, DC 20009For SaleMLS ID #DCDC2281958, Bo Billups, TTR Sotheby's International Realty. Bright MLS
- $2,795,0004 bd4 ba3.2k sqft1229 O St NW, Washington, DC 20005For SaleMLS ID #DCDC2273186, Jan M Evans, TTR Sotheby's International Realty. Bright MLS
- $3,995,0005 bd6 ba4.9k sqft1514 R St NW, Washington, DC 20009For SaleMLS ID #DCDC2283380, Chris Polhemus, Long & Foster Real Estate, Inc.. Bright MLS
- $2,895,0005 bd6 ba4k sqft626 A St NE, Washington, DC 20002New ConstructionMLS ID #DCDC2282588, Andrew Riguzzi, Compass. Bright MLS
- $3,850,0004 bd5 ba3.7k sqft1315 R St NW, Washington, DC 20009For SaleMLS ID #DCDC2278836, Kyle Meeks, TTR Sotheby's International Realty. Bright MLS
- $2,195,0005 bd5 ba3.2k sqft914 Westminster St NW, Washington, DC 20001For SaleMLS ID #DCDC2268848, Andrew Pariser, Long & Foster Real Estate, Inc.. Bright MLS
- $3,500,0008 bd9 ba3.8k sqft1823 Kalorama Rd NW, Washington, DC 20009For SaleMLS ID #DCDC2277856, Mr. Brent Jackson, TTR Sotheby's International Realty. Bright MLS
- $2,945,0005 bd6 ba3.3k sqft2610 Garfield St NW, Washington, DC 20008For SaleMLS ID #DCDC2261682, Honor Ingersoll, TTR Sotheby's International Realty. Bright MLS
- $1,695,0006 bd4 ba3.1k sqft1854 3rd St NW, Washington, DC 20001For SaleMLS ID #DCDC2276164, Amir Tabatabai, TTR Sotheby's International Realty. Bright MLS
- $1,595,0006 bd5 ba3.7k sqft623 Columbia Rd NW, Washington, DC 20001For SaleMLS ID #DCDC2282922, Hugh McDermott, TTR Sotheby's International Realty. Bright MLS
- $2,995,0003 bd3 ba2.9k sqft2905 N St NW, Washington, DC 20007For SaleMLS ID #DCDC2267328, Danielle Naeve, TTR Sotheby's International Realty. Bright MLS
- $2,195,0005 bd5 ba4.5k sqft4753 Reservoir Rd NW, Washington, DC 20007For SaleMLS ID #DCDC2284668, Sarah Hake, Compass. Bright MLS
- $3,400,0005 bd4 ba3.1k sqft1405 31st St NW, Washington, DC 20007For SaleMLS ID #DCDC2282444, Hunter Gosnell, TTR Sotheby's International Realty. Bright MLS
- $1,900,0006 bd7 ba4.3k sqft1314 Kenyon St NW, Washington, DC 20010For SaleMLS ID #DCDC2244186, Marshall Carey, Compass. Bright MLS
- $1,585,0003 bd4 ba2.9k sqftOld City 2, Washington, DC 20009For SaleMLS ID #DCDC2261424, Roberta Theis, Compass. Bright MLS
- $2,595,0005 bd5 ba3.6k sqft4414 Lowell St NW, Washington, DC 20016For SaleMLS ID #DCDC2280734, Matt Vilardo, Brian Logan Real Estate. Bright MLS
