Welcome to 1819 15th Street NW #A, an exceptional new-construction residence offering 3 bedrooms, 3.5 baths, private outdoor living, and coveted off-street parking in the heart of Logan Circle. Thoughtfully reimagined within the timeless architecture of a classic Washington, D.C. Victorian rowhome, this distinctive two-level home combines contemporary design, exceptional craftsmanship, and an enviable location in one of the city's most sought-after neighborhoods. Inside, soaring ceilings, expansive proportions, and walls of windows create a remarkable sense of openness, filling the home with natural light. Wide-plank white oak floors extend throughout the interiors, where carefully selected finishes and architectural details establish an atmosphere of understated elegance. The gracious open-concept living and dining areas offer generous space for entertaining and everyday living, flowing seamlessly into the showstopper designer kitchen. Beautifully appointed with sleek two-tone cabinetry, custom quartz countertops, a professional-grade Miele appliance suite, designer lighting, and an oversized center island, the kitchen balances form and function. An adjacent custom coffee and wine bar provides a thoughtful addition to the home's entertaining spaces. The main living level also features a generously proportioned guest bedroom with access to a beautifully finished full bath showcasing bespoke tilework and designer fixtures. A private balcony extends the living space outdoors, while a convenient powder room completes the level. One level down, a spacious central den provides flexibility as a second living room, media lounge, home office, or additional entertaining space. A well-appointed guest suite offers generous proportions and its own en-suite bath, creating a private and comfortable retreat for visitors or extended stays. At the rear of the residence, the primary suite is a true sanctuary, offering expansive proportions and a peaceful setting. The spa-inspired primary bath features an oversized glass-enclosed shower, elegant designer tilework, and carefully selected finishes reminiscent of a five-star hotel. Off-street parking adds valuable everyday convenience in this premier urban location. Perfectly positioned in the heart of Logan Circle, 1819 15th Street NW #A places you moments from Washington's celebrated restaurants, boutique shops, cocktail bars, fitness studios, and cultural destinations. The vibrant 14th Street Corridor, Logan Circle Park, Dupont Circle, Shaw, and downtown Washington, D.C. offer an outstanding collection of dining, shopping, entertainment, and neighborhood conveniences just outside your door. Multiple Metro stations and major commuter routes provide convenient access throughout Washington, D.C., Maryland, and Northern Virginia. Combining the architectural character of a historic Victorian rowhome with the quality and functionality of new construction, 1819 15th Street NW #A presents a rare opportunity to enjoy beautifully designed interiors, three spacious bedrooms, versatile living spaces, private outdoor space, and off-street parking in one of Washington's most desirable neighborhoods.
New construction
$2,195,000
1819 15th St NW #A, Washington, DC 20009
3beds
2,509sqft
Townhouse
Built in 2026
-- sqft lot
$-- Zestimate®
$875/sqft
$300/mo HOA
What's special
Showstopper designer kitchenGenerously proportioned guest bedroomWalls of windowsWide-plank white oak floorsCustom quartz countertopsSleek two-tone cabinetryOversized center island
- --
- on Zillow
- 102
- views
- 13
- saves
Zillow last checked:
Listing updated:
Listed by:
Mr. KAUSHIK RATH 917-678-1307,
Compass,
Co-Listing Team: Jenn Smira & Co | Fine Homes, Co-Listing Agent: Jennifer S Smira 202-280-2060,
Compass
Source: Bright MLS,MLS#: DCDC2289048
Facts & features
Interior
Bedrooms & bathrooms
- Bedrooms: 3
- Bathrooms: 4
- Full bathrooms: 3
- 1/2 bathrooms: 1
- Main level bathrooms: 2
- Main level bedrooms: 1
Basement
- Area: 0
Heating
- Heat Pump, Electric
Cooling
- Central Air
Appliances
- Included: Stainless Steel Appliance(s), Electric Water Heater
Features
- Recessed Lighting, Primary Bath(s), Pantry, Kitchen Island, Kitchen - Gourmet, Open Floorplan, Dining Area, Combination Dining/Living, Built-in Features
- Flooring: Wood
- Basement: Windows,Concrete,Finished
- Has fireplace: No
Interior area
- Total structure area: 2,509
- Total interior livable area: 2,509 sqft
- Finished area above ground: 2,509
- Finished area below ground: 0
Property
Parking
- Total spaces: 1
- Parking features: Off Street
Accessibility
- Accessibility features: None
Features
- Levels: Two
- Stories: 2
- Exterior features: Balcony
- Pool features: None
Lot
- Features: Corner Lot, Unknown Soil Type
Details
- Additional structures: Above Grade, Below Grade
- Parcel number: 0206//0128
- Zoning: RF-2
- Special conditions: Standard
Construction
Type & style
- Home type: Townhouse
- Property subtype: Townhouse
Materials
- Brick, Combination, Mixed
- Foundation: Other
Condition
- Excellent
- New construction: Yes
- Year built: 2026
Utilities & green energy
- Sewer: Public Sewer
- Water: Public
Community & HOA
Community
- Condo and coop fee: $300 monthly
- Subdivision: Logan Circle
HOA
- Has HOA: No
- Amenities included: None
- Services included: Water, Insurance
Location
- Region: Washington
Financial & listing details
- Price per square foot: $875/sqft
- Tax assessed value: $2,095,000
- Date on market: 10/30/2026
- Listing agreement: Exclusive Right To Sell
- Listing terms: Cash,Conventional,Negotiable,VA Loan,FHA
- Ownership: Condominium
Estimated market value
Not available
Estimated sales range
Not available
Not available
Price history
Price history is unavailable.
Public tax history
Tax history is unavailable.
Monthly payment
Est. payment
Payment breakdown
Explore the cost of this home by adjusting the details. Changes won't be saved.Climate risks
Neighborhood: Shaw
Nearby schools
Schools provided by the listing agent
- District: District Of Columbia Public Schools
Source: Bright MLS. This data may not be complete. We recommend contacting the local school district to confirm school assignments for this home.
- $1,550,0003 bd4 ba2.2k sqft1817 15th St NW, Washington, DC 20009Sold
- $1,111,2004 bd3 ba1.6k sqft1504 Swann St NW, Washington, DC 20009Off Market
- $645,7002 bd2 ba714 sqft1467 Swann St. Nw #3, Washington, DC 20009Off Market
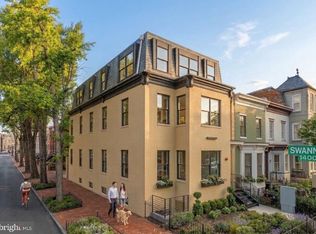
- $2,395,0003 bd4 ba2.2k sqft1819 15th St NW #B, Washington, DC 20009New Construction
Similar homes
- $2,395,0003 bd4 ba2.2k sqft1819 15th St NW #B, Washington, DC 20009New Construction
 MLS ID #DCDC2289058, Mr. KAUSHIK RATH, Compass. Bright MLS
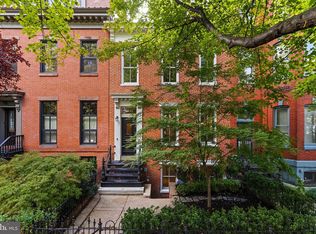
- $2,295,0003 bd3 ba3k sqft1442 Q St NW, Washington, DC 20009For Sale
 MLS ID #DCDC2286798, Dana Rice, Compass. Bright MLS
- $1,965,0004 bd5 ba3k sqftOld City 2, Washington, DC 20009For Sale
 MLS ID #DCDC2289064, Samantha Corrigan, Washington Fine Properties, LLC. Bright MLS
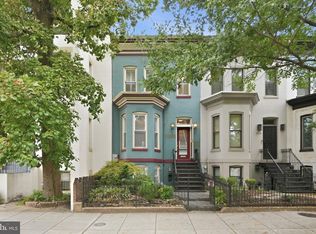
- $2,250,0005 bd4 ba3.6k sqft1826 15th St NW, Washington, DC 20009For Sale
 MLS ID #DCDC2284990, Dave Park, TTR Sotheby's International Realty. Bright MLS
- $1,899,9004 bd4 ba2.3k sqft1309 Wallach Pl NW, Washington, DC 20009New ConstructionMLS ID #DCDC2278616, Barak Sky, Serhant. Bright MLS
- $2,395,0005 bd6 ba2.3k sqft1816 13th St NW, Washington, DC 20009For SaleMLS ID #DCDC2284978, Brian Smith, TTR Sotheby's International Realty. Bright MLS
- $2,595,0004 bd4 ba2.9k sqft1818 15th St NW, Washington, DC 20009For SaleMLS ID #DCDC2285164, Paul Pike, TTR Sotheby's International Realty. Bright MLS
- $1,995,0004 bd5 ba2.7k sqft906 S St NW, Washington, DC 20001For SaleMLS ID #DCDC2282436, Andre Perez, Compass. Bright MLS
- $1,124,9004 bd4 ba2.7k sqft54 Rhode Island Ave NE, Washington, DC 20002For SaleMLS ID #DCDC2290092, Mikhael Noufal, EXP Realty, LLC. Bright MLS
- $2,149,0005 bd5 ba3.2k sqft914 Westminster St NW, Washington, DC 20001For SaleMLS ID #DCDC2268848, Andrew Pariser, Long & Foster Real Estate, Inc.. Bright MLS
- $1,649,0003 bd3 ba1.7k sqft1335 R St NW #2, Washington, DC 20009For SaleMLS ID #DCDC2286972, Paul Czuba, Compass. Bright MLS
- $1,500,0003 bd4 ba1.9k sqft1832 Florida Ave NW, Washington, DC 20009New ConstructionMLS ID #DCDC2288286, Khalida Kay Bajwa, RE/MAX Galaxy. Bright MLS
- $1,545,0004 bd5 ba2.7k sqftOld City 1, Washington, DC 20002For SaleMLS ID #DCDC2289548, Rick Morrison, Serhant. Bright MLS
- $1,275,0003 bd4 ba2.3k sqft552 Shepherd St NW, Washington, DC 20011For SaleMLS ID #DCDC2277078, Ethan Carson, Compass. Bright MLS
- $1,795,0003 bd3 ba2.1k sqft933 O St NW, Washington, DC 20001For SaleMLS ID #DCDC2282058, Anne-Marie Finnell, TTR Sotheby's International Realty. Bright MLS
- $2,485,0004 bd5 ba3.5k sqft944 Westminster St NW, Washington, DC 20001For SaleMLS ID #DCDC2284896, Meredith Margolis, Compass. Bright MLS
- $2,000,0003 bd4 ba2.1k sqft521 E St NE, Washington, DC 20002For SaleMLS ID #DCDC2286300, Joel Nelson, Keller Williams Capital Properties. Bright MLS
- $1,600,0004 bd4 ba3.5k sqft1109 P St NW, Washington, DC 20005For SaleMLS ID #DCDC2288922, Libby Bish, Compass. Bright MLS
- $1,699,9004 bd4 ba3.1k sqftOld City Ii, Washington, DC 20009For SaleMLS ID #DCDC2269640, Parisa Shomali, Compass. Bright MLS
- $1,525,0002 bd4 ba1.4k sqft1741 P St NW #Penthouse 1, Washington, DC 20036New ConstructionMLS ID #DCDC2289752, Alexandra Ross, RE/MAX Realty Services. Bright MLS
