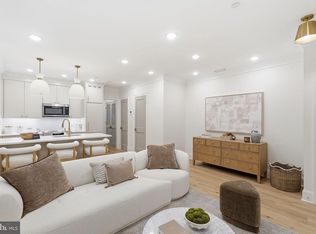
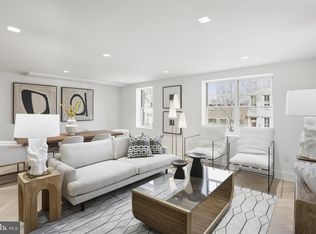
Some homes make an impression. Others make you feel like you belong. Welcome to Penthouse One at 1741 P Street NW, an exceptional three-level residence where timeless elegance, thoughtful design, and the character of Dupont Circle come together to create something truly special. Offering approximately 1,466 square feet of interior living space, two bedrooms, two full bathrooms, two powder rooms, two private outdoor spaces, and one parking space, PH1 brings a rare sense of intimacy and sophistication to new construction living in the heart of Washington, DC. The main level welcomes you with natural light, beautiful wood flooring, and an open living and dining area that feels equally suited to entertaining and the quiet moments of everyday life. The thoughtfully designed kitchen, anchored by a generous island, blends seamlessly into the living space, creating an inviting setting for everything from morning coffee to evenings with friends. A second bedroom, full bathroom, powder room, and convenient in-unit laundry complete this level. Upstairs, the primary suite offers a peaceful retreat from the city below. With a spacious walk-in closet, beautifully appointed ensuite bathroom, and access to a private outdoor deck, this entire level feels like a sanctuary of its own. One level above, the residence reveals perhaps its most captivating feature: an expansive private rooftop terrace. Whether hosting friends beneath the evening sky, enjoying a leisurely weekend morning, or simply finding a quiet moment above the city, this outdoor retreat offers a remarkable extension of the home. A conveniently located powder room on the rooftop level makes entertaining effortless. Throughout PH1, refined finishes, carefully considered spaces, and an appreciation for understated elegance create a home that feels elevated without ever feeling formal. And beyond the residence lies Dupont Circle, a neighborhood where historic architecture, charming cafés, acclaimed dining, galleries, and vibrant streets have long defined the Washington experience. Here, the richness of the past and the energy of the present exist in perfect harmony. Timeless in its design. Refined in its details. Effortless in the way it lives. Penthouse One isn't simply a place to live. It's a place to feel at home.
New construction
$1,525,000
1741 P St NW #Penthouse 1, Washington, DC 20036
2beds
1,466sqft
Condominium
Built in 1908
-- sqft lot
$-- Zestimate®
$1,040/sqft
$475/mo HOA
What's special
Historic architectureTwo bedroomsTwo powder roomsCarefully considered spacesExpansive private rooftop terraceBeautiful wood flooringThoughtfully designed kitchen
- 4 days
- 190
- 11
Zillow last checked:
Listing updated:
Listed by:
Alexandra Ross 240-404-7787,
RE/MAX Realty Services,
Listing Team: Ross|residential, Co-Listing Team: Ross|residential,Co-Listing Agent: Joshua D Ross 240-404-7787,
RE/MAX Realty Services
Source: Bright MLS,MLS#: DCDC2289752
Facts & features
Interior
Bedrooms & bathrooms
- Bedrooms: 2
- Bathrooms: 4
- Full bathrooms: 2
- 1/2 bathrooms: 2
- Main level bathrooms: 2
- Main level bedrooms: 1
Rooms
- Room types: Living Room, Primary Bedroom, Bedroom 2, Kitchen, Laundry, Bathroom 2, Primary Bathroom, Half Bath
Primary bedroom
- Level: Upper
Bedroom 2
- Level: Main
Primary bathroom
- Level: Upper
Bathroom 2
- Level: Main
Half bath
- Level: Upper
Half bath
- Level: Main
Kitchen
- Level: Main
Laundry
- Level: Main
Living room
- Level: Main
Heating
- Forced Air, Electric
Cooling
- Central Air, Electric
Appliances
- Included: Microwave, Built-In Range, Cooktop, Dishwasher, Disposal, Dryer, Energy Efficient Appliances, Oven/Range - Electric, Refrigerator, Stainless Steel Appliance(s), Washer, Washer/Dryer Stacked, Exhaust Fan, Water Heater, Electric Water Heater
- Laundry: Has Laundry, Dryer In Unit, Washer In Unit, Laundry Room, In Unit
Features
- Soaking Tub, Bathroom - Stall Shower, Ceiling Fan(s), Combination Dining/Living, Dining Area, Entry Level Bedroom, Family Room Off Kitchen, Open Floorplan, Kitchen - Gourmet, Kitchen Island, Pantry, Primary Bath(s), Recessed Lighting, Upgraded Countertops, Walk-In Closet(s), Crown Molding, 9'+ Ceilings, Dry Wall, High Ceilings
- Flooring: Engineered Wood, Tile/Brick, Wood
- Windows: Energy Efficient
- Has basement: No
- Has fireplace: No
- Common walls with other units/homes: No One Above
Interior area
- Total structure area: 1,466
- Total interior livable area: 1,466 sqft
- Finished area above ground: 1,466
- Finished area below ground: 0
Property
Parking
- Total spaces: 1
- Parking features: Assigned, On Street, Off Street
- Has uncovered spaces: Yes
- Details: Assigned Parking
Accessibility
- Accessibility features: None
Features
- Levels: Two
- Stories: 2
- Patio & porch: Deck, Roof
- Pool features: None
- Has view: Yes
- View description: City
Lot
- Features: Urban, Unknown Soil Type
Details
- Additional structures: Above Grade, Below Grade
- Parcel number: 0156//0055
- Zoning: R2ADC
- Special conditions: Standard
- Other equipment: Intercom
Construction
Type & style
- Home type: Condo
- Architectural style: Federal,Beaux Arts
- Property subtype: Condominium
- Attached to another structure: Yes
Materials
- Brick, Concrete
- Foundation: Other
- Roof: Flat
Condition
- Excellent
- New construction: Yes
- Year built: 1908
- Major remodel year: 2026
Details
- Builder name: Urban Edge Development
Utilities & green energy
- Sewer: Public Sewer
- Water: Public
Community & HOA
Community
- Security: Smoke Detector(s), Fire Sprinkler System, Fire Alarm, Main Entrance Lock
- Condo and coop fee: $475 monthly
- Subdivision: Old City #2
HOA
- Has HOA: No
- Amenities included: Common Grounds
- Services included: Common Area Maintenance, Maintenance Structure, Insurance, Reserve Funds, Trash, Water
- HOA name: The Charles
Location
- Region: Washington
Financial & listing details
- Price per square foot: $1,040/sqft
- Tax assessed value: $1,135,180
- Annual tax amount: $9,649
- Date on market: 10/29/2026
- Listing agreement: Exclusive Right To Sell
- Listing terms: Cash,Conventional,FHA,VA Loan
- Ownership: Condominium
Estimated market value
Not available
Estimated sales range
Not available
Not available
Price history
| Date | Event | Price |
|---|---|---|
| 10/29/2026 | Listed for sale | $1,525,000$1,040/sqft |
Source:  Bright MLS #DCDC2289752 Report a problem | ||
Public tax history
Tax history is unavailable.
Monthly payment
Est. payment
Payment breakdown
Explore the cost of this home by adjusting the details. Changes won't be saved.Climate risks
Neighborhood: Dupont Circle
Nearby schools
Schools provided by the listing agent
- District: District Of Columbia Public Schools
Source: Bright MLS. This data may not be complete. We recommend contacting the local school district to confirm school assignments for this home.



Similar homes
- $1,549,0003 bd3 ba1.4k sqft1820 19th St NW APT 4, Washington, DC 20009For Sale
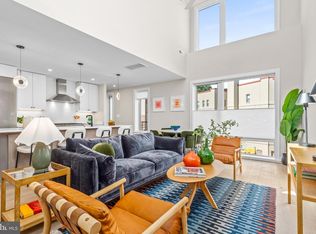
 MLS ID #DCDC2282744, Mandy Mills, Compass. Bright MLS
- $1,649,0003 bd3 ba1.7k sqft1335 R St NW #2, Washington, DC 20009For Sale
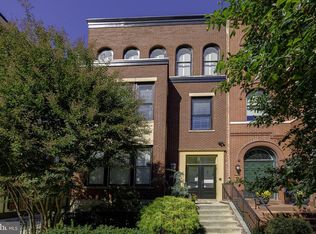 MLS ID #DCDC2286972, Paul Czuba, Compass. Bright MLS
- $995,0002 bd3 ba1.6k sqftYellow Jasmine Condominium, Washington, DC 20009For Sale
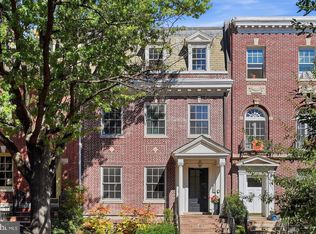 MLS ID #DCDC2289982, Cameron Crossman, Crossman & Co. Real Estate LLC. Bright MLS
- $1,099,0003 bd3 ba1.6k sqft1212 4th St NW #7, Washington, DC 20001New Construction
 MLS ID #DCDC2257388, John A Coplen II, Long & Foster Real Estate, Inc.. Bright MLS
- $1,349,0003 bd3 ba1.8k sqft2129 Newport Pl NW, Washington, DC 20037For SaleMLS ID #DCDC2281536, Jeff Wilson, TTR Sotheby's International Realty. Bright MLS
- $1,190,0003 bd3 ba1.3k sqftThe Kendall, Washington, DC 20009For SaleMLS ID #DCDC2286476, Dina Paxenos, Northgate Realty, LLC. Bright MLS
- $1,425,0002 bd3 ba1.5k sqftOld City 2, Washington, DC 20009For SaleMLS ID #DCDC2261234, Russell Firestone, TTR Sotheby's International Realty. Bright MLS
- $1,575,0003 bd3 ba1.9k sqft1609 8th St NW, Washington, DC 20001For SaleMLS ID #DCDC2279974, Nathan Julian Guggenheim, Washington Fine Properties, LLC. Bright MLS
- $1,500,0003 bd4 ba1.9k sqft1832 Florida Ave NW, Washington, DC 20009New ConstructionMLS ID #DCDC2288286, Khalida Kay Bajwa, RE/MAX Galaxy. Bright MLS
- $1,449,9003 bd4 ba1.9k sqft1827 Vermont Ave NW, Washington, DC 20001For SaleMLS ID #DCDC2286824, MJ Frazier, Serhant. Bright MLS
- $1,499,0003 bd3 ba1.8k sqft1013 I St SE, Washington, DC 20003For SaleMLS ID #DCDC2288326, Daryl Judy, Washington Fine Properties ,LLC. Bright MLS
- $1,349,0004 bd3 ba1.7k sqft1840 Irving St NW, Washington, DC 20010For SaleMLS ID #DCDC2282920, Jackie Sink, Compass. Bright MLS
- $1,249,0003 bd3 ba1.9k sqft1806 9th, Washington, DC 20001New ConstructionMLS ID #DCDC2269828, Kira Epstein Begal, Washington Fine Properties, LLC. Bright MLS
- $989,0002 bd2 ba869 sqft1721 20th St #302, Washington, DC 20009For SaleMLS ID #DCDC2284886, Blake Settle, Pearson Smith Realty, LLC. Bright MLS
- $1,500,0002 bd3 ba2k sqft213 5th St SE, Washington, DC 20003For SaleMLS ID #DCDC2282178, Michael Schaeffer, Coldwell Banker Realty - Washington. Bright MLS
- $1,150,0002 bd3 ba1.7k sqft1923 12th Street, Washington, DC 20009For SaleMLS ID #DCDC2278844, Mattia D'Affuso, TTR Sotheby's International Realty. Bright MLS
- $1,099,0003 bd2 ba1.8k sqft2152 Newport Pl NW, Washington, DC 20037For SaleMLS ID #DCDC2279524, Caitlin Ruzika, TTR Sotheby's International Realty. Bright MLS
- $824,0002 bd2 ba1.2k sqftOld City 2, Washington, DC 20009For SaleMLS ID #DCDC2288272, Jennifer Touchette, Compass. Bright MLS
- $799,0004 bd2 ba2.1k sqft229 P St NW, Washington, DC 20001For SaleMLS ID #DCDC2281224, Tohmai Smith, RLAH @properties. Bright MLS
- $1,195,0002 bd2 ba1.4k sqft1531 Kingman Pl NW, Washington, DC 20005For SaleMLS ID #DCDC2264558, Daryl Judy, Washington Fine Properties ,LLC. Bright MLS
