Dating to the 1870s, 1013 I Street SE is a distinguished detached Federal residence on Capitol Hill, where historic architecture and thoughtful modern updates create a compelling balance. Featured in the 2023 Capitol Hill Restoration Society Home and Garden Tour, this three-bedroom, two-and-a-half-bath home retains a remarkable collection of period details, including medallions, intricate crown moldings, and original pine floors. At 20 feet wide, with soaring ceilings and a gracious sense of scale, the residence offers a distinctive expression of Capitol Hill’s architectural heritage. The formal parlor pairs classic architectural detail with custom built-in bookshelves and a period-accurate Putnam rolling ladder, creating a timeless library setting alongside a modern fireplace. The space flows naturally into a generous great room, where board-and-batten paneling discreetly conceals a powder room and closet, preserving the room’s clean lines. Beyond, the great dining room connects to the kitchen, with a conveniently tucked-away laundry room and direct access to a spacious rear patio offering room for outdoor entertaining and parking. Reimagined in 2022, the primary suite offers a private retreat, complete with a gas fireplace, an expansive custom closet thoughtfully tucked behind the living area, and a generously scaled bathroom featuring a seven-foot soaking tub. Two additional bedrooms and a full bathroom complete the upper level, including one bedroom distinguished by a mural by artist Paul Montgomery and another with direct access to a deck. Ideally located in the heart of Capitol Hill, 1013 I Street SE places the neighborhood’s historic streetscape and vibrant local destinations within easy reach. Barracks Row and 8th St offer an established collection of restaurants and independent shops, while Eastern Market provides a beloved neighborhood gathering place. Nearby, Nationals Park, the Capitol Riverfront, The Yards, and the Anacostia Riverwalk bring baseball, waterfront dining, parks, and scenic walking paths into everyday life. Rich in architectural character and thoughtfully adapted for modern living, this distinctive residence offers a compelling opportunity to enjoy the history, walkability, and enduring appeal of Capitol Hill.
For sale
$1,499,000
1013 I St SE, Washington, DC 20003
3beds
1,880sqft
Single Family Residence
Built in 1900
1,788 Square Feet Lot
$1,458,000 Zestimate®
$797/sqft
$-- HOA
What's special
Gracious sense of scalePeriod-accurate putnam rolling ladderConveniently tucked-away laundry roomFormal parlorOriginal pine floorsBoard-and-batten panelingGreat dining room
- --
- on Zillow
- 474
- views
- 38
- saves
Likely to sell faster than
Zillow last checked:
Listing updated:
Listed by:
Daryl Judy 202-380-7219,
Washington Fine Properties ,LLC
Source: Bright MLS,MLS#: DCDC2288326
Facts & features
Interior
Bedrooms & bathrooms
- Bedrooms: 3
- Bathrooms: 3
- Full bathrooms: 2
- 1/2 bathrooms: 1
- Main level bathrooms: 1
Basement
- Area: 280
Heating
- Forced Air, Natural Gas
Cooling
- Central Air, Electric
Appliances
- Included: Microwave, Refrigerator, Range Hood, Oven/Range - Gas, Stainless Steel Appliance(s), Washer, Dryer, Tankless Water Heater, Dishwasher, Gas Water Heater
- Laundry: Main Level
Features
- Soaking Tub, Bathroom - Tub Shower, Built-in Features, Crown Molding, Dining Area, Family Room Off Kitchen, Eat-in Kitchen, Kitchen Island, Recessed Lighting, Upgraded Countertops, Wainscotting, Walk-In Closet(s), Wine Storage, 9'+ Ceilings, High Ceilings
- Flooring: Hardwood, Tile/Brick, Stone, Concrete, Wood
- Doors: French Doors
- Windows: Skylight(s), Stain/Lead Glass
- Basement: Connecting Stairway,Partial,Sump Pump
- Number of fireplaces: 2
- Fireplace features: Electric, Gas/Propane, Mantel(s)
Interior area
- Total structure area: 2,160
- Total interior livable area: 1,880 sqft
- Finished area above ground: 1,880
- Finished area below ground: 0
Video & virtual tour
Property
Parking
- Total spaces: 1
- Parking features: Enclosed, Driveway, Off Street
- Has uncovered spaces: Yes
Accessibility
- Accessibility features: None
Features
- Levels: Two
- Stories: 2
- Patio & porch: Deck, Patio
- Exterior features: Extensive Hardscape, Lighting, Sidewalks, Street Lights
- Pool features: None
- Fencing: Wrought Iron
Lot
- Size: 1,788 Square Feet
- Features: Urban Land-Sassafras-Chillum
Details
- Additional structures: Above Grade, Below Grade
- Parcel number: 0975//0835
- Zoning: RESIDENTIAL
- Special conditions: Standard
Construction
Type & style
- Home type: SingleFamily
- Architectural style: Federal
- Property subtype: Single Family Residence
Materials
- Concrete
- Foundation: Other
Condition
- New construction: No
- Year built: 1900
- Major remodel year: 2022
Utilities & green energy
- Sewer: Public Septic, Public Sewer
- Water: Public
Community & HOA
Community
- Security: Security System
- Subdivision: Capitol Hill
HOA
- Has HOA: No
Location
- Region: Washington
Financial & listing details
- Price per square foot: $797/sqft
- Tax assessed value: $1,414,730
- Annual tax amount: $10,754
- Date on market: 10/21/2026
- Listing agreement: Exclusive Agency
- Exclusions: Tv In The Primary Suite And The 2nd Bathroom Linen Cabinet
- Ownership: Fee Simple
Estimated market value
$1,458,000
$1.39M - $1.53M
$3,710/mo
Price history
| Date | Event | Price |
|---|---|---|
| 10/21/2026 | Listed for sale | $1,499,000-2.3%$797/sqft |
Source:  Bright MLS #DCDC2288326 Report a problem | ||
| 9/6/2023 | Sold | $1,535,000-1.9%$816/sqft |
Source: Bright MLS #DCDC2101364 Report a problem | ||
| 7/27/2023 | Contingent | $1,565,000$832/sqft |
Source: Bright MLS #DCDC2101364 Report a problem | ||
| 7/13/2023 | Price change | $1,565,000-1.9%$832/sqft |
Source: Bright MLS #DCDC2101364 Report a problem | ||
| 7/6/2023 | Price change | $1,595,000-0.3%$848/sqft |
Source: Bright MLS #DCDC2101364 Report a problem | ||
| 6/21/2023 | Listed for sale | $1,599,000-8.6%$851/sqft |
Source: Bright MLS #DCDC2101364 Report a problem | ||
| 5/27/2023 | Listing removed | $1,750,000$931/sqft |
Source: Bright MLS #DCDC2096250 Report a problem | ||
| 5/18/2023 | Listed for sale | $1,750,000+43.4%$931/sqft |
Source: Bright MLS #DCDC2096250 Report a problem | ||
| 11/15/2021 | Sold | $1,220,000-2.3%$649/sqft |
Source: Bright MLS #DCDC2016408 Report a problem | ||
| 11/8/2021 | Pending sale | $1,249,000$664/sqft |
Source: Bright MLS #DCDC2016408 Report a problem | ||
| 10/17/2021 | Contingent | $1,249,000$664/sqft |
Source: Bright MLS #DCDC2016408 Report a problem | ||
| 9/30/2021 | Listed for sale | $1,249,000+13.5%$664/sqft |
Source: Bright MLS #DCDC2016408 Report a problem | ||
| 4/9/2021 | Listing removed | -- |
Source:  Keller Williams Report a problem | ||
| 3/17/2021 | Listed for sale | $1,100,000+84.9%$585/sqft |
Source: Keller Williams #DCDC512464 Report a problem | ||
| 12/12/2006 | Sold | $595,000+58.7%$316/sqft |
Source: Public Record Report a problem | ||
| 1/22/2002 | Sold | $375,000$199/sqft |
Source: Public Record Report a problem | ||
Public tax history
| Year | Property taxes | Tax assessment |
|---|---|---|
| 2026 | $10,754 -4.1% | $1,357,180 -3.7% |
| 2025 | $11,215 +33.3% | $1,409,290 +3.3% |
| 2024 | $8,417 +4% | $1,364,460 +29.7% |
| 2023 | $8,089 +9.3% | $1,052,400 +10.9% |
| 2022 | $7,399 -8.3% | $949,170 0% |
| 2021 | $8,070 +15.9% | $949,400 +6.1% |
| 2020 | $6,961 +10.2% | $894,610 +9.6% |
| 2018 | $6,315 +4.9% | $816,330 +4.5% |
| 2017 | $6,022 +8% | $780,950 +7.3% |
| 2016 | $5,578 +9.3% | $727,920 +8.4% |
| 2015 | $5,101 +9.4% | $671,530 +8.6% |
| 2014 | $4,661 +0.3% | $618,580 +0.4% |
| 2013 | $4,649 -1.7% | $616,090 -1.3% |
| 2012 | $4,731 | $624,120 |
| 2011 | $4,731 -2.5% | $624,120 -2.2% |
| 2010 | $4,851 -8.4% | $638,250 -7.5% |
| 2009 | $5,293 +143.2% | $690,250 +25.1% |
| 2007 | $2,176 +5.2% | $551,920 +33.4% |
| 2006 | $2,069 -4% | $413,600 +20% |
| 2005 | $2,154 +12% | $344,670 +10% |
| 2004 | $1,923 +12% | $313,340 +50% |
| 2003 | $1,717 +30.5% | $208,890 +25% |
| 2002 | $1,316 +38.2% | $167,114 +29.4% |
| 2001 | $952 | $129,193 |
Find assessor info on the county website
Monthly payment
Est. payment
Payment breakdown
Explore the cost of this home by adjusting the details. Changes won't be saved.Climate risks
Neighborhood: Capitol Hill
Nearby schools
Schools provided by the listing agent
- District: District Of Columbia Public Schools
Source: Bright MLS. This data may not be complete. We recommend contacting the local school district to confirm school assignments for this home.


Similar homes
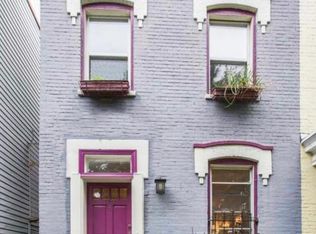
- $1,349,0003 bd2 ba2.3k sqft304 A St SE, Washington, DC 20003For Sale
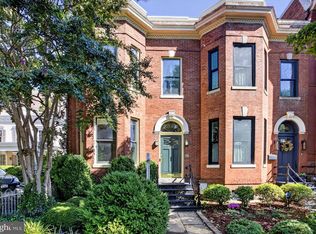
 MLS ID #DCDC2280380, Gary Jankowski, Coldwell Banker Realty - Washington. Bright MLS
- $1,500,0002 bd3 ba2k sqft213 5th St SE, Washington, DC 20003For Sale
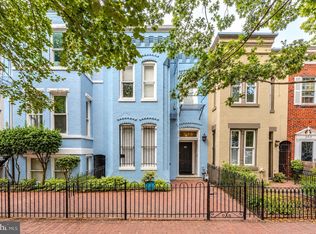 MLS ID #DCDC2282178, Michael Schaeffer, Coldwell Banker Realty - Washington. Bright MLS
- $1,597,0004 bd4 ba2.5k sqft210 4th St SE, Washington, DC 20003For Sale
 MLS ID #DCDC2272716, Stefan Rahimian, EXP Realty, LLC. Bright MLS
- $1,525,0002 bd4 ba1.4k sqft1741 P St NW #Penthouse 1, Washington, DC 20036New Construction
 MLS ID #DCDC2289752, Alexandra Ross, RE/MAX Realty Services. Bright MLS
- $1,495,0004 bd4 ba2.2k sqft615 11th St NE, Washington, DC 20002For SaleMLS ID #DCDC2271170, Russell Firestone, TTR Sotheby's International Realty. Bright MLS
- $1,800,0003 bd3 ba2.7k sqft215 5th St SE, Washington, DC 20003For SaleMLS ID #DCDC2282200, Michael Schaeffer, Coldwell Banker Realty - Washington. Bright MLS
- $1,124,9004 bd4 ba2.7k sqft54 Rhode Island Ave NE, Washington, DC 20002For SaleMLS ID #DCDC2290092, Mikhael Noufal, EXP Realty, LLC. Bright MLS
- $1,449,9003 bd4 ba1.9k sqft1827 Vermont Ave NW, Washington, DC 20001For SaleMLS ID #DCDC2286824, MJ Frazier, Serhant. Bright MLS
- $1,275,0003 bd4 ba2.3k sqft552 Shepherd St NW, Washington, DC 20011For SaleMLS ID #DCDC2277078, Ethan Carson, Compass. Bright MLS
- $1,479,0003 bd3 ba2.2k sqft2221 13th St NW, Washington, DC 20009For SaleMLS ID #DCDC2287154, Sebastien Courret, Engel & Volkers Washington, DC. Bright MLS
- $1,549,9003 bd3 ba2.2k sqft3815 Benton St NW, Washington, DC 20007For SaleMLS ID #DCDC2278084, Annie Richardson, Compass. Bright MLS
- $799,0004 bd2 ba2.1k sqft229 P St NW, Washington, DC 20001For SaleMLS ID #DCDC2281224, Tohmai Smith, RLAH @properties. Bright MLS
- $1,175,0004 bd4 ba2k sqft600 U St NW, Washington, DC 20001For SaleMLS ID #DCDC2272398, Larry McAdoo, KL Associates, Inc.. Bright MLS
- $868,5002 bd1 ba1.3k sqft1114 G St NE, Washington, DC 20002For SaleMLS ID #DCDC2289638, Tim Barley, Barley & Barley Real Estate. Bright MLS
- $1,349,0004 bd3 ba1.7k sqft1840 Irving St NW, Washington, DC 20010For SaleMLS ID #DCDC2282920, Jackie Sink, Compass. Bright MLS
- $1,050,0005 bd4 ba2.6k sqft236 Peabody St NW, Washington, DC 20011For SaleMLS ID #DCDC2289964, Steve Centrella, Compass. Bright MLS
- $1,099,0003 bd3 ba1.6k sqft1212 4th St NW #7, Washington, DC 20001New ConstructionMLS ID #DCDC2257388, John A Coplen II, Long & Foster Real Estate, Inc.. Bright MLS
- $925,0004 bd4 ba2.5k sqft158 W St NW, Washington, DC 20001For SaleMLS ID #DCDC2289532, Omer RESHID, Real Broker, LLC - Gaithersburg. Bright MLS
- $1,795,0003 bd3 ba2.1k sqft933 O St NW, Washington, DC 20001For SaleMLS ID #DCDC2282058, Anne-Marie Finnell, TTR Sotheby's International Realty. Bright MLS
- $899,9004 bd4 ba2.2k sqft2105 4th St NE, Washington, DC 20002For SaleMLS ID #DCDC2286522, Alan Chargin, Keller Williams Capital Properties. Bright MLS
