Nestled in the historic Capitol Hill neighborhood, only 3 blocks to the US Capitol building, this exquisite Victorian town-home, built in 1909, seamlessly blends traditional charm with modern luxury. Step inside to discover stunning hardwood floors and elegant crown moldings that enhance the spacious, traditional floor plan. The gourmet kitchen boasts a six-burner gas stove, perfect for culinary enthusiasts, alongside high-end appliances including a refrigerator and dishwasher. With four inviting fireplaces, each adorned with classic mantels, the living spaces exude warmth and sophistication. Enjoy serene city and garden views from your windows, while the fully finished basement offers additional living space and convenient laundry facilities. A new roof was just installed in August 2026. The vibrant community is enriched by nearby parks, excellent public services, and top-rated schools, making it an ideal location for those seeking a lively yet tranquil lifestyle. With easy access to public transportation and just minutes from the airport, this home is a perfect blend of comfort and convenience. Experience the best of Capitol Hill living!
For sale
$1,375,000
304 A St SE, Washington, DC 20003
3beds
2,314sqft
Single Family Residence
Built in 1909
1,000 Square Feet Lot
$-- Zestimate®
$594/sqft
$-- HOA
What's special
Fully finished basementSpacious traditional floor planFour inviting fireplacesExquisite victorian town-homeClassic mantelsConvenient laundry facilitiesGourmet kitchen
- 1 day
- 420
- 24
Zillow last checked:
Listing updated:
Listed by:
Gary Jankowski 202-439-6009,
Coldwell Banker Realty - Washington,
Listing Team: Gary + Michael Team, Co-Listing Team: Gary + Michael Team,Co-Listing Agent: Michael J Schaeffer 202-491-5910,
Coldwell Banker Realty - Washington
Source: Bright MLS,MLS#: DCDC2280380
Facts & features
Interior
Bedrooms & bathrooms
- Bedrooms: 3
- Bathrooms: 2
- Full bathrooms: 2
Basement
- Area: 782
Heating
- Forced Air, Natural Gas
Cooling
- Central Air, Electric
Appliances
- Included: Dishwasher, Dryer, Exhaust Fan, Oven/Range - Gas, Range Hood, Refrigerator, Six Burner Stove, Washer, Electric Water Heater
- Laundry: In Basement
Features
- Crown Molding, Dining Area, Floor Plan - Traditional, Kitchen - Gourmet, 9'+ Ceilings
- Flooring: Hardwood, Wood
- Basement: Connecting Stairway,Finished,Exterior Entry,Rear Entrance
- Number of fireplaces: 4
- Fireplace features: Mantel(s)
Interior area
- Total structure area: 2,346
- Total interior livable area: 2,314 sqft
- Finished area above ground: 1,564
- Finished area below ground: 750
Property
Parking
- Parking features: On Street
- Has uncovered spaces: Yes
Accessibility
- Accessibility features: None
Features
- Levels: Three
- Stories: 3
- Pool features: None
- Has view: Yes
- View description: City, Garden, Street
Lot
- Size: 1,000 Square Feet
- Features: Urban Land-Sassafras-Chillum
Details
- Additional structures: Above Grade, Below Grade
- Parcel number: 0787//0027
- Zoning: R4
- Special conditions: Standard
Construction
Type & style
- Home type: SingleFamily
- Architectural style: Victorian,Traditional
- Property subtype: Single Family Residence
- Attached to another structure: Yes
Materials
- Brick
- Foundation: Brick/Mortar
Condition
- Very Good
- New construction: No
- Year built: 1909
Details
- Builder model: HILL VICTORIAN
Utilities & green energy
- Sewer: Public Sewer
- Water: Public
Community & HOA
Community
- Subdivision: Capitol Hill
HOA
- Has HOA: No
Location
- Region: Washington
Financial & listing details
- Price per square foot: $594/sqft
- Tax assessed value: $1,302,130
- Annual tax amount: $11,068
- Date on market: 9/7/2026
- Listing agreement: Exclusive Right To Sell
- Ownership: Fee Simple
Estimated market value
Not available
Estimated sales range
Not available
Not available
Price history
| Date | Event | Price |
|---|---|---|
| 9/7/2026 | Listed for sale | $1,375,000+66.7%$594/sqft |
Source:  Bright MLS #DCDC2280380 Report a problem Bright MLS #DCDC2280380 Report a problem | ||
| 1/27/2024 | Listing removed | -- |
Source: Zillow Rentals Report a problem | ||
| 12/13/2023 | Listed for rent | $5,150$2/sqft |
Source: Zillow Rentals Report a problem | ||
| 2/5/2009 | Sold | $825,000-8.3%$357/sqft |
Source: Public Record Report a problem | ||
| 12/7/2008 | Price change | $899,900-5.2%$389/sqft |
Source: Listhub #DC6885323 Report a problem | ||
| 11/9/2008 | Price change | $949,000-3.1%$410/sqft |
Source: Listhub #DC6885323 Report a problem | ||
| 10/11/2008 | Listed for sale | $979,000+18.1%$423/sqft |
Source: Listhub #DC6885323 Report a problem | ||
| 7/2/2004 | Sold | $829,000+131.9%$358/sqft |
Source: Public Record Report a problem | ||
| 12/18/1997 | Sold | $357,500$154/sqft |
Source: Public Record Report a problem | ||
Public tax history
| Year | Property taxes | Tax assessment |
|---|---|---|
| 2025 | $10,990 +2.5% | $1,292,940 +2.5% |
| 2024 | $10,724 +1.1% | $1,261,640 +1.1% |
| 2023 | $10,606 +2.9% | $1,247,730 +2.9% |
| 2022 | $10,305 +2.7% | $1,212,310 +2.7% |
| 2021 | $10,030 +1.5% | $1,180,040 +1.5% |
| 2020 | $9,879 +11.8% | $1,162,250 +11.8% |
| 2018 | $8,836 -0.3% | $1,039,480 -0.3% |
| 2017 | $8,858 +3.1% | $1,042,160 +3.1% |
| 2016 | $8,595 +5.1% | $1,011,120 +5.1% |
| 2015 | $8,175 +8.2% | $961,750 +8.2% |
| 2014 | $7,557 +3.6% | $889,070 +3.6% |
| 2013 | $7,295 +2.2% | $858,210 +2.2% |
| 2012 | $7,139 | $839,870 |
| 2011 | $7,139 -13.7% | $839,870 -13.7% |
| 2010 | $8,272 +16.2% | $973,180 +2.4% |
| 2009 | $7,121 +29.4% | $950,030 -3.2% |
| 2007 | $5,504 +5.2% | $981,570 +22.1% |
| 2006 | $5,231 +1.1% | $803,750 +39.3% |
| 2005 | $5,173 +7.1% | $576,900 +14.7% |
| 2004 | $4,830 +83.3% | $503,080 +19.3% |
| 2003 | $2,634 +25% | $421,690 +69% |
| 2002 | $2,107 +0.7% | $249,520 +0.6% |
| 2001 | $2,093 | $248,007 |
Find assessor info on the county website
Monthly payment
Est. payment
Payment breakdown
Explore the cost of this home by adjusting the details. Changes won't be saved.Climate risks
Neighborhood: Capitol Hill
Nearby schools
Schools provided by the listing agent
- Elementary: Brent
- District: District Of Columbia Public Schools
Source: Bright MLS. This data may not be complete. We recommend contacting the local school district to confirm school assignments for this home.
Similar homes
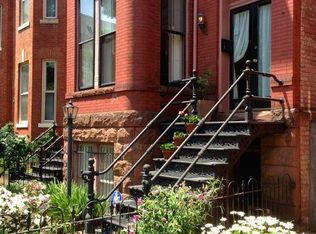
- $899,0003 bd2 ba1.4k sqft1738 A St SE, Washington, DC 20003For Sale
 MLS ID #DCDC2281926, Larry Gardner, RE/MAX Realty Services. Bright MLS
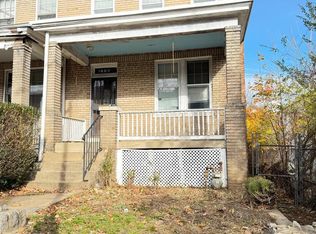
 - $1,300,0004 bd2 ba1.5k sqft330 4th St SE, Washington, DC 20003For Sale
 MLS ID #DCDC2247722, Jennifer Felix, Urban Pace Polaris, Inc.. Bright MLS
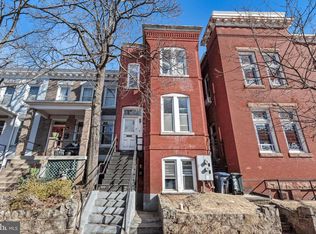
 - $1,475,0004 bd4 ba2.7k sqft1217 Massachusetts Ave SE, Washington, DC 20003For Sale
 MLS ID #DCDC2253068, Manuel Cortes, Coldwell Banker Realty - Washington. Bright MLS
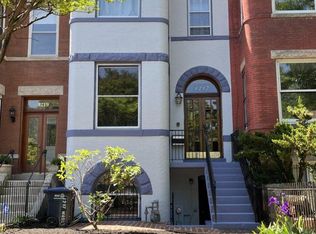
 - $--3 bd3 ba1.3k sqft836 5th St NE, Washington, DC 20002Auction
 ServiceLink Auction
 - $1,400,0004 bd3 ba2.4k sqft801 Massachusetts Ave NE, Washington, DC 20002For SaleMLS ID #DCDC2261250, Alex Martinez, The Agency DC. Bright MLS
- $1,350,0006 bd2 ba2.9k sqft1131 Girard St NW, Washington, DC 20009For SaleMLS ID #DCDC2270982, Ibrahim Kallon, DMV Realty, INC.. Bright MLS
- $925,0003 bd3 ba1.7k sqftOld City 1, Washington, DC 20003For SaleMLS ID #DCDC2280636, Robert Walters, CENTURY 21 New Millennium. Bright MLS
- $1,195,0004 bd-- ba2.4k sqft75 New York Ave NW, Washington, DC 20001For SaleMLS ID #DCDC2279178, Ari Firoozabadi, Greysteel Company LLC. Bright MLS
- $750,0004 bd3 ba1.7k sqft1600 A St SE, Washington, DC 20003For SaleMLS ID #DCDC2264042, Corey Morgan, CENTURY 21 Envision. Bright MLS
- $1,175,0005 bd3 ba2.4k sqft1324 8th St NW, Washington, DC 20001For SaleMLS ID #DCDC2260214, Ari Firoozabadi, Greysteel Company LLC. Bright MLS
- $849,9004 bd5 ba2.5k sqft3047 Douglas St NE, Washington, DC 20018For SaleMLS ID #DCDC2280642, Stephanie Young, CENTURY 21 New Millennium. Bright MLS
- $1,280,0005 bd5 ba3.1k sqft5409 Easton Dr, Springfield, VA 22151For SaleMLS ID #VAFX2322944, Amanda Martinez, Gallery Realty LLC. Bright MLS
- $1,500,0004 bd1 ba1.4k sqft1115 G St NE, Washington, DC 20002For SaleMLS ID #DCDC2269280, Emanuel Williams, Coldwell Banker Realty. Bright MLS
- $1,750,0004 bd4 ba3k sqft4136 25th St N, Arlington, VA 22207For SaleMLS ID #VAAR2078896, John Seggerman, KW United. Bright MLS
- $1,649,0004 bd4 ba3.2k sqft6309 Kenhowe Dr, Bethesda, MD 20817For SaleMLS ID #MDMC2252012, H. Joe Faraji, Long & Foster Real Estate, Inc.. Bright MLS
- $1,049,9003 bd2 ba2k sqft434 & 1/2 6th St NE, Washington, DC 20002For SaleMLS ID #DCDC2247858, Brad Kintz, Long & Foster Real Estate, Inc.. Bright MLS
- $1,300,0004 bd6 ba3.3k sqft3517 10th St NW, Washington, DC 20010For SaleMLS ID #DCDC2278386, Deneen Swann, EXP Realty, LLC. Bright MLS
