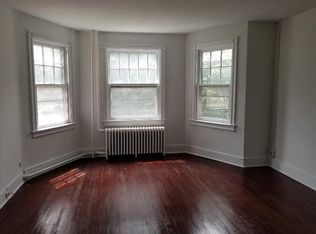
Stately bay-front Victorian rowhouse with a detached garage in the heart of Capitol Hill. Beautifully blending historic character with modern updates, this elegant residence is just steps to Metro and an easy walk to the U.S. Capitol, Eastern Market, Barracks Row, Navy Yard, the National Mall, neighborhood parks, shops, restaurants, and all the conveniences of city living. A welcoming vestibule with original encaustic tile opens to a gracious foyer showcasing exquisite period craftsmanship, including decorative fretwork, rosette trim, pocket doors, heart pine floors, soaring ceilings, transoms, and skylights. The spacious living room features one of three wood-burning fireplaces with an original wood mantel, while an adjacent sitting area provides the perfect home office, library, or reading nook. The generous dining room, anchored by a second wood-burning fireplace, is ideal for entertaining. The expanded, updated kitchen offers gas cooking, abundant cabinetry, generous workspace, and a striking exposed brick accent wall. An adjoining breakfast room with custom built-ins overlooks the tranquil private courtyard. Upstairs, the primary suite features a charming bay window sitting area, fireplace, built-in shelving, walk-in closet, and a luxurious marble and granite bathroom with a large shower and exceptional storage. The second bedroom opens on a covered private deck with peaceful treetop views, while the hall bath includes a relaxing soaking tub. The unfinished lower level offers abundant storage, laundry, multiple entrances, and excellent potential for future expansion. See the architectural plans for future basement renovation ideas. Outside, enjoy a beautifully landscaped private courtyard perfect for dining, entertaining, or relaxing. Completing this exceptional Capitol Hill home is a rare, detached garage providing secure off-street parking and additional storage.
For sale
$1,775,000
138 D St SE, Washington, DC 20003
2beds
2,060sqft
Townhouse
Built in 1890
2,032 Square Feet Lot
$1,711,100 Zestimate®
$862/sqft
$-- HOA
What's special
Detached garageDecorative fretworkStately bay-front victorian rowhouseRosette trimSoaring ceilingsHeart pine floorsWalk-in closet
- 17 days
- 870
- 57
Likely to sell faster than
Zillow last checked:
Listing updated:
Listed by:
Betsy Rutkowski 703-229-3368,
Long & Foster Real Estate, Inc.,
Co-Listing Agent: Michael A Rutkowski 703-539-9854,
Long & Foster Real Estate, Inc.
Source: Bright MLS,MLS#: DCDC2273768
Facts & features
Interior
Bedrooms & bathrooms
- Bedrooms: 2
- Bathrooms: 3
- Full bathrooms: 2
- 1/2 bathrooms: 1
- Main level bathrooms: 1
Rooms
- Room types: Laundry, Storage Room
Laundry
- Level: Lower
Storage room
- Level: Lower
Heating
- Hot Water, Radiant, Natural Gas
Cooling
- Central Air, Zoned, Electric
Appliances
- Included: Gas Water Heater
- Laundry: Laundry Room
Features
- Built-in Features, Kitchen - Gourmet, Breakfast Area, Bathroom - Walk-In Shower, Soaking Tub
- Flooring: Hardwood, Wood
- Windows: Skylight(s)
- Basement: Unfinished,Rear Entrance,Front Entrance,Interior Entry
- Number of fireplaces: 3
Interior area
- Total structure area: 2,814
- Total interior livable area: 2,060 sqft
- Finished area above ground: 2,060
- Finished area below ground: 0
Video & virtual tour
Property
Parking
- Total spaces: 1
- Parking features: Storage, Detached
- Garage spaces: 1
Accessibility
- Accessibility features: None
Features
- Levels: Three
- Stories: 3
- Patio & porch: Patio, Deck, Porch
- Pool features: None
Lot
- Size: 2,032 Square Feet
- Features: Urban Land-Sassafras-Chillum
Details
- Additional structures: Above Grade, Below Grade
- Parcel number: 0733//0040
- Zoning: RES
- Special conditions: Standard
Construction
Type & style
- Home type: Townhouse
- Architectural style: Victorian
- Property subtype: Townhouse
Materials
- Brick
- Foundation: Brick/Mortar
Condition
- New construction: No
- Year built: 1890
Utilities & green energy
- Sewer: Public Sewer
- Water: Public
Community & HOA
Community
- Security: Security System
- Subdivision: Capitol Hill
HOA
- Has HOA: No
Location
- Region: Washington
Financial & listing details
- Price per square foot: $862/sqft
- Tax assessed value: $1,569,910
- Annual tax amount: $13,185
- Date on market: 9/10/2026
- Listing agreement: Exclusive Agency
- Exclusions: Vanity Mirror In Powder Room. Vanity Mirror In Guest Bathroom.
- Ownership: Fee Simple
Estimated market value
$1,711,100
$1.63M - $1.80M
$4,869/mo
Price history
| Date | Event | Price |
|---|---|---|
| 9/10/2026 | Listed for sale | $1,775,000+508.9%$862/sqft |
Source:  Bright MLS #DCDC2273768 Report a problem Bright MLS #DCDC2273768 Report a problem | ||
| 1/4/1995 | Sold | $291,500$142/sqft |
Source: Public Record Report a problem | ||
Public tax history
| Year | Property taxes | Tax assessment |
|---|---|---|
| 2026 | $13,344 +1.2% | $1,569,910 +1.2% |
| 2025 | $13,185 +1.2% | $1,551,120 +1.2% |
| 2024 | $13,030 +3.7% | $1,532,940 +3.7% |
| 2023 | $12,560 +5.2% | $1,477,690 +5.2% |
| 2022 | $11,937 +4.3% | $1,404,370 +4.3% |
| 2021 | $11,443 +3.2% | $1,346,230 +3.2% |
| 2020 | $11,087 +8.6% | $1,304,310 +8.6% |
| 2018 | $10,212 +2.1% | $1,201,420 +2.1% |
| 2017 | $10,001 +6.5% | $1,176,640 +6.5% |
| 2016 | $9,392 +2.8% | $1,104,970 +2.8% |
| 2015 | $9,140 +4.7% | $1,075,250 +4.7% |
| 2014 | $8,731 +5% | $1,027,140 +5% |
| 2013 | $8,317 -2.3% | $978,490 -2.3% |
| 2012 | $8,509 | $1,001,040 |
| 2011 | $8,509 +9.3% | $1,001,040 +9.3% |
| 2010 | $7,788 +1.8% | $916,200 +1.8% |
| 2009 | $7,650 +2.3% | $900,000 +5.9% |
| 2007 | $7,476 +7% | $849,540 +11.9% |
| 2006 | $6,986 +76.3% | $759,330 +14.4% |
| 2005 | $3,963 +12% | $663,600 +10.8% |
| 2004 | $3,539 +12% | $598,800 +20.8% |
| 2003 | $3,160 +25% | $495,670 +69% |
| 2002 | $2,528 +3.8% | $293,293 +3.4% |
| 2001 | $2,435 | $283,643 |
Find assessor info on the county website
Monthly payment
Est. payment
Payment breakdown
Explore the cost of this home by adjusting the details. Changes won't be saved.Climate risks
Neighborhood: Capitol Hill
Nearby schools
Schools provided by the listing agent
- Elementary: Brent
- Middle: Jefferson
- High: Eastern
- District: District Of Columbia Public Schools
Source: Bright MLS. This data may not be complete. We recommend contacting the local school district to confirm school assignments for this home.

Similar homes
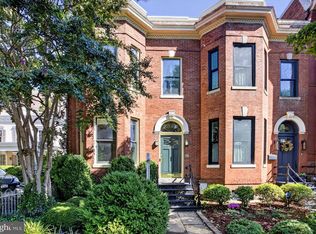
- $1,850,0005 bd4 ba2.1k sqft207 10th St SE, Washington, DC 20003For Sale

 MLS ID #DCDC2282018, Lyndsi Armenio, Douglas Elliman of Metro DC, LLC - Washington. Bright MLS
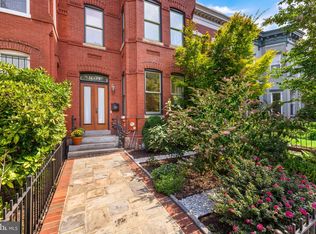
 - $1,375,0003 bd2 ba2.3k sqft304 A St SE, Washington, DC 20003For Sale
 MLS ID #DCDC2280380, Gary Jankowski, Coldwell Banker Realty - Washington. Bright MLS
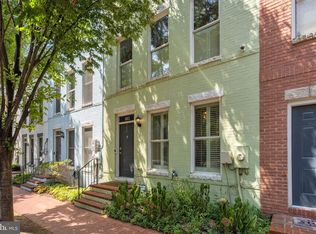
 - $1,575,0003 bd3 ba1.9k sqft1609 8th St NW, Washington, DC 20001For Sale
 MLS ID #DCDC2279974, Nathan Julian Guggenheim, Washington Fine Properties, LLC. Bright MLS
 - $1,250,0004 bd4 ba2k sqftCapitol Quarter-at Navy Yard, Washington, DC 20003For Sale
 MLS ID #DCDC2234148, Mr. Brent Jackson, TTR Sotheby's International Realty. Bright MLS
 - $1,099,0003 bd3 ba2k sqft628 S Carolina Ave SE #5C, Washington, DC 20003For SaleMLS ID #DCDC2283454, Justin Paulhamus, 4J Real Estate, LLC. Bright MLS
- $1,400,0004 bd3 ba2.4k sqft801 Massachusetts Ave NE, Washington, DC 20002For SaleMLS ID #DCDC2261250, Alex Martinez, The Agency DC. Bright MLS
- $1,200,0003 bd4 ba2.2k sqft1902 9th St NW, Washington, DC 20001For SaleMLS ID #DCDC2283008, Fred Mohseni, Samson Properties. Bright MLS
- $1,599,0003 bd3 ba2.1k sqft2219 Hall Pl NW, Washington, DC 20007For SaleMLS ID #DCDC2269900, Mary C Boland, Washington Fine Properties, LLC. Bright MLS
- $1,449,0003 bd3 ba1.9k sqft1414 Swann St NW, Washington, DC 20009For SaleMLS ID #DCDC2278012, Ahmed Nadim, Homesavey, LLC. Bright MLS
- $2,200,0004 bd5 ba2.4k sqft1603 S St NW, Washington, DC 20009For SaleMLS ID #DCDC2281062, David Bediz, RLAH @properties. Bright MLS
- $1,450,0003 bd3 ba1.8k sqft1609 44th St NW, Washington, DC 20007For SaleMLS ID #DCDC2255188, Michael Alderfer, Compass. Bright MLS
- $1,200,0004 bd4 ba2.5k sqft503 I St NE, Washington, DC 20002For SaleMLS ID #DCDC2282216, Graham Grossman, Compass. Bright MLS
- $1,380,0003 bd4 ba2.1k sqft1534 15th St NW, Washington, DC 20005For SaleMLS ID #DCDC2280392, Morgan Knull, RE/MAX Gateway, LLC. Bright MLS
- $1,299,0004 bd4 ba2.3k sqft502 G St NE, Washington, DC 20002For SaleMLS ID #DCDC2260776, Alix Sartorius, Compass. Bright MLS
- $1,199,0004 bd3 ba2.4k sqft609 4th St SW, Washington, DC 20024For SaleMLS ID #DCDC2275892, Jason Skipworth, RLAH @properties. Bright MLS
- $1,395,0004 bd3 ba2k sqft3835 S St NW, Washington, DC 20007For SaleMLS ID #DCDC2281248, Lenore Rubino, Washington Fine Properties, LLC. Bright MLS
- $1,200,0004 bd3 ba2.8k sqft126 Seaton Pl NW, Washington, DC 20001For SaleMLS ID #DCDC2281634, Kevin Brown, Samson Properties. Bright MLS
- $1,525,0004 bd2 ba2.1k sqft1413 44th St NW, Washington, DC 20007For SaleMLS ID #DCDC2283006, Michael Brennan, Compass. Bright MLS
- $1,595,0003 bd3 ba1.9k sqftThe Dresden,kalorama, Washington, DC 20008For SaleMLS ID #DCDC2282256, Nathan Julian Guggenheim, Washington Fine Properties, LLC. Bright MLS
