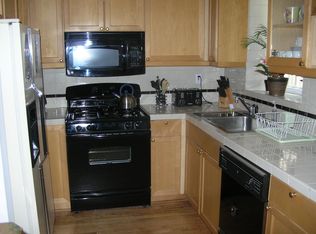
Welcome to 403 E Street NE, a charming Capitol Hill rowhome that blends timeless character with a versatile three-level floor plan in one of DC’s most sought-after neighborhoods. The entry level features a well-appointed kitchen with granite countertops, stainless steel appliances, abundant cabinetry, a large pantry and direct access to a private rear deck—an inviting outdoor retreat for morning coffee, al fresco dining, or entertaining that also has alley access. Adjacent to the kitchen, a flexible room can serve as either a dining area or a cozy living space. Upstairs, the second level offers an inviting living room with a bay window that serves as a warm and welcoming space to relax or gather with friends. An additional room on this level can be used as a home office, nursery, or guest room, depending on your needs. The top floor features two comfortable bedrooms filled with natural light, including a spacious primary bedroom with charming bay windows. Hardwood floors, high ceilings, and original architectural details throughout the home add warmth and authentic Capitol Hill character. The top floor also includes a spacious attic that can hold furniture, holiday decorations and anything else you need to store. Perfectly situated on a picturesque, tree-lined street near Stanton Park, Union Station, H Street Corridor, neighborhood cafés, restaurants, and Metro, this home offers a wonderful combination of historic charm, flexible living space, and a convenient Capitol Hill location.
For sale
$990,000
403 E St NE, Washington, DC 20002
3beds
1,460sqft
Townhouse
Built in 1895
750 Square Feet Lot
$971,800 Zestimate®
$678/sqft
$-- HOA
What's special
Picturesque tree-lined streetVersatile three-level floor planWell-appointed kitchenGranite countertopsWarm and welcoming spaceOriginal architectural detailsLarge pantry
- 73 days
- 845
- 39
Likely to sell faster than
Zillow last checked:
Listing updated:
Listed by:
Valeriia Solodka 202-431-3412,
Redfin Corp
Source: Bright MLS,MLS#: DCDC2273624
Facts & features
Interior
Bedrooms & bathrooms
- Bedrooms: 3
- Bathrooms: 2
- Full bathrooms: 2
Basement
- Area: 0
Heating
- Forced Air, Natural Gas
Cooling
- Central Air, Electric
Appliances
- Included: Cooktop, Oven, Microwave, Refrigerator, Ice Maker, Dishwasher, Electric Water Heater
- Laundry: Has Laundry
Features
- Cedar Closet(s), Dining Area, Family Room Off Kitchen, Recessed Lighting
- Flooring: Hardwood, Wood
- Has basement: No
- Number of fireplaces: 1
Interior area
- Total structure area: 1,460
- Total interior livable area: 1,460 sqft
- Finished area above ground: 1,460
- Finished area below ground: 0
Property
Parking
- Parking features: On Street
- Has uncovered spaces: Yes
Accessibility
- Accessibility features: None
Features
- Levels: Three
- Stories: 3
- Patio & porch: Patio
- Pool features: None
- Fencing: Wood,Back Yard
Lot
- Size: 750 Square Feet
- Features: Unknown Soil Type
Details
- Additional structures: Above Grade, Below Grade
- Parcel number: 0812//0040
- Zoning: SEE ZONING MAP
- Special conditions: Standard
Construction
Type & style
- Home type: Townhouse
- Architectural style: Colonial
- Property subtype: Townhouse
Materials
- Brick
- Foundation: Permanent
Condition
- New construction: No
- Year built: 1895
Utilities & green energy
- Sewer: Public Sewer
- Water: Public
Community & HOA
Community
- Subdivision: Old City #1
HOA
- Has HOA: No
Location
- Region: Washington
Financial & listing details
- Price per square foot: $678/sqft
- Tax assessed value: $993,620
- Annual tax amount: $7,650
- Date on market: 7/16/2026
- Listing agreement: Exclusive Right To Sell
- Ownership: Fee Simple
Estimated market value
$971,800
$923,000 - $1.02M
$4,234/mo
Price history
| Date | Event | Price |
|---|---|---|
| 7/16/2026 | Listed for sale | $990,000+20%$678/sqft |
Source:  Bright MLS #DCDC2273624 Report a problem Bright MLS #DCDC2273624 Report a problem | ||
| 5/12/2017 | Sold | $825,000+0%$565/sqft |
Source: Public Record Report a problem | ||
| 4/6/2017 | Pending sale | $824,900$565/sqft |
Source: Coldwell Banker Residential Brokerage - Capitol Hill #DC9900455 Report a problem | ||
| 3/30/2017 | Listed for sale | $824,900+120%$565/sqft |
Source: Coldwell Banker Residential Brokerage - Capitol Hill #DC9900455 Report a problem | ||
| 1/1/2015 | Sold | $375,000-39.3%$257/sqft |
Source:  Long & Foster Broker Feed #DCDC239454_100 Report a problem Long & Foster Broker Feed #DCDC239454_100 Report a problem | ||
| 5/12/2011 | Sold | $617,500+12.5%$423/sqft |
Source: Public Record Report a problem | ||
| 3/18/2011 | Listed for sale | $549,000+46.4%$376/sqft |
Source: Coldwell Banker Residential Brokerage - Capitol Hill #DC7554410 Report a problem | ||
| 6/5/2002 | Sold | $375,000+27.8%$257/sqft |
Source: Public Record Report a problem | ||
| 4/18/2001 | Sold | $293,500+99.9%$201/sqft |
Source: Public Record Report a problem | ||
| 11/28/1994 | Sold | $146,850$101/sqft |
Source: Public Record Report a problem | ||
Public tax history
| Year | Property taxes | Tax assessment |
|---|---|---|
| 2026 | $7,664 +0.2% | $993,620 +0.4% |
| 2025 | $7,650 +1.3% | $989,900 +1.5% |
| 2024 | $7,550 +2.4% | $975,260 +2.6% |
| 2023 | $7,369 +7.8% | $950,980 +7.7% |
| 2022 | $6,838 +2.1% | $883,220 +2.2% |
| 2021 | $6,696 +5.7% | $864,140 +5.3% |
| 2020 | $6,332 +9.9% | $820,660 +9.3% |
| 2018 | $5,760 +4.5% | $750,980 +4.2% |
| 2017 | $5,512 +5.5% | $720,950 +4.5% |
| 2016 | $5,227 +9.9% | $690,220 +9.4% |
| 2015 | $4,754 +7.3% | $630,710 +6.6% |
| 2014 | $4,432 +2.6% | $591,640 +2.5% |
| 2013 | $4,320 +0.6% | $577,340 +0.8% |
| 2012 | $4,294 | $572,690 |
| 2011 | $4,294 +0.2% | $572,690 +0.2% |
| 2010 | $4,285 +9% | $571,620 -4.5% |
| 2009 | $3,930 +14.9% | $598,830 +9.8% |
| 2007 | $3,420 +5.2% | $545,240 +3.7% |
| 2006 | $3,251 -0.8% | $526,020 +17.9% |
| 2005 | $3,275 +12% | $446,240 +18.8% |
| 2004 | $2,925 +12% | $375,680 +24.4% |
| 2003 | $2,611 +40.9% | $302,000 +56.5% |
| 2002 | $1,853 +23.6% | $192,995 +3.7% |
| 2001 | $1,499 | $186,197 |
Find assessor info on the county website
Monthly payment
Est. payment
Payment breakdown
Explore the cost of this home by adjusting the details. Changes won't be saved.Climate risks
Neighborhood: Capitol Hill
Nearby schools
Schools provided by the listing agent
- Elementary: Peabody
- Middle: Stuart-hobson
- High: Dunbar Senior
- District: District Of Columbia Public Schools
Source: Bright MLS. This data may not be complete. We recommend contacting the local school district to confirm school assignments for this home.
Similar homes
- $999,5003 bd2 ba2k sqft434 & 1/6th, Washington, DC 20002For Sale
 MLS ID #DCDC2283278, Brad Kintz. Long & Foster Broker Feed
 - $950,0003 bd2 ba1.3k sqft603 Acker Pl NE, Washington, DC 20002For Sale

 MLS ID #DCDC2283188, James Gregory, Washington Fine Properties, LLC. Bright MLS
 - $999,5003 bd2 ba2k sqft434 & 1/2 6th St NE, Washington, DC 20002For SaleMLS ID #DCDC2283278, Brad Kintz, Long & Foster Real Estate, Inc.. Bright MLS
- $1,099,0003 bd3 ba1.7k sqft1002 Constitution Ave NE, Washington, DC 20002For Sale
 MLS ID #DCDC2283178, JONATHAN REFF, Redfin Corporation. Bright MLS
 - $949,9003 bd2 ba1.1k sqft711 A St NE, Washington, DC 20002For SaleMLS ID #DCDC2269814, Ray Minarcik, Nomadic Real Estate Broker Services. Bright MLS
- $950,0002 bd2 ba1.9k sqft1018 F St NE, Washington, DC 20002For SaleMLS ID #DCDC2279894, Monica Wright, Keller Williams Flagship. Bright MLS
- $859,9004 bd4 ba1.8k sqft1279 Oates St NE, Washington, DC 20002For SaleMLS ID #DCDC2284928, Garrett Cottrell, Coldwell Banker Realty - Washington. Bright MLS
- $850,0003 bd3 ba1.3k sqft1317 Emerald St NE, Washington, DC 20002For SaleMLS ID #DCDC2279554, Jenn Smira, Compass. Bright MLS
- $1,000,0003 bd2 ba1.7k sqft15 15th St SE, Washington, DC 20003For SaleMLS ID #DCDC2281388, Tom Kavanagh, Keller Williams Capital Properties. Bright MLS
- $999,9003 bd2 ba1.3k sqft640 L St NE, Washington, DC 20002For SaleMLS ID #DCDC2010554, Gloria Yin, UnionPlus Realty, Inc.. Bright MLS
- $899,0003 bd3 ba1.6k sqft1391 F St NE, Washington, DC 20002For SaleMLS ID #DCDC2277980, Jessica Evans, Compass. Bright MLS
- $749,0003 bd2 ba1.8k sqft22 14th St NE, Washington, DC 20002For SaleMLS ID #DCDC2285256, Nick Hutchins, Samson Properties. Bright MLS
- $880,0003 bd2 ba1.3k sqft616 Pickford Pl NE, Washington, DC 20002For SaleMLS ID #DCDC2283726, Joel Nelson, Keller Williams Capital Properties. Bright MLS
- $949,9002 bd3 ba1.2k sqft524 4th St SE, Washington, DC 20003For SaleMLS ID #DCDC2284470, Topher Cushman, Coldwell Banker Realty - Washington. Bright MLS
- $875,0003 bd3 ba1.6k sqft1110 6th St NE APT 2, Washington, DC 20002For SaleMLS ID #DCDC2284282, Megan Meekin, Compass. Bright MLS
- $825,0003 bd2 ba1.3k sqft1410 D St NE, Washington, DC 20002For SaleMLS ID #DCDC2282364, Jason Walder, Compass. Bright MLS
- $1,150,0003 bd3 ba2k sqft509 3rd St NE, Washington, DC 20002For SaleMLS ID #DCDC2275182, Ross Vann, Compass. Bright MLS
- $814,4003 bd2 ba1.3k sqft1332 Emerald St NE, Washington, DC 20002For SaleMLS ID #DCDC2257626, Brett Rubin, Compass. Bright MLS
- $1,148,5004 bd3 ba2.1k sqft607 L St NE, Washington, DC 20002For SaleMLS ID #DCDC2280070, Tim Barley, Barley & Barley Real Estate. Bright MLS
