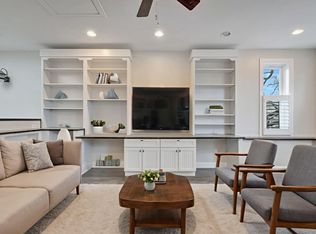
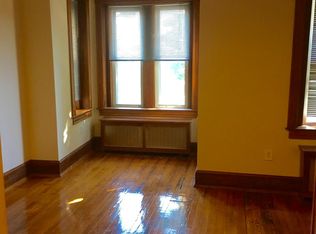
NEW PRICE — NOW $925,000! Historic charm meets urban convenience in this beautifully maintained 1900 Colonial townhouse in the heart of Old City. With 1,937 square feet, 3 bedrooms, and 2 full bathrooms, this three-level home offers character, space, and flexibility in one of the city's most desirable historic neighborhoods. Natural light fills the main level, highlighting the home's engineered wood and tile flooring and creating a warm, inviting atmosphere. The spacious layout provides comfortable areas for everyday living and entertaining, while the kitchen offers an opportunity for the new owner to personalize the space and make it their own. The fully finished basement with both front and rear access provides valuable additional living space and endless possibilities—home office, gym, media room, guest space, or private retreat. In-home laundry and two full bathrooms add everyday convenience. Step outside and enjoy everything Old City has to offer, from restaurants and shopping to entertainment, historic sites, and public transportation. On-street parking and easy access to major transportation routes make city living convenient, while the airport is less than 10 miles away. Come see the space, location, and possibilities for yourself!
For sale
Price cut: $25K (10/5)
$925,000
1018 F St NE, Washington, DC 20002
3beds
1,937sqft
Townhouse
Built in 1900
990 Square Feet Lot
$909,100 Zestimate®
$478/sqft
$-- HOA
What's special
On-street parkingThree-level homeSpacious layoutWarm inviting atmosphereIn-home laundry
- 48 days
- 248
- 9
Zillow last checked:
Listing updated:
Listed by:
Monica Wright 301-653-3644,
Keller Williams Flagship
Source: Bright MLS,MLS#: DCDC2279894
Facts & features
Interior
Bedrooms & bathrooms
- Bedrooms: 3
- Bathrooms: 2
- Full bathrooms: 2
- Main level bathrooms: 2
- Main level bedrooms: 3
Basement
- Area: 679
Heating
- Central, Natural Gas
Cooling
- Central Air, Electric
Appliances
- Included: Gas Water Heater
- Laundry: Washer In Unit, Dryer In Unit
Features
- Flooring: Engineered Wood, Tile/Brick
- Basement: Front Entrance,Finished,Exterior Entry,Rear Entrance
- Has fireplace: No
Interior area
- Total structure area: 2,037
- Total interior livable area: 1,937 sqft
- Finished area above ground: 1,358
- Finished area below ground: 579
Property
Parking
- Parking features: On Street
- Has uncovered spaces: Yes
Accessibility
- Accessibility features: None
Features
- Levels: Three
- Stories: 3
- Pool features: None
Lot
- Size: 990 Square Feet
- Features: Unknown Soil Type
Details
- Additional structures: Above Grade, Below Grade
- Parcel number: 0960//0044
- Zoning: R
- Special conditions: Standard
Construction
Type & style
- Home type: Townhouse
- Architectural style: Colonial
- Property subtype: Townhouse
Materials
- Brick
- Foundation: Permanent
Condition
- Good
- New construction: No
- Year built: 1900
Utilities & green energy
- Sewer: Public Sewer
- Water: Public
Community & HOA
Community
- Subdivision: Old City
HOA
- Has HOA: No
Location
- Region: Washington
Financial & listing details
- Price per square foot: $478/sqft
- Tax assessed value: $984,420
- Annual tax amount: $8,390
- Date on market: 9/4/2026
- Listing agreement: Exclusive Right To Sell
- Ownership: Fee Simple
Estimated market value
$909,100
$864,000 - $955,000
$4,348/mo
Price history
| Date | Event | Price |
|---|---|---|
| 10/5/2026 | Price change | $925,000-2.6%$478/sqft |
Source:  Bright MLS #DCDC2279894 Report a problem Bright MLS #DCDC2279894 Report a problem | ||
| 9/4/2026 | Listed for sale | $950,000+11.8%$490/sqft |
Source: Bright MLS #DCDC2279894 Report a problem | ||
| 12/2/2022 | Listing removed | $850,000$439/sqft |
Source: Bright MLS #DCDC2071296 Report a problem | ||
| 10/19/2022 | Listed for sale | $850,000-5.6%$439/sqft |
Source: Bright MLS #DCDC2071296 Report a problem | ||
| 10/12/2022 | Listing removed | -- |
Source:  RE/MAX International Report a problem RE/MAX International Report a problem | ||
| 8/5/2022 | Price change | $899,950-2.7%$465/sqft |
Source: Bright MLS #DCDC2052700 Report a problem | ||
| 6/20/2022 | Price change | $925,000-2.6%$478/sqft |
Source: Bright MLS #DCDC2052700 Report a problem | ||
| 6/3/2022 | Listed for sale | $950,000+1.1%$490/sqft |
Source: Bright MLS #DCDC2052700 Report a problem | ||
| 5/31/2022 | Listing removed | $940,000$485/sqft |
Source: Bright MLS #DCDC2047324 Report a problem | ||
| 5/14/2022 | Price change | $940,000-4.6%$485/sqft |
Source: Bright MLS #DCDC2047324 Report a problem | ||
| 5/3/2022 | Listed for sale | $985,000+2088.9%$509/sqft |
Source: Bright MLS #DCDC2047324 Report a problem | ||
| 6/6/1995 | Sold | $45,000$23/sqft |
Source: Public Record Report a problem | ||
Public tax history
| Year | Property taxes | Tax assessment |
|---|---|---|
| 2026 | $8,390 -1% | $987,040 -1% |
| 2025 | $8,477 +2.3% | $997,340 +2.3% |
| 2024 | $8,289 +2.2% | $975,120 +2.2% |
| 2023 | $8,109 +7.2% | $953,970 +7.2% |
| 2022 | $7,561 +2.5% | $889,540 +2.5% |
| 2021 | $7,378 +5.4% | $868,020 +5.4% |
| 2020 | $6,997 +11.6% | $823,230 +11.6% |
| 2018 | $6,271 +1.5% | $737,750 +1.5% |
| 2017 | $6,179 +4.9% | $726,910 +4.9% |
| 2016 | $5,890 +6.8% | $692,990 +6.8% |
| 2015 | $5,517 +8.8% | $649,070 +8.8% |
| 2014 | $5,069 +3.2% | $596,410 +3.2% |
| 2013 | $4,912 +1.4% | $577,860 +1.4% |
| 2012 | $4,843 | $569,790 |
| 2011 | $4,843 +3.1% | $569,790 +3.1% |
| 2010 | $4,699 -5.6% | $552,870 -5.6% |
| 2009 | $4,978 +7.9% | $585,660 +11.7% |
| 2007 | $4,615 +20.3% | $524,420 +25.7% |
| 2006 | $3,837 +11.8% | $417,070 +16.6% |
| 2005 | $3,433 +18.9% | $357,620 +18.9% |
| 2004 | $2,887 +189.5% | $300,760 +189.5% |
| 2003 | $997 +49% | $103,880 +49% |
| 2002 | $669 -16.5% | $69,721 |
| 2001 | $802 | $69,721 |
Find assessor info on the county website
Monthly payment
Est. payment
Payment breakdown
Explore the cost of this home by adjusting the details. Changes won't be saved.Climate risks
Neighborhood: Near Northeast
Nearby schools
Schools provided by the listing agent
- District: District Of Columbia Public Schools
Source: Bright MLS. This data may not be complete. We recommend contacting the local school district to confirm school assignments for this home.
Similar homes
- $979,0003 bd2 ba1.4k sqft403 E St NE, Washington, DC 20002For Sale

 MLS ID #DCDC2287756, Michael Schaeffer, Coldwell Banker Realty - Washington. Bright MLS
 - $814,3003 bd2 ba1.3k sqft1332 Emerald St NE, Washington, DC 20002For Sale
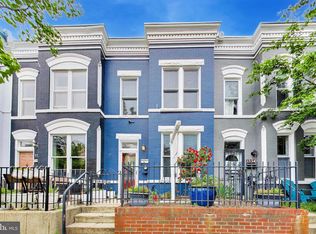 MLS ID #DCDC2257626, Brett Rubin, Compass. Bright MLS
 - $935,0004 bd4 ba2.2k sqft1254 Florida Ave NE, Washington, DC 20002For Sale
 MLS ID #DCDC2243572, Michael Sheridan, TTR Sotheby's International Realty. Bright MLS
 - $743,0003 bd3 ba1.7k sqft1415 Trinidad Ave NE, Washington, DC 20002For Sale
 MLS ID #DCDC2282532, Mehrnaz Bazargan, Redfin Corp. Bright MLS
 - $1,338,0004 bd4 ba2.3k sqft914 C St NE, Washington, DC 20002For SaleMLS ID #DCDC2284948, Linda Frame, Coldwell Banker Realty - Washington. Bright MLS
- $779,0005 bd3 ba1.8k sqft1344 Levis St NE, Washington, DC 20002For SaleMLS ID #DCDC2281092, Mr. Timothy Robinson, KW United. Bright MLS
- $875,0004 bd4 ba2k sqft8 Adams St NW, Washington, DC 20001For SaleMLS ID #DCDC2282888, Renee Peres, Compass. Bright MLS
- $865,0004 bd4 ba1.8k sqft1227 1st St NW, Washington, DC 20001For SaleMLS ID #DCDC2270020, Phil Snedegar, Berkshire Hathaway HomeServices PenFed Realty. Bright MLS
- $920,0003 bd2 ba1.3k sqft4214 3rd St NW, Washington, DC 20011For SaleMLS ID #DCDC2277892, Brandi Jones, Sovereign Home Realty. Bright MLS
- $1,150,0003 bd3 ba2k sqft509 3rd St NE, Washington, DC 20002For SaleMLS ID #DCDC2275182, Ross Vann, Compass. Bright MLS
- $799,0002 bd-- ba2.1k sqft331 E St NE, Washington, DC 20002For SaleMLS ID #DCDC2268188, Stefan Rosu, Keller Williams Capital Properties. Bright MLS
- $849,9003 bd3 ba2k sqft77 New York Ave NW, Washington, DC 20001For SaleMLS ID #DCDC2258756, Mehrnaz Bazargan, Redfin Corp. Bright MLS
- $857,0003 bd3 ba2.2k sqft4811 Illinois Ave NW, Washington, DC 20011For SaleMLS ID #DCDC2284940, Susan Leavitt, Compass. Bright MLS
- $899,0001 bd1 ba2.8k sqft1105 Holbrook Ter NE, Washington, DC 20002For SaleMLS ID #DCDC2286440, Lisa Bailey-Harper, LPT Realty, LLC. Bright MLS
- $1,200,0003 bd4 ba2.2k sqft1902 9th St NW, Washington, DC 20001For SaleMLS ID #DCDC2287630, Fred Mohseni, Samson Properties. Bright MLS
- $924,9005 bd5 ba2.2k sqft916 Shepherd St NW, Washington, DC 20011For SaleMLS ID #DCDC2260064, Daryl Laster, Coldwell Banker Realty. Bright MLS
- $1,150,0004 bd4 ba2.6k sqft226 S St NE, Washington, DC 20002For SaleMLS ID #DCDC2268482, Portia Bagley, HomeSmart. Bright MLS
- $799,0003 bd2 ba1.7k sqft1746 V St NW, Washington, DC 20009For SaleMLS ID #DCDC2263044, Lakeiat Williams, Samson Properties. Bright MLS
- $675,0003 bd3 ba1.4k sqftEckington, Washington, DC 20002For SaleMLS ID #DCDC2258586, Marlena McWilliams, Keller Williams Capital Properties. Bright MLS
- $785,0003 bd3 ba1.5k sqft626 Otis Pl NW, Washington, DC 20010For SaleMLS ID #DCDC2287656, Mansour Abu-Rahmeh, TTR Sotheby's International Realty. Bright MLS
