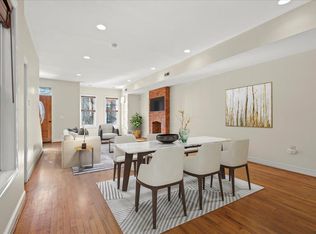
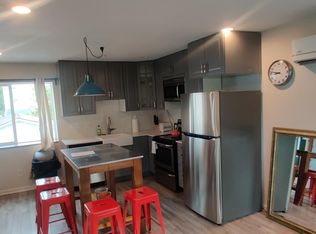
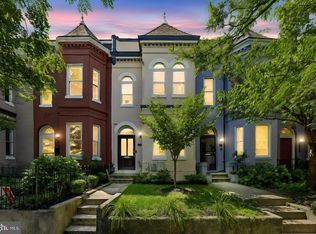
Welcome to this stunning two-unit residence! New price, and free and clear of tenancy! Each unit is fully separate yet connected by a shared yard with multiple entrances, offering flexibility, privacy, and income potential. The Main Home (Unit 1): This semi-detached Victorian, built in 1900, features 3 bedrooms, 2.5 baths, and nearly 1,500 sq. ft. of living space. Enter through a charming leaded-glass door into the spacious living room with hardwood floors, recessed lighting, and a striking floor-to-ceiling brick fireplace (sealed). The open floor plan flows seamlessly into a large dining area and a beautifully updated kitchen with granite counters, stainless steel appliances, and a breakfast bar. A convenient half bath is tucked off the dining room. Step outside to a large fenced backyard, perfect for entertaining, gardening, or dining under the string lights. The property also includes a two-car garage with easy alley access, storage space, and side-yard entry. This unit has its own laundry, a newer HVAC, and a newer water heater. The Loft Apartment (Unit 2): Perched above the two-car garage, this oversized, two-level, one-bedroom loft, built in 2016, has its own private entrance through the side yard or from the garage. It's perfect for an au pair, an in-law suite, Airbnb, or long-term tenancy. The thoughtfully designed kitchen is far more than a kitchenette; it's a fully functional workspace featuring an island, stove, full-size fridge, microwave, dishwasher, and ample cabinet and counter space. The main level includes a large laundry room and a spacious living room, while the upstairs bedroom boasts a soaring cathedral ceiling. This unit is an excellent revenue-generating opportunity (recent rent: $2,100 per month). If your goal is to attract tenants and maximize rental income, a unit with this much natural light, one that never feels like a dungeon, should be your priority. This lot also has incredible development potential because of its size and zoning. Expand the footprint of the main house for a larger home, or convert the property into multiple units. Lots of this size are rare in the area and truly are a gold mine. Location Highlights: less than ½ mile to Gallaudet University, two blocks to the H St Farmer's Market, 0.6 miles to Whole Foods, 0.7 miles to Union Market, and 1 mile to the NoMa-Gallaudet U Metro. Local favorites nearby include Queen Vic, Maketto, Henceforth, Granville Moore's, and Big Board. Additional conveniences: Aldi, Daru, Tapori, and Toki Underground. Easy access to DCA (20 min), BWI (40 min), IAD (45 min), Costco (10 min), and IKEA (20 min). Don't miss this rare opportunity to own a fully separate two-unit property with immediate rental income potential!
For sale
Price cut: $40K (9/9)
$935,000
1254 Florida Ave NE, Washington, DC 20002
4beds
2,200sqft
Single Family Residence
Built in 1900
3,366 Square Feet Lot
$922,800 Zestimate®
$425/sqft
$-- HOA
What's special
Large laundry roomOversized two-level one-bedroom loftLarge fenced backyardOpen floor planNewer water heaterNewer hvacSide-yard entry
- 165 days
- 421
- 28
Zillow last checked:
Listing updated:
Listed by:
Michael Sheridan 571-359-9066,
TTR Sotheby's International Realty,
Co-Listing Agent: Wendi James 703-505-7450,
TTR Sotheby's International Realty
Source: Bright MLS,MLS#: DCDC2243572
Facts & features
Interior
Bedrooms & bathrooms
- Bedrooms: 4
- Bathrooms: 4
- Full bathrooms: 3
- 1/2 bathrooms: 1
- Main level bathrooms: 1
Basement
- Area: 0
Heating
- Forced Air, Natural Gas
Cooling
- Central Air, Electric
Appliances
- Included: Microwave, Dishwasher, Disposal, Dryer, Exhaust Fan, Ice Maker, Oven/Range - Gas, Oven/Range - Electric, Refrigerator, Stainless Steel Appliance(s), Cooktop, Washer, Water Heater, Gas Water Heater
- Laundry: Dryer In Unit, Has Laundry, Washer In Unit
Features
- Attic, Bathroom - Tub Shower, Ceiling Fan(s), Combination Dining/Living, Combination Kitchen/Living, Breakfast Area, Dining Area, Open Floorplan, Eat-in Kitchen, Kitchen - Galley, Kitchen Island, Kitchen - Table Space, Recessed Lighting, 9'+ Ceilings, Dry Wall
- Flooring: Hardwood, Tile/Brick, Luxury Vinyl, Wood
- Doors: Six Panel
- Windows: Vinyl Clad, Window Treatments
- Has basement: No
- Number of fireplaces: 1
- Fireplace features: Brick
Interior area
- Total structure area: 2,200
- Total interior livable area: 2,200 sqft
- Finished area above ground: 2,200
- Finished area below ground: 0
Property
Parking
- Total spaces: 2
- Parking features: Garage Door Opener, Storage, Garage Faces Rear, Private, Secured, Detached
- Garage spaces: 2
Accessibility
- Accessibility features: None
Features
- Levels: Two
- Stories: 2
- Patio & porch: Deck
- Pool features: None
- Fencing: Partial,Privacy,Back Yard,Wood
Lot
- Size: 3,366 Square Feet
- Features: Rear Yard, SideYard(s), Front Yard, Chillum-Urban Land Complex
Details
- Additional structures: Above Grade, Below Grade
- Parcel number: 4069//0015
- Zoning: R4
- Special conditions: Standard
Construction
Type & style
- Home type: SingleFamily
- Architectural style: Victorian
- Property subtype: Single Family Residence
- Attached to another structure: Yes
Materials
- Brick
- Foundation: Block, Brick/Mortar
- Roof: Asphalt
Condition
- Very Good
- New construction: No
- Year built: 1900
Utilities & green energy
- Sewer: Public Sewer
- Water: Public
- Utilities for property: Fiber Optic, Cable
Community & HOA
Community
- Security: Carbon Monoxide Detector(s), Smoke Detector(s)
- Subdivision: Trinidad
HOA
- Has HOA: No
Location
- Region: Washington
Financial & listing details
- Price per square foot: $425/sqft
- Tax assessed value: $848,200
- Annual tax amount: $6,313
- Date on market: 4/17/2026
- Listing agreement: Exclusive Right To Sell
- Listing terms: Cash,Bank Portfolio,FHA,VA Loan,Conventional
- Ownership: Fee Simple
Estimated market value
$922,800
$877,000 - $969,000
$4,834/mo
Price history
| Date | Event | Price |
|---|---|---|
| 9/9/2026 | Price change | $935,000-4.1%$425/sqft |
Source:  Bright MLS #DCDC2243572 Report a problem Bright MLS #DCDC2243572 Report a problem | ||
| 8/14/2026 | Listed for sale | $975,000$443/sqft |
Source: Bright MLS #DCDC2243572 Report a problem | ||
| 7/21/2026 | Listing removed | $975,000-2.4%$443/sqft |
Source: Bright MLS #DCDC2243572 Report a problem | ||
| 4/17/2026 | Listed for sale | $999,000+181.4%$454/sqft |
Source: Bright MLS #DCDC2243572 Report a problem | ||
| 7/11/2025 | Listing removed | $4,500$2/sqft |
Source: Zillow Rentals Report a problem | ||
| 6/25/2025 | Price change | $4,500-2.2%$2/sqft |
Source: Zillow Rentals Report a problem | ||
| 6/16/2025 | Price change | $4,600-2.1%$2/sqft |
Source: Zillow Rentals Report a problem | ||
| 6/3/2025 | Price change | $4,700-1.1%$2/sqft |
Source: Zillow Rentals Report a problem | ||
| 5/23/2025 | Price change | $4,750-2.1%$2/sqft |
Source: Zillow Rentals Report a problem | ||
| 5/4/2025 | Price change | $4,850-3%$2/sqft |
Source: Zillow Rentals Report a problem | ||
| 3/16/2025 | Listed for rent | $5,000+28.2%$2/sqft |
Source: Zillow Rentals Report a problem | ||
| 5/23/2023 | Listing removed | -- |
Source: Zillow Rentals Report a problem | ||
| 5/19/2023 | Price change | $3,900+9.9%$2/sqft |
Source: Zillow Rentals Report a problem | ||
| 5/16/2023 | Price change | $3,550-9%$2/sqft |
Source: Bright MLS #DCDC2077470 Report a problem | ||
| 5/12/2023 | Price change | $3,900+9.9%$2/sqft |
Source: Zillow Rentals Report a problem | ||
| 4/1/2023 | Price change | $3,550-5.3%$2/sqft |
Source: Bright MLS #DCDC2077470 Report a problem | ||
| 3/20/2023 | Price change | $3,750-3.8%$2/sqft |
Source: Bright MLS #DCDC2077470 Report a problem | ||
| 2/20/2023 | Listed for rent | $3,900$2/sqft |
Source: Zillow Rentals Report a problem | ||
| 1/14/2011 | Sold | $355,000+4.4%$161/sqft |
Source: Public Record Report a problem | ||
| 12/4/2010 | Listed for sale | $340,000-12.6%$155/sqft |
Source: Long & Foster Real Estate #DC7488496 Report a problem | ||
| 12/14/2004 | Sold | $389,000+99.5%$177/sqft |
Source: Public Record Report a problem | ||
| 2/6/2004 | Sold | $195,000+875%$89/sqft |
Source: Public Record Report a problem | ||
| 2/28/1994 | Sold | $20,000$9/sqft |
Source: Public Record Report a problem | ||
Public tax history
| Year | Property taxes | Tax assessment |
|---|---|---|
| 2026 | $6,428 +1.8% | $848,200 -0.6% |
| 2025 | $6,313 +9.6% | $853,580 -2.2% |
| 2024 | $5,761 +9.5% | $872,590 +2.7% |
| 2023 | $5,261 +9.1% | $849,570 +7.7% |
| 2022 | $4,823 +9.5% | $789,030 +5.5% |
| 2021 | $4,403 +9.9% | $748,250 +5.2% |
| 2020 | $4,008 +20.4% | $711,380 +22.2% |
| 2018 | $3,330 +9.7% | $582,090 +11.2% |
| 2017 | $3,034 +9.8% | $523,610 +6.9% |
| 2016 | $2,764 +9.9% | $489,930 +9.1% |
| 2015 | $2,515 +9.5% | $448,900 +31.9% |
| 2014 | $2,297 +5.3% | $340,390 +4.5% |
| 2013 | $2,182 +3% | $325,780 +2.9% |
| 2012 | $2,118 | $316,700 |
| 2011 | $2,118 +41.1% | $316,700 -9.9% |
| 2010 | $1,502 +10% | $351,580 -10.5% |
| 2009 | $1,365 +11.4% | $392,670 +32% |
| 2007 | $1,225 +5.2% | $297,400 +59.4% |
| 2006 | $1,165 +34.9% | $186,590 +45.9% |
| 2005 | $863 -19.8% | $127,900 +14.1% |
| 2004 | $1,076 +21% | $112,090 +21% |
| 2003 | $889 +15% | $92,640 +15% |
| 2002 | $773 -9% | $80,552 +9% |
| 2001 | $850 | $73,901 |
Find assessor info on the county website
Monthly payment
Est. payment
Payment breakdown
Explore the cost of this home by adjusting the details. Changes won't be saved.Climate risks
Neighborhood: Trinidad
Nearby schools
Schools provided by the listing agent
- District: District Of Columbia Public Schools
Source: Bright MLS. This data may not be complete. We recommend contacting the local school district to confirm school assignments for this home.
- $594,6003 bd2 ba1.4k sqft1254 Florida Ave NE #A, Washington, DC 20002Off Market
- $--1 bd1 ba650 sqft1254 Florida Ave NE #B, Washington, DC 20002Off Market
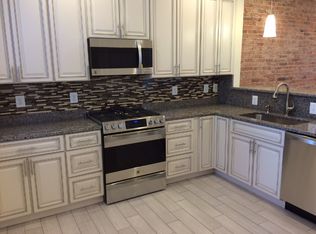
- $533,2002 bd3 ba-- sqft1256 Florida Ave NE, Washington, DC 20002Off Market
- $617,9003 bd1 ba2.2k sqft1252 Florida Ave NE, Washington, DC 20002Off Market
Similar homes
- $880,0003 bd2 ba1.3k sqft616 Pickford Pl NE, Washington, DC 20002For Sale

 MLS ID #DCDC2283726, Joel Nelson, Keller Williams Capital Properties. Bright MLS
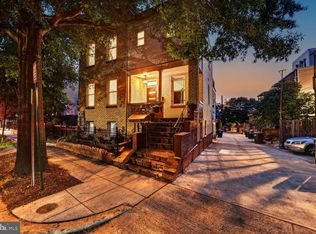
 - $999,9005 bd3 ba2.1k sqft1902 Lincoln Rd NE, Washington, DC 20002For Sale
 MLS ID #DCDC2278514, Eric Fafoglia, Corcoran McEnearney. Bright MLS
 - $899,0003 bd3 ba1.6k sqft1391 F St NE, Washington, DC 20002For Sale
 MLS ID #DCDC2277980, Jessica Evans, Compass. Bright MLS
 - $1,150,0003 bd3 ba2k sqft509 3rd St NE, Washington, DC 20002For Sale
 MLS ID #DCDC2275182, Ross Vann, Compass. Bright MLS
 - $748,0003 bd3 ba1.7k sqft1415 Trinidad Ave NE, Washington, DC 20002For SaleMLS ID #DCDC2282532, Mehrnaz Bazargan, Redfin Corp. Bright MLS
- $1,200,0004 bd4 ba2.5k sqft503 I St NE, Washington, DC 20002For SaleMLS ID #DCDC2282216, Graham Grossman, Compass. Bright MLS
- $749,0003 bd3 ba2.1k sqft1525 Oates St NE, Washington, DC 20002For SaleMLS ID #DCDC2269642, Blake Hering, Samson Properties. Bright MLS
- $814,4003 bd2 ba1.3k sqft1332 Emerald St NE, Washington, DC 20002For SaleMLS ID #DCDC2257626, Brett Rubin, Compass. Bright MLS
- $825,0003 bd2 ba1.3k sqft1410 D St NE, Washington, DC 20002For SaleMLS ID #DCDC2282364, Jason Walder, Compass. Bright MLS
- $899,5004 bd4 ba2k sqft8 Adams St NW, Washington, DC 20001For SaleMLS ID #DCDC2282888, Renee Peres, Compass. Bright MLS
- $920,0003 bd2 ba1.3k sqft4214 3rd St NW, Washington, DC 20011For SaleMLS ID #DCDC2277892, Brandi Jones, Sovereign Home Realty. Bright MLS
- $865,0004 bd4 ba1.8k sqft1227 1st St NW, Washington, DC 20001For SaleMLS ID #DCDC2270020, Phil Snedegar, Berkshire Hathaway HomeServices PenFed Realty. Bright MLS
- $700,0003 bd3 ba1.8k sqft1507 W Virginia Ave NE, Washington, DC 20002For SaleMLS ID #DCDC2280412, Kris Walker, KW United. Bright MLS
- $825,0004 bd4 ba2.1k sqft2826 Newton St NE, Washington, DC 20018For SaleMLS ID #DCDC2277956, Nik Biberaj, Samson Properties. Bright MLS
- $799,0003 bd3 ba1.3k sqft762 Gresham Pl NW, Washington, DC 20001For SaleMLS ID #DCDC2281598, Leslie Shafer, Omnia Real Estate LLC. Bright MLS
- $899,9004 bd4 ba2k sqft5544 29th St NW, Washington, DC 20015For SaleMLS ID #DCDC2257444, Pennye Green, Long & Foster Real Estate, Inc.. Bright MLS
- $549,9006 bd2 ba2k sqft1222 Talbert St SE, Washington, DC 20020For SaleMLS ID #DCDC2285022, Mr. Dag Alemayehu, Samson Properties. Bright MLS
- $874,9003 bd3 ba2k sqft77 New York Ave NW, Washington, DC 20001For SaleMLS ID #DCDC2258756, Mehrnaz Bazargan, Redfin Corp. Bright MLS
- $890,0005 bd3 ba2.6k sqft4142 7th St NW, Washington, DC 20011For SaleMLS ID #DCDC2281508, Andres S. Morejon, Serhant. Bright MLS
- $697,0004 bd3 ba1.8k sqft4433 13th St NE, Washington, DC 20017For SaleMLS ID #DCDC2282946, Peter Grimm, Berkshire Hathaway HomeServices PenFed Realty. Bright MLS
