Originally constructed in 1900, The Mohawk is one of Washington's most distinctive boutique residences and among the city's earliest loft conversions. Reimagined in the early 1990s in collaboration with local artists into just nine expansive loft residences, The Mohawk helped introduce authentic loft living to the District, blending historic architecture with dramatic open spaces, abundant natural light, and an unmistakable architectural character that remains as compelling today as ever. Residence #8 is among the building's largest offerings, encompassing approximately 2,730sqft across three thoughtfully designed levels. The main level is designed for gathering, featuring expansive living and dining spaces that flow seamlessly into the open kitchen. Upstairs, the impressive primary suite occupies nearly an entire floor, creating a true private retreat complete with a spacious walk-in closet and a beautifully appointed skylit bath. The lower level offers exceptional versatility with two additional bedrooms, a den, a generous family room with a wet bar, and a full bath. Separate accessibility to the lower level can also serve as rental income opportunity. Additional highlights include oversized windows, soaring ceilings, abundant storage, and one parking space, a true invaluable convenience in the heart of the city. Ideally situated in vibrant Mount Vernon Square and with a WalkScore of 93, The Mohawk places you moments from acclaimed restaurants, neighborhood cafés, Metro, CityCenterDC, the Convention Center, Shaw, Logan Circle, and all the amenities of Downtown Washington. Rich in history yet perfectly suited for contemporary living, this is a rare opportunity to own one of the city's most distinctive residences. Welcome Home!
For sale
$1,095,000
436 M St NW APT 8, Washington, DC 20001
3beds
2,730sqft
Condominium
Built in 1900
-- sqft lot
$-- Zestimate®
$401/sqft
$654/mo HOA
What's special
Abundant storageTwo additional bedroomsImpressive primary suiteOpen kitchenBeautifully appointed skylit bathDramatic open spacesOversized windows
- 34 days
- 356
- 16
Zillow last checked:
Listing updated:
Listed by:
Anne-Marie Finnell 202-329-7117,
TTR Sotheby's International Realty,
Co-Listing Agent: Kelly Lee 202-236-2901,
TTR Sotheby's International Realty
Source: Bright MLS,MLS#: DCDC2274378
Facts & features
Interior
Bedrooms & bathrooms
- Bedrooms: 3
- Bathrooms: 3
- Full bathrooms: 2
- 1/2 bathrooms: 1
- Main level bathrooms: 1
Basement
- Area: 1000
Heating
- Forced Air, Natural Gas
Cooling
- Central Air, Electric
Appliances
- Included: Microwave, Cooktop, Dryer, Double Oven, Refrigerator, Stainless Steel Appliance(s), Washer, Gas Water Heater
- Laundry: In Basement, Washer In Unit, In Unit
Features
- Soaking Tub, Bathroom - Walk-In Shower, Built-in Features, Ceiling Fan(s), Combination Dining/Living, Dining Area, Open Floorplan, Primary Bath(s), Recessed Lighting, Walk-In Closet(s), Other, Kitchen - Gourmet, Kitchen Island
- Flooring: Wood, Other
- Windows: Skylight(s)
- Has basement: No
- Has fireplace: No
Interior area
- Total structure area: 2,730
- Total interior livable area: 2,730 sqft
- Finished area above ground: 1,730
- Finished area below ground: 1,000
Property
Parking
- Total spaces: 1
- Parking features: Concrete, Off Street, On Street
- Has uncovered spaces: Yes
Accessibility
- Accessibility features: None
Features
- Levels: Three
- Stories: 3
- Pool features: None
Lot
- Features: Urban, Unknown Soil Type
Details
- Additional structures: Above Grade, Below Grade
- Parcel number: 0514//2008
- Zoning: RA-2
- Special conditions: Standard
Construction
Type & style
- Home type: Condo
- Architectural style: Loft
- Property subtype: Condominium
- Attached to another structure: Yes
Materials
- Brick, Other
Condition
- Very Good
- New construction: No
- Year built: 1900
Details
- Builder model: SPACIOUS
- Builder name: FLOODED WITH LIGHT
Utilities & green energy
- Sewer: Public Sewer
- Water: Public
Community & HOA
Community
- Condo and coop fee: $654 monthly
- Subdivision: Mount Vernon
HOA
- Has HOA: No
- Amenities included: Other
- Services included: Common Area Maintenance, Insurance, Sewer, Water, Reserve Funds, Snow Removal
Location
- Region: Washington
Financial & listing details
- Price per square foot: $401/sqft
- Tax assessed value: $1,133,190
- Annual tax amount: $9,547
- Date on market: 8/28/2026
- Listing agreement: Exclusive Agency
- Ownership: Condominium
Estimated market value
Not available
Estimated sales range
Not available
Not available
Price history
| Date | Event | Price |
|---|---|---|
| 8/28/2026 | Listed for sale | $1,095,000+5.3%$401/sqft |
Source:  Bright MLS #DCDC2274378 Report a problem Bright MLS #DCDC2274378 Report a problem | ||
| 5/31/2018 | Sold | $1,040,000-4.5%$381/sqft |
Source: Public Record Report a problem | ||
| 4/27/2018 | Pending sale | $1,089,000$399/sqft |
Source: TTR Sotheby's International Realty #DC10149634 Report a problem | ||
| 4/27/2018 | Price change | $1,089,000-4%$399/sqft |
Source: TTR Sotheby's International Realty #DC10149634 Report a problem | ||
| 4/25/2018 | Pending sale | $1,134,000+4.1%$415/sqft |
Source: TTR Sotheby's International Realty #DC10149634 Report a problem | ||
| 3/9/2018 | Price change | $1,089,000-4%$399/sqft |
Source: TTR Sotheby's International Realty #DC10149634 Report a problem | ||
| 2/6/2018 | Listed for sale | $1,134,000+68%$415/sqft |
Source: Ttr Sotheby's International Realty #1000115514 Report a problem | ||
| 7/19/2006 | Sold | $675,000+69.2%$247/sqft |
Source: Public Record Report a problem | ||
| 10/4/2001 | Sold | $399,000+45.1%$146/sqft |
Source: Public Record Report a problem | ||
| 8/31/1999 | Sold | $274,909$101/sqft |
Source: Public Record Report a problem | ||
Public tax history
| Year | Property taxes | Tax assessment |
|---|---|---|
| 2026 | $8,715 -8.7% | $1,133,190 -7.8% |
| 2025 | $9,547 -0.6% | $1,228,700 -0.2% |
| 2024 | $9,600 +0.2% | $1,231,680 +0.5% |
| 2023 | $9,579 +2.7% | $1,225,680 +3% |
| 2022 | $9,332 +7.1% | $1,190,290 +0.8% |
| 2021 | $8,710 +8.5% | $1,180,930 +15.8% |
| 2020 | $8,027 +6.3% | $1,020,030 +6% |
| 2018 | $7,554 +9.4% | $962,010 +1.4% |
| 2017 | $6,905 +9.9% | $949,070 +1.1% |
| 2016 | $6,283 +10% | $938,980 +26.3% |
| 2015 | $5,714 +0.9% | $743,640 +1% |
| 2014 | $5,664 +1.3% | $736,530 +1.2% |
| 2013 | $5,590 -1.4% | $727,700 +9.1% |
| 2012 | $5,669 +11.3% | $666,910 |
| 2011 | $5,095 -4% | $666,910 -3.6% |
| 2010 | $5,307 -7.2% | $691,880 -6.5% |
| 2009 | $5,717 -1.9% | $740,030 +2.5% |
| 2007 | $5,828 +127.1% | $722,280 -3% |
| 2006 | $2,566 -2.3% | $744,620 +19.5% |
| 2005 | $2,626 +12% | $622,960 +56.3% |
| 2004 | $2,345 +12% | $398,560 +60.6% |
| 2003 | $2,094 +23.4% | $248,100 +20% |
| 2002 | $1,697 +3.9% | $206,753 +3.3% |
| 2001 | $1,633 | $200,102 |
Find assessor info on the county website
Monthly payment
Est. payment
Payment breakdown
Explore the cost of this home by adjusting the details. Changes won't be saved.Climate risks
Neighborhood: Mount Vernon Square
Nearby schools
Schools provided by the listing agent
- District: District Of Columbia Public Schools
Source: Bright MLS. This data may not be complete. We recommend contacting the local school district to confirm school assignments for this home.
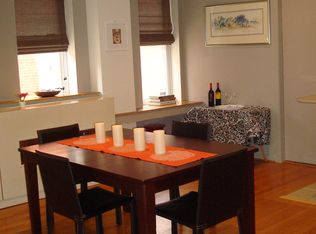
Similar homes
- $1,200,0003 bd4 ba2.2k sqft1902 9th St NW, Washington, DC 20001For Sale

 MLS ID #DCDC2283008, Fred Mohseni, Samson Properties. Bright MLS
 - $1,200,0004 bd3 ba2.8k sqft126 Seaton Pl NW, Washington, DC 20001For Sale
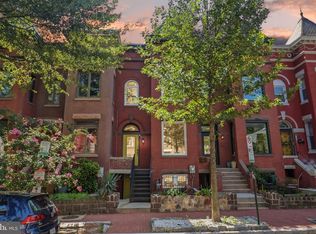 MLS ID #DCDC2281634, Kevin Brown, Samson Properties. Bright MLS
 - $1,100,0002 bd3 ba1.5k sqftGeorgetown, Washington, DC 20007For Sale
 MLS ID #DCDC2280122, Teddy Sonner, Long & Foster Real Estate, Inc.. Bright MLS
 - $875,0003 bd3 ba1.6k sqft1110 6th St NE APT 2, Washington, DC 20002For Sale
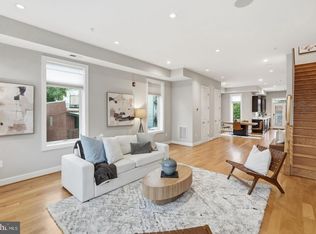 MLS ID #DCDC2284282, Megan Meekin, Compass. Bright MLS
 - $865,0004 bd4 ba1.8k sqft1227 1st St NW, Washington, DC 20001For SaleMLS ID #DCDC2270020, Phil Snedegar, Berkshire Hathaway HomeServices PenFed Realty. Bright MLS
- $1,200,0004 bd4 ba2.5k sqft503 I St NE, Washington, DC 20002For SaleMLS ID #DCDC2282216, Graham Grossman, Compass. Bright MLS
- $899,5004 bd4 ba2k sqft8 Adams St NW, Washington, DC 20001For SaleMLS ID #DCDC2282888, Renee Peres, Compass. Bright MLS
- $1,150,0004 bd4 ba2.6k sqft226 S St NE, Washington, DC 20002For SaleMLS ID #DCDC2268482, Portia Bagley, HomeSmart. Bright MLS
- $899,0002 bd2 ba1.4k sqftOld City 2, Washington, DC 20005For SaleMLS ID #DCDC2284464, Daryl Judy, Washington Fine Properties ,LLC. Bright MLS
- $1,099,0003 bd4 ba1.6k sqft615 Morton Pl NE, Washington, DC 20002For SaleMLS ID #DCDC2263384, Joel Nelson, Keller Williams Capital Properties. Bright MLS
- $999,9005 bd3 ba2.1k sqft1902 Lincoln Rd NE, Washington, DC 20002For SaleMLS ID #DCDC2278514, Eric Fafoglia, Corcoran McEnearney. Bright MLS
- $1,399,0005 bd6 ba3.3k sqft1614 6th St NW, Washington, DC 20001For SaleMLS ID #DCDC2268352, Payal Pubbi, Compass. Bright MLS
- $799,0003 bd3 ba1.3k sqft762 Gresham Pl NW, Washington, DC 20001For SaleMLS ID #DCDC2281598, Leslie Shafer, Omnia Real Estate LLC. Bright MLS
- $920,0003 bd2 ba1.3k sqft4214 3rd St NW, Washington, DC 20011For SaleMLS ID #DCDC2277892, Brandi Jones, Sovereign Home Realty. Bright MLS
- $1,049,9004 bd4 ba2.6k sqft5711 Colorado Ave NW, Washington, DC 20011For SaleMLS ID #DCDC2283180, Andrew Riguzzi, Compass. Bright MLS
- $1,199,0004 bd3 ba2.4k sqft609 4th St SW, Washington, DC 20024For SaleMLS ID #DCDC2275892, Jason Skipworth, RLAH @properties. Bright MLS
- $1,149,0005 bd5 ba2.6k sqft219 Rittenhouse St NW, Washington, DC 20011For SaleMLS ID #DCDC2282210, MARK COWAN, Compass. Bright MLS
- $899,0003 bd4 ba2.3k sqftRivendell On The Park,mount Pleasant, Washington, DC 20010For SaleMLS ID #DCDC2284646, Timur Loynab, McWilliams/Ballard Inc.. Bright MLS
- $899,0003 bd3 ba1.6k sqft1391 F St NE, Washington, DC 20002For SaleMLS ID #DCDC2277980, Jessica Evans, Compass. Bright MLS
