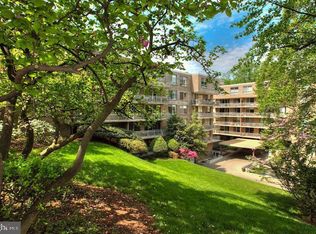
Set high above the city in sought after Sutton Towers, this elegant condominium offers exceptional National Cathedral views and tremendous scale. The two bedroom, two full bathroom residence is defined by abundant natural light, distinctive architectural details, and a polished design. The redesigned staircase creates a striking architectural focal point, while the open floor plan brings an inviting sense of connection to the living spaces. Twelve foot windows provide generous natural light and dramatic views. The open kitchen is designed for both everyday ease and entertaining, with an island, luxury finishes, and Bosch appliances. Beautiful hardwood floors, updated bathrooms and in unit washer and dryer complete the refined, contemporary finishes. The private balcony offers a breathtaking views of the National Cathedral and its surroundings, creating an exceptional setting for morning coffee, evening conversation, or simply taking in the changing cityscape. Dedicated parking and a storage unit provide practical convenience, complementing the elevated condominium lifestyle. With its gracious scale, remarkable outlook, and thoughtfully considered improvements, this Sutton Towers residence offers a sophisticated setting for comfortable city living.
For sale
$935,000
3101 New Mexico Ave NW APT 816, Washington, DC 20016
2beds
1,653sqft
Condominium
Built in 1979
-- sqft lot
$911,200 Zestimate®
$566/sqft
$1,676/mo HOA
What's special
Polished designLuxury finishesUpdated bathroomsDistinctive architectural detailsBosch appliancesExceptional national cathedral viewsAbundant natural light
- 25 days
- 273
- 20
Likely to sell faster than
Zillow last checked:
Listing updated:
Listed by:
Russell Firestone 202-271-1701,
TTR Sotheby's International Realty
Source: Bright MLS,MLS#: DCDC2288376
Facts & features
Interior
Bedrooms & bathrooms
- Bedrooms: 2
- Bathrooms: 2
- Full bathrooms: 2
- Main level bathrooms: 2
- Main level bedrooms: 2
Basement
- Area: 0
Heating
- Central, Electric
Cooling
- Central Air, Electric
Appliances
- Included: Microwave, Dishwasher, Disposal, Dryer, Oven, Oven/Range - Electric, Refrigerator, Stainless Steel Appliance(s), Cooktop, Washer, Washer/Dryer Stacked, Water Heater, Electric Water Heater
- Laundry: Dryer In Unit, Has Laundry, Hookup, Washer In Unit, In Unit
Features
- Additional Stairway, Soaking Tub, Bathroom - Tub Shower, Bathroom - Walk-In Shower, Combination Kitchen/Dining, Combination Kitchen/Living, Combination Dining/Living, Dining Area, Family Room Off Kitchen, Open Floorplan, Formal/Separate Dining Room, Eat-in Kitchen, Kitchen - Gourmet, Kitchen Island, Primary Bath(s), Recessed Lighting, Upgraded Countertops, Walk-In Closet(s), Bar
- Flooring: Hardwood, Wood
- Windows: Window Treatments
- Has basement: No
- Has fireplace: No
Interior area
- Total structure area: 1,653
- Total interior livable area: 1,653 sqft
- Finished area above ground: 1,653
- Finished area below ground: 0
Property
Parking
- Total spaces: 1
- Parking features: Basement, Underground, Garage
- Attached garage spaces: 1
Accessibility
- Accessibility features: None
Features
- Levels: Two
- Stories: 2
- Pool features: Community
Lot
- Features: Urban Land-Manor-Glenelg
Details
- Additional structures: Above Grade, Below Grade
- Parcel number: 1601//3677
- Zoning: RESIDENTIAL
- Special conditions: Standard
Construction
Type & style
- Home type: Condo
- Architectural style: Contemporary
- Property subtype: Condominium
- Attached to another structure: Yes
Materials
- Brick, Concrete
Condition
- New construction: No
- Year built: 1979
Utilities & green energy
- Sewer: Public Sewer
- Water: Public
Community & HOA
Community
- Features: Pool
- Condo and coop fee: $1,676 monthly
- Subdivision: Wesley Heights
HOA
- Has HOA: No
- Amenities included: Cable TV, Concierge, Elevator(s), Fitness Center, Storage, Gated, Laundry, Picnic Area, Pool, Reserved/Assigned Parking, Tennis Court(s)
- Services included: Common Area Maintenance, Maintenance Structure, Internet, Insurance, Cable TV, Maintenance Grounds, Management, Parking Fee, Reserve Funds, Sewer, Snow Removal, Trash, Water, Health Club, Pool(s)
Location
- Region: Washington
Financial & listing details
- Price per square foot: $566/sqft
- Tax assessed value: $722,590
- Annual tax amount: $5,937
- Date on market: 10/17/2026
- Listing agreement: Exclusive Right To Sell
- Ownership: Condominium
Estimated market value
$911,200
$866,000 - $957,000
$3,981/mo
Price history
| Date | Event | Price |
|---|---|---|
| 10/17/2026 | Listed for sale | $935,000+8.1%$566/sqft |
Source:  Bright MLS #DCDC2288376 Report a problem | ||
| 4/24/2025 | Sold | $865,000-1.1%$523/sqft |
Source: Bright MLS #DCDC2164790 Report a problem | ||
| 3/19/2025 | Contingent | $875,000$529/sqft |
Source: Bright MLS #DCDC2164790 Report a problem | ||
| 3/19/2025 | Listed for sale | $875,000$529/sqft |
Source: Bright MLS #DCDC2164790 Report a problem | ||
| 1/30/2025 | Listing removed | $875,000$529/sqft |
Source: Bright MLS #DCDC2164790 Report a problem | ||
| 1/23/2025 | Listed for sale | $875,000+15.1%$529/sqft |
Source: Bright MLS #DCDC2164790 Report a problem | ||
| 3/16/2022 | Sold | $760,000+1.3%$460/sqft |
Source: Bright MLS #DCDC2029962 Report a problem | ||
| 2/16/2022 | Pending sale | $749,950$454/sqft |
Source: Bright MLS #DCDC2029962 Report a problem | ||
| 2/10/2022 | Listed for sale | $749,950+17.4%$454/sqft |
Source: Bright MLS #DCDC2029962 Report a problem | ||
| 11/2/2015 | Sold | $639,000-0.9%$387/sqft |
Source: Public Record Report a problem | ||
| 8/10/2015 | Listed for sale | $645,000-4.4%$390/sqft |
Source: Long and Foster Real Estate, Inc #3837 Report a problem | ||
| 1/1/2015 | Sold | $675,000+7.7%$408/sqft |
Source:  Long & Foster Broker Feed #DCDC180764_100 Report a problem | ||
| 7/22/2014 | Sold | $627,000-1.3%$379/sqft |
Source: Public Record Report a problem | ||
| 5/8/2014 | Listed for sale | $635,000+7370.6%$384/sqft |
Source: TTR Sotheby's International Realty #DC8304205 Report a problem | ||
| 11/22/2010 | Sold | $8,500-98.5%$5/sqft |
Source: Public Record Report a problem | ||
| 4/27/2010 | Sold | $580,000-16.5%$351/sqft |
Source: Public Record Report a problem | ||
| 6/18/2008 | Listing removed | $695,000$420/sqft |
Source: Long and Foster Real Estate #DC6758290 Report a problem | ||
| 5/27/2008 | Listed for sale | $695,000+3%$420/sqft |
Source: Long and Foster Real Estate #DC6758290 Report a problem | ||
| 11/29/2005 | Sold | $675,000+162.6%$408/sqft |
Source: Public Record Report a problem | ||
| 6/29/1998 | Sold | $257,000$155/sqft |
Source: Public Record Report a problem | ||
Public tax history
| Year | Property taxes | Tax assessment |
|---|---|---|
| 2026 | $6,233 +3.7% | $749,330 +3.7% |
| 2025 | $6,009 +1.2% | $722,590 +1.2% |
| 2024 | $5,937 +2.2% | $713,700 +2.2% |
| 2023 | $5,808 +13.8% | $698,050 +0.8% |
| 2022 | $5,103 +7.7% | $692,830 +7.1% |
| 2021 | $4,737 +1.3% | $646,900 +3.4% |
| 2020 | $4,675 +0.2% | $625,750 +0.6% |
| 2018 | $4,665 +5% | $622,140 +4.6% |
| 2017 | $4,441 +0.8% | $594,950 +0.8% |
| 2016 | $4,407 +6% | $590,120 +5.3% |
| 2015 | $4,158 -7% | $560,550 -0.1% |
| 2014 | $4,472 -2.4% | $561,190 +4.1% |
| 2013 | $4,581 +4.2% | $538,920 +4.2% |
| 2012 | $4,395 | $517,050 |
| 2011 | $4,395 -3.1% | $517,050 -8.9% |
| 2010 | $4,536 +3.4% | $567,410 -2.8% |
| 2009 | $4,388 +1.5% | $583,760 +5.8% |
| 2007 | $4,325 +32.8% | $551,530 +9.6% |
| 2006 | $3,256 +98.5% | $503,330 +15.6% |
| 2005 | $1,640 +12% | $435,370 +10.5% |
| 2004 | $1,465 -44% | $393,920 +13.5% |
| 2003 | $2,615 +25% | $347,130 +40% |
| 2002 | $2,092 +5.3% | $247,950 +4.6% |
| 2001 | $1,987 | $236,933 |
Find assessor info on the county website
Monthly payment
Est. payment
Payment breakdown
Explore the cost of this home by adjusting the details. Changes won't be saved.Climate risks
Neighborhood: Wesley Heights
Nearby schools
Schools provided by the listing agent
- District: District Of Columbia Public Schools
Source: Bright MLS. This data may not be complete. We recommend contacting the local school district to confirm school assignments for this home.
- $590,0001 bd1 ba1.1k sqft3101 New Mexico Ave NW APT 532, Washington, DC 20016Sold

- $330,000-- bd1 ba585 sqft3101 New Mexico Ave NW APT 555, Washington, DC 20016Sold

- $917,7003 bd2 ba1.6k sqft3251 Sutton Pl NW APT A, Washington, DC 20016Off Market
- $1,065,9003 bd2 ba1.6k sqft3251 Sutton Pl NW APT B, Washington, DC 20016Off Market
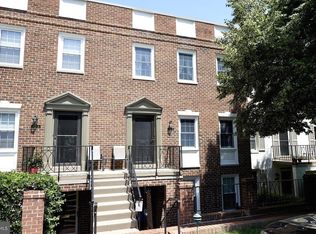
Similar homes
- $950,0002 bd3 ba1.8k sqftWesley Heights, Washington, DC 20016For Sale
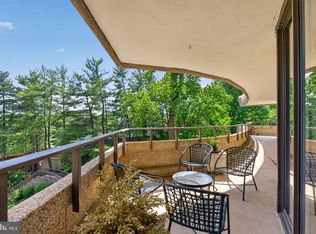
 MLS ID #DCDC2282198, Sarah Howard, Compass. Bright MLS
- $849,9003 bd2 ba1.8k sqftWesley Heights, Washington, DC 20016For Sale
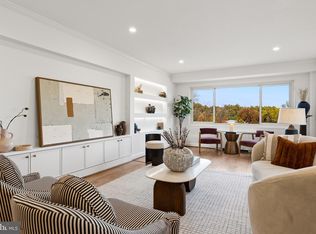 MLS ID #DCDC2290260, Mr. Nathaniel Arnold, Epique Realty. Bright MLS
- $850,0002 bd3 ba1.3k sqftWesley Heights, Washington, DC 20016For Sale
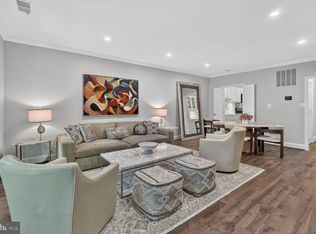 MLS ID #DCDC2268262, Nora Burke, Corcoran McEnearney. Bright MLS
- $740,0002 bd2 ba1.6k sqftObservatory Circle, Washington, DC 20016For Sale
 MLS ID #DCDC2263148, Kelly Lee, TTR Sotheby's International Realty. Bright MLS
- $699,0003 bd2 ba1.8k sqftWesley Heights, Washington, DC 20016For SaleMLS ID #DCDC2249710, Roya Hakimzadeh, Compass. Bright MLS
- $550,0003 bd2 ba1.6k sqftCleveland Park, Washington, DC 20016For SaleMLS ID #DCDC2285482, Kimberly Cestari, Long & Foster Real Estate, Inc.. Bright MLS
- $959,0002 bd3 ba1.7k sqftRhodes Hill Square, Arlington, VA 22209For SaleMLS ID #VAAR2081762, Ms. Marybeth G Fraser, KW Metro Center. Bright MLS
- $499,0001 bd1 ba1.1k sqftSutton Towers Condominium, Washington, DC 20016For SaleMLS ID #DCDC2287802, Greg Gaddy, TTR Sotheby's International Realty. Bright MLS
- $895,0002 bd3 ba1.2k sqftGeorgetown, Washington, DC 20007For SaleMLS ID #DCDC2285690, Sofia Ellis, Samson Properties. Bright MLS
- $799,0002 bd3 ba1.4k sqftObservatory Circle, Washington, DC 20007For SaleMLS ID #DCDC2278196, Phyllis Papkin, KW Metro Center. Bright MLS
- $899,0002 bd2 ba1.4k sqftOld City 2, Washington, DC 20005For SaleMLS ID #DCDC2284464, Daryl Judy, Washington Fine Properties ,LLC. Bright MLS
- $999,0002 bd2 ba1.4k sqft1700 Kalorama Lofts, Washington, DC 20009For SaleMLS ID #DCDC2287914, Jay Dahill, Long & Foster Real Estate, Inc.. Bright MLS
- $799,0002 bd2 ba1.4k sqftThe Carletn Of Ch Ch Codm, Chevy Chase, MD 20815For SaleMLS ID #MDMC2262772, Ann McClure, Corcoran McEnearney. Bright MLS
- $794,0002 bd3 ba1.4k sqftObservatory Circle, Washington, DC 20007For SaleMLS ID #DCDC2281848, Alex Burrell-Hodges, Cottage Street Realty LLC. Bright MLS
- $495,0002 bd2 ba1.2k sqftThe Chesterfield, Washington, DC 20016For SaleMLS ID #DCDC2288312, Tricia Messerschmitt, Compass. Bright MLS
- $1,050,0002 bd3 ba1.5k sqftGeorgetown, Washington, DC 20007For SaleMLS ID #DCDC2280122, Teddy Sonner, Long & Foster Real Estate, Inc.. Bright MLS
- $899,0003 bd2 ba1.7k sqftThe Champlain, Washington, DC 20009For SaleMLS ID #DCDC2289498, John Murray, Compass. Bright MLS
- $774,9993 bd3 ba1.5k sqftColumbia Heights, Washington, DC 20010For SaleMLS ID #DCDC2289198, Wemmy Collins, Redfin Corp. Bright MLS
- $949,5004 bd4 ba2k sqft1428 Parkwood Pl NW, Washington, DC 20010For SaleMLS ID #DCDC2283110, Mitch Curtis, KW United. Bright MLS
- $789,0002 bd2 ba1.3k sqftGeorgetown Park, Washington, DC 20007For SaleMLS ID #DCDC2284054, Maxwell Rabin, TTR Sotheby's International Realty. Bright MLS
