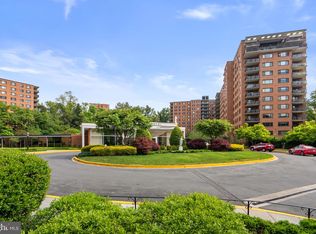
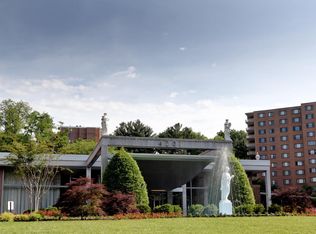
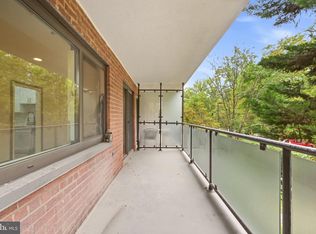
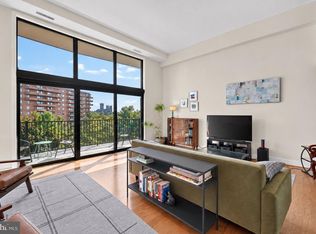
Timeless Design. Modern Luxury. Wesley Heights. Sweeping ninth-floor treetop views, beautifully curated interiors, and exceptional attention to detail define Residence 905E at The Towers. Set within the prestigious Wesley Heights neighborhood of Northwest Washington, DC, this completely renovated, 1,814-square-foot corner residence seamlessly blends timeless design with modern luxury, offering three spacious bedrooms, two beautifully appointed bathrooms, and a private balcony overlooking the surrounding greenery. An expansive living area features hardwood floors, custom built-in cabinetry, illuminated display shelving, and a dramatic wall of windows that fills the space with natural light. The adjoining dining room, accented by designer lighting, opens to the private balcony, creating a seamless connection between indoor and outdoor living. The beautifully redesigned kitchen features custom cabinetry, stainless steel appliances, gas cooking, refined finishes, and a generous peninsula with breakfast-bar seating. Both bathrooms showcase carefully selected finishes, designer fixtures, and custom tilework, including a glass-enclosed walk-in shower with a rainfall showerhead. Generous closet space and one assigned garage parking space complete the residence. The Towers offers a collection of full-service amenities, including 24-hour concierge service, a heated outdoor pool, tennis courts, a fitness center, library, and on-site market. Ideally positioned in Wesley Heights, the residence offers access to neighborhood shopping, dining, parks, and the cultural attractions of Northwest Washington. A complete renovation offering generous living space, considered design, and sweeping views in one of Washington's most desirable neighborhoods.
For sale
$849,900
4201 Cathedral Ave NW APT 905E, Washington, DC 20016
3beds
1,814sqft
Condominium
Built in 1960
-- sqft lot
$832,900 Zestimate®
$469/sqft
$2,130/mo HOA
What's special
Beautifully curated interiorsTennis courtsThree spacious bedroomsCorner residenceHeated outdoor poolTwo beautifully appointed bathroomsGenerous closet space
- 17 days
- 190
- 8
Likely to sell faster than
Zillow last checked:
Listing updated:
Listed by:
Mr. Nathaniel Arnold 301-292-3636,
Epique Realty
Source: Bright MLS,MLS#: DCDC2290260
Facts & features
Interior
Bedrooms & bathrooms
- Bedrooms: 3
- Bathrooms: 2
- Full bathrooms: 2
- Main level bathrooms: 2
- Main level bedrooms: 3
Basement
- Area: 0
Heating
- Forced Air, Natural Gas
Cooling
- Central Air, Natural Gas
Appliances
- Included: Microwave, Built-In Range, Cooktop, Dishwasher, Disposal, ENERGY STAR Qualified Refrigerator, Oven, Gas Water Heater
- Laundry: Common Area
Features
- Bathroom - Tub Shower, Floor Plan - Traditional, Formal/Separate Dining Room, Kitchen Island, Primary Bath(s), Dry Wall, High Ceilings
- Flooring: Hardwood
- Doors: Six Panel
- Windows: Casement
- Has basement: No
- Has fireplace: No
Interior area
- Total structure area: 1,814
- Total interior livable area: 1,814 sqft
- Finished area above ground: 1,814
- Finished area below ground: 0
Property
Parking
- Total spaces: 1
- Parking features: Basement, Assigned, Parking Fee, Parking Space Conveys, Private, Garage
- Attached garage spaces: 1
- Details: Assigned Parking, Assigned Space #: BS-508
Accessibility
- Accessibility features: Accessible Elevator Installed
Features
- Levels: One
- Stories: 1
- Pool features: Community
- Has spa: Yes
- Spa features: Indoor
Lot
- Features: Urban Land Not Rated
Details
- Additional structures: Above Grade, Below Grade
- Parcel number: 1601//2566
- Zoning: RESIDENTIAL
- Special conditions: Standard
Construction
Type & style
- Home type: Condo
- Architectural style: Other
- Property subtype: Condominium
- Attached to another structure: Yes
Materials
- Advanced Framing
Condition
- Excellent
- New construction: No
- Year built: 1960
- Major remodel year: 2026
Utilities & green energy
- Electric: 120/240V
- Sewer: Public Sewer
- Water: Public
Community & HOA
Community
- Condo and coop fee: $2,130 monthly
- Subdivision: Wesley Heights
HOA
- Has HOA: No
- Amenities included: Answering Service, Beauty Salon, Concierge, Convenience Store, Fitness Center
- Services included: Management, All Ground Fee, Custodial Services Maintenance, Electricity
Location
- Region: Washington
Financial & listing details
- Price per square foot: $469/sqft
- Tax assessed value: $582,820
- Annual tax amount: $4,106
- Date on market: 11/4/2026
- Listing agreement: Exclusive Right To Sell
- Listing terms: Conventional,Cash,Private Financing Available
- Ownership: Condominium
Estimated market value
$832,900
$791,000 - $875,000
$5,072/mo
Price history
| Date | Event | Price |
|---|---|---|
| 11/6/2026 | Listed for sale | $849,900+60.4%$469/sqft |
Source:  Bright MLS #DCDC2290260 Report a problem | ||
| 5/11/2026 | Sold | $530,000-28.4%$292/sqft |
Source: Bright MLS #DCDC2235628 Report a problem | ||
| 5/7/2026 | Pending sale | $739,900$408/sqft |
Source: Bright MLS #DCDC2235628 Report a problem | ||
| 4/15/2026 | Price change | $739,900-3.9%$408/sqft |
Source: Bright MLS #DCDC2235628 Report a problem | ||
| 3/6/2026 | Price change | $769,900-3.8%$424/sqft |
Source: Bright MLS #DCDC2235628 Report a problem | ||
| 1/15/2026 | Price change | $799,900-2.4%$441/sqft |
Source: Bright MLS #DCDC2235628 Report a problem | ||
| 12/31/2025 | Listed for sale | $819,900+56.2%$452/sqft |
Source: Bright MLS #DCDC2235628 Report a problem | ||
| 1/6/2010 | Sold | $525,000$289/sqft |
Source: Public Record Report a problem | ||
Public tax history
| Year | Property taxes | Tax assessment |
|---|---|---|
| 2026 | $4,106 -1.4% | $590,990 -0.8% |
| 2025 | $4,165 +2.3% | $595,480 +2.5% |
| 2024 | $4,071 -0.2% | $581,110 +0.5% |
| 2023 | $4,078 +2.5% | $578,420 +3.2% |
| 2022 | $3,977 +0.7% | $560,400 -11.6% |
| 2021 | $3,949 +6.8% | $633,760 +24.1% |
| 2020 | $3,699 +6.7% | $510,830 +6.2% |
| 2018 | $3,465 -2.3% | $480,990 -1.8% |
| 2017 | $3,547 +2.7% | $489,690 +2.5% |
| 2016 | $3,453 +6.7% | $477,910 +5.7% |
| 2015 | $3,235 +4% | $452,030 +3.6% |
| 2014 | $3,112 +1% | $436,280 +1.1% |
| 2013 | $3,081 -8.6% | $431,540 -7% |
| 2012 | $3,370 | $464,020 |
| 2011 | $3,370 +27.8% | $464,020 -3.6% |
| 2010 | $2,637 +56.4% | $481,100 -8.8% |
| 2009 | $1,686 +14.6% | $527,350 +9.9% |
| 2007 | $1,471 +5.2% | $480,030 +7.1% |
| 2006 | $1,398 -11.9% | $448,030 +5.4% |
| 2005 | $1,587 +12% | $425,040 +14.2% |
| 2004 | $1,417 +12% | $372,240 -20.8% |
| 2003 | $1,265 +25% | $469,760 +95% |
| 2002 | $1,012 +3.6% | $240,900 +3.1% |
| 2001 | $977 | $233,600 |
Find assessor info on the county website
Monthly payment
Est. payment
Payment breakdown
Explore the cost of this home by adjusting the details. Changes won't be saved.Climate risks
Neighborhood: Wesley Heights
Nearby schools
Schools provided by the listing agent
- District: District Of Columbia Public Schools
Source: Bright MLS. This data may not be complete. We recommend contacting the local school district to confirm school assignments for this home.
- $259,0002 bd1 ba889 sqft4201 Cathedral Ave NW APT T10E, Washington, DC 20016Sold
- $595,0003 bd2 ba1.8k sqft4201 Cathedral Ave NW APT 105E, Washington, DC 20016Sold
- $215,000-- bd1 ba553 sqft4201 Cathedral Ave NW APT 111E, Washington, DC 20016Sold
- $3,3002 bd1 ba1k sqft4201 Cathedral Ave NW APT 122E, Washington, DC 20016For Rent

Similar homes
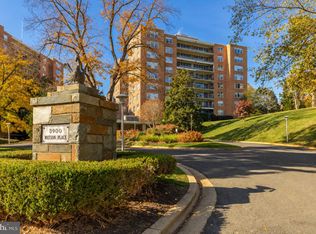
- $935,0002 bd3 ba2k sqft3900 Watson Place, Washington, DC 20016For Sale
 MLS ID #DCDC2285456, Seth Turner, Compass. Bright MLS
- $935,0002 bd2 ba1.6k sqftWesley Heights, Washington, DC 20016For Sale
 MLS ID #DCDC2288376, Russell Firestone, TTR Sotheby's International Realty. Bright MLS
- $600,0003 bd2 ba1k sqft4200 Cathedral Ave NW APT 1005, Washington, DC 20016For Sale
 MLS ID #DCDC2291692, Adrienne Szabo, TTR Sotheby's International Realty. Bright MLS
- $740,0002 bd2 ba1.6k sqftObservatory Circle, Washington, DC 20016For Sale
 MLS ID #DCDC2263148, Kelly Lee, TTR Sotheby's International Realty. Bright MLS
- $699,0003 bd2 ba1.8k sqftWesley Heights, Washington, DC 20016For SaleMLS ID #DCDC2249710, Roya Hakimzadeh, Compass. Bright MLS
- $899,0003 bd3 ba1.6k sqftSutton Place, Washington, DC 20016For SaleMLS ID #DCDC2267938, Carrie Carter, TTR Sotheby's International Realty. Bright MLS
- $850,0002 bd3 ba1.3k sqftWesley Heights, Washington, DC 20016For SaleMLS ID #DCDC2268262, Nora Burke, Corcoran McEnearney. Bright MLS
- $799,0001 bd2 ba1.3k sqftObservatory Circle, Washington, DC 20007For SaleMLS ID #DCDC2278350, Katie Dwyer, Compass. Bright MLS
- $599,0003 bd2 ba1.3k sqft4114 Davis Pl NW APT 104, Washington, DC 20007For SaleMLS ID #DCDC2289562, Nick Hazelton, Washington Fine Properties, LLC. Bright MLS
- $849,9994 bd4 ba2.1k sqft413 Hamilton St NW, Washington, DC 20011For SaleMLS ID #DCDC2267958, Joe Martin, Keller Williams Capital Properties. Bright MLS
- $899,5005 bd4 ba2.6k sqft1120 Morse St NE, Washington, DC 20002For SaleMLS ID #DCDC2292134, Sarah Brown, Compass. Bright MLS
- $749,0003 bd2 ba1.8k sqftHyde Park Condo, Arlington, VA 22203For SaleMLS ID #VAAR2080310, Jason Surbey, Corcoran McEnearney. Bright MLS
- $1,099,0003 bd3 ba1.6k sqft1212 4th St NW #7, Washington, DC 20001New ConstructionMLS ID #DCDC2257388, John A Coplen II, Long & Foster Real Estate, Inc.. Bright MLS
- $799,9994 bd4 ba1.6k sqft219 Jefferson St NW, Washington, DC 20011For SaleMLS ID #DCDC2283118, Phillip Gentile, Vylla Home. Bright MLS
- $925,0004 bd4 ba2k sqft1428 Parkwood Pl NW, Washington, DC 20010For SaleMLS ID #DCDC2283110, Mitch Curtis, KW United. Bright MLS
- $835,0002 bd3 ba1.2k sqftBeekman Place, Washington, DC 20009For SaleMLS ID #DCDC2288440, Andrew Glasow, Coldwell Banker Realty - Washington. Bright MLS
- $899,0004 bd4 ba2.5k sqft158 W St NW, Washington, DC 20001For SaleMLS ID #DCDC2289532, Omer RESHID, Real Broker, LLC - Gaithersburg. Bright MLS
- $895,9994 bd4 ba1.7k sqft5317 9th St NW, Washington, DC 20011For SaleMLS ID #DCDC2259508, Joe Martin, Keller Williams Capital Properties. Bright MLS
- $895,0003 bd3 ba1.7k sqft2901 Woodlawn Ave, Falls Church, VA 22042For SaleMLS ID #VAFX2346914, OLIVIA ADAMS, Compass. Bright MLS
- $939,0004 bd4 ba2.2k sqft4516 Illinois Ave NW, Washington, DC 20011For SaleMLS ID #DCDC2284360, Nelson Marban, Washington Fine Properties, LLC. Bright MLS
