Back on the market and now offered at a substantially reduced price-- don't miss your second chance at this exceptional home! Welcome to this spacious, 1800 + corner residence offering three bedrooms and two baths, perfectly positioned with a private corner balcony showcasing sought-after southwestern exposure—filling the home with warm natural light throughout the day. This well-maintained, move-in ready home offers a comfortable and inviting layout with generous living spaces throughout. The expansive floor plan includes a large primary suite with an ensuite bath. The chef's kitchen is thoughtfully designed with white cabinetry, soft close drawers, stainless steel appliances, dark gray granite countertops, all seamlessly connecting to both the dining room and a versatile den/office space. Located in The Towers Condominium, residents enjoy a full suite of amenities including concierge service, door attendants, an outdoor heated pool, tennis court, a fitness center, a market/deli & more. Commuting is effortless with bus service to downtown DC and the Tenleytown Metro just steps from the building. This is a rare opportunity to own a bright, generously sized corner unit in a full-service community with exceptional amenities. A garage parking space located near the entry completes this offering. All utilities are included for added convenience.
For sale
$779,000
4201 Cathedral Ave NW APT 905W, Washington, DC 20016
3beds
1,801sqft
Condominium
Built in 1960
-- sqft lot
$-- Zestimate®
$433/sqft
$2,315/mo HOA
What's special
Expansive floor planGenerous living spaces throughoutComfortable and inviting layoutDark gray granite countertopsSoft close drawersStainless steel appliances
- 171 days
- 287
- 8
Zillow last checked:
Listing updated:
Listed by:
Roya Hakimzadeh 202-744-8985,
Long & Foster Real Estate, Inc.
Source: Bright MLS,MLS#: DCDC2249710
Facts & features
Interior
Bedrooms & bathrooms
- Bedrooms: 3
- Bathrooms: 2
- Full bathrooms: 2
- Main level bathrooms: 2
- Main level bedrooms: 3
Basement
- Area: 0
Heating
- Forced Air, Natural Gas
Cooling
- Convector, Electric
Appliances
- Included: Gas Water Heater
- Laundry: Common Area
Features
- Bathroom - Tub Shower, Bathroom - Walk-In Shower, Built-in Features, Butlers Pantry, Combination Dining/Living, Crown Molding, Dining Area, Flat, Floor Plan - Traditional, Kitchen - Galley, Kitchen - Gourmet, Primary Bath(s), Recessed Lighting, Upgraded Countertops, Walk-In Closet(s)
- Flooring: Hardwood
- Windows: Window Treatments
- Has basement: No
- Has fireplace: No
Interior area
- Total structure area: 1,801
- Total interior livable area: 1,801 sqft
- Finished area above ground: 1,801
- Finished area below ground: 0
Property
Parking
- Total spaces: 1
- Parking features: Covered, Garage Faces Front, Inside Entrance, Garage Door Opener, Heated, Lighted, Garage
- Garage spaces: 1
Accessibility
- Accessibility features: None
Features
- Levels: One
- Stories: 1
- Exterior features: Sidewalks, Street Lights, Tennis Court(s), Other
- Pool features: Community
Lot
- Features: Urban Land-Manor-Glenelg
Details
- Additional structures: Above Grade, Below Grade
- Parcel number: 1601//2860
- Zoning: 000
- Special conditions: Standard
Construction
Type & style
- Home type: Condo
- Architectural style: Traditional
- Property subtype: Condominium
- Attached to another structure: Yes
Materials
- Brick, Concrete
Condition
- New construction: No
- Year built: 1960
Utilities & green energy
- Sewer: Public Sewer
- Water: Public
Community & HOA
Community
- Features: Pool
- Security: Desk in Lobby, Security Guard
- Condo and coop fee: $2,315 monthly
- Subdivision: Wesley Heights
HOA
- Has HOA: No
- Amenities included: Beauty Salon, Common Grounds, Community Center, Concierge, Convenience Store, Elevator(s), Fitness Center, Party Room, Pool, Security, Tennis Court(s), Other
- Services included: Air Conditioning, Common Area Maintenance, Electricity, Maintenance Structure, Gas, Heat, Maintenance Grounds, Management, Parking Fee, Pest Control, Sewer, Snow Removal, Trash, Water, Other
Location
- Region: Washington
Financial & listing details
- Price per square foot: $433/sqft
- Tax assessed value: $539,620
- Annual tax amount: $4,531
- Date on market: 3/21/2026
- Listing agreement: Exclusive Agency
- Listing terms: Cash,Conventional
- Ownership: Condominium
Estimated market value
Not available
Estimated sales range
Not available
Not available
Price history
| Date | Event | Price |
|---|---|---|
| 6/1/2026 | Price change | $779,000-4.4%$433/sqft |
Source:  Bright MLS #DCDC2249710 Report a problem Bright MLS #DCDC2249710 Report a problem | ||
| 4/13/2026 | Listed for sale | $815,000$453/sqft |
Source: Bright MLS #DCDC2249710 Report a problem | ||
| 4/8/2026 | Contingent | $815,000$453/sqft |
Source: Bright MLS #DCDC2249710 Report a problem | ||
| 3/21/2026 | Listed for sale | $815,000+19%$453/sqft |
Source: Bright MLS #DCDC2249710 Report a problem | ||
| 11/9/2017 | Sold | $685,000-1.4%$380/sqft |
Source: Public Record Report a problem | ||
| 9/21/2017 | Pending sale | $695,000$386/sqft |
Source: Long & Foster Real Estate, Inc. #DC10048973 Report a problem | ||
| 9/6/2017 | Listed for sale | $695,000$386/sqft |
Source: Long & Foster Real Estate, Inc. #DC10048973 Report a problem | ||
Public tax history
| Year | Property taxes | Tax assessment |
|---|---|---|
| 2025 | $4,531 +2.5% | $548,750 +2.5% |
| 2024 | $4,423 +0.4% | $535,510 +0.5% |
| 2023 | $4,406 +2.1% | $533,080 +2.3% |
| 2022 | $4,314 -11.9% | $521,250 -11.6% |
| 2021 | $4,897 +21.3% | $589,400 +24.1% |
| 2020 | $4,038 +7.2% | $475,060 +7.2% |
| 2018 | $3,767 +6.8% | $443,220 -1.8% |
| 2017 | $3,527 +12.6% | $451,220 +2.5% |
| 2016 | $3,134 +6.8% | $440,390 +5.7% |
| 2015 | $2,934 +2.8% | $416,530 +2.6% |
| 2014 | $2,852 -0.1% | $405,780 +0.2% |
| 2013 | $2,856 -7.7% | $405,110 -6.1% |
| 2012 | $3,094 | $431,550 |
| 2011 | $3,094 -11.5% | $431,550 -9.9% |
| 2010 | $3,495 -10.1% | $478,720 -8.8% |
| 2009 | $3,886 +5.8% | $524,690 +9.9% |
| 2007 | $3,675 +3.6% | $477,570 +7.2% |
| 2006 | $3,548 -0.5% | $445,650 +5.5% |
| 2005 | $3,567 +12% | $422,370 +14.2% |
| 2004 | $3,185 -24.3% | $369,730 -21.1% |
| 2003 | $4,209 +108.6% | $468,470 +95% |
| 2002 | $2,018 +5% | $240,240 +4.3% |
| 2001 | $1,922 | $230,243 |
Find assessor info on the county website
Monthly payment
Est. payment
Payment breakdown
Explore the cost of this home by adjusting the details. Changes won't be saved.Climate risks
Neighborhood: Wesley Heights
Nearby schools
Schools provided by the listing agent
- Elementary: Horace Mann
- Middle: Hardy
- High: Wilson Senior
- District: District Of Columbia Public Schools
Source: Bright MLS. This data may not be complete. We recommend contacting the local school district to confirm school assignments for this home.
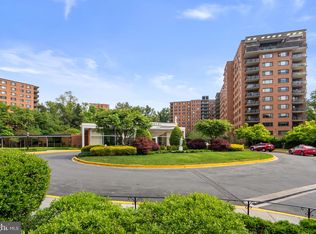
- $259,0002 bd1 ba889 sqft4201 Cathedral Ave NW APT T10E, Washington, DC 20016Sold
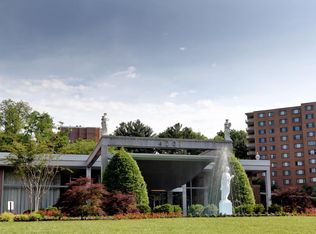
- $595,0003 bd2 ba1.8k sqft4201 Cathedral Ave NW APT 105E, Washington, DC 20016Sold
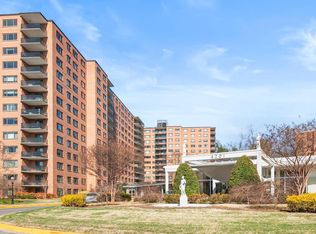
- $145,000-- bd1 ba553 sqft4201 Cathedral Ave NW APT 111E, Washington, DC 20016Sold
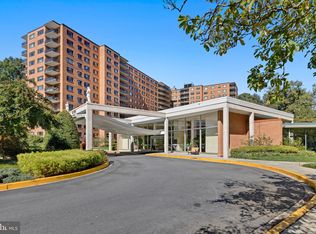
- $432,0002 bd2 ba1.2k sqft4201 Cathedral Ave NW APT 123E, Washington, DC 20016Sold
Similar homes
- $799,0002 bd2 ba2.1k sqftCathedral West, Washington, DC 20016For Sale
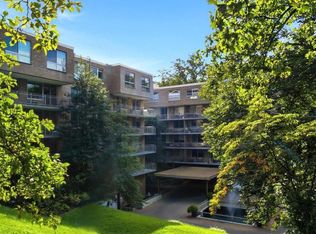
 MLS ID #DCDC2261662, Mary Lynn White, Compass. Bright MLS
 - $699,0003 bd3 ba1.9k sqftCathedral West Condminium, Washington, DC 20016For Sale
 MLS ID #DCDC2260222, Kimberly Cestari, Long & Foster Real Estate, Inc.. Bright MLS
 - $680,0003 bd2 ba1.8k sqftThe Towers Condominium, Washington, DC 20016For Sale
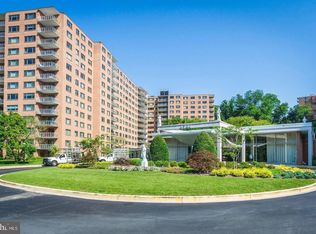 MLS ID #DCDC2262490, Marcela Zoccali, Compass. Bright MLS
 - $825,0002 bd2 ba1.6k sqftObservatory Circle, Washington, DC 20016For Sale
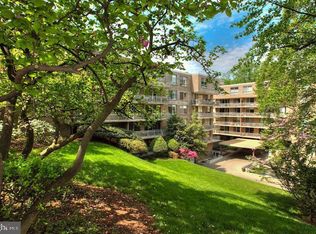 MLS ID #DCDC2263148, Kelly Lee, TTR Sotheby's International Realty. Bright MLS
 - $700,0003 bd2 ba1.3k sqftCleveland Park, Washington, DC 20016For SaleMLS ID #DCDC2264532, Mark Meyerdirk, Urban Brokers, LLC. Bright MLS
- $649,0002 bd3 ba1.8k sqftCathedral West, Washington, DC 20016For SaleMLS ID #DCDC2259518, Kimberly Cestari, Long & Foster Real Estate, Inc.. Bright MLS
- $669,0002 bd3 ba1.5k sqftMclean Gardens Condominium, Washington, DC 20016For SaleMLS ID #DCDC2277484, Ben Dursch, Coldwell Banker Realty - Washington. Bright MLS
- $929,0003 bd3 ba1.6k sqftSutton Place, Washington, DC 20016For SaleMLS ID #DCDC2267938, Carrie Carter, TTR Sotheby's International Realty. Bright MLS
- $879,0002 bd3 ba1.3k sqftWesley Heights, Washington, DC 20016For SaleMLS ID #DCDC2268262, Nora Burke, Corcoran McEnearney. Bright MLS
- $599,0002 bd2 ba1.3k sqftCleveland Park, Washington, DC 20016For SaleMLS ID #DCDC2273356, Tanya Salseth, KW United. Bright MLS
- $825,0002 bd3 ba1.4k sqftObservatory Circle, Washington, DC 20007For SaleMLS ID #DCDC2278196, Phyllis Papkin, KW Metro Center. Bright MLS
- $925,0002 bd3 ba1.3k sqftSutton Place Condominiums, Washington, DC 20016For SaleMLS ID #DCDC2256154, Ilse Padron, Northgate Realty, LLC. Bright MLS
- $779,9002 bd2 ba985 sqftCentral, Washington, DC 20036For SaleMLS ID #DCDC2248498, Kenneth Rose, Rose Realty. Bright MLS
- $554,0001 bd2 ba1.2k sqftObservatory Circle, Washington, DC 20016For SaleMLS ID #DCDC2275286, Jennifer Wellde, Washington Fine Properties, LLC. Bright MLS
- $799,0003 bd2 ba1.4k sqft2429 Ontario Rd NW #2, Washington, DC 20009For SaleMLS ID #DCDC2261214, Diane Yochelson, Compass. Bright MLS
- $669,0002 bd3 ba1.1k sqftMass Mews, Washington, DC 20016For SaleMLS ID #DCDC2254620, Chris Chambers, Samson Properties. Bright MLS
- $475,0001 bd2 ba1.2k sqftCathedral West Condminium, Washington, DC 20016For SaleMLS ID #DCDC2259978, Kelly Lee, TTR Sotheby's International Realty. Bright MLS
- $539,0002 bd1 ba1.2k sqftCleveland Park, Washington, DC 20016For SaleMLS ID #DCDC2278050, Ron Sitrin, Long & Foster Real Estate, Inc.. Bright MLS
- $524,5001 bd1 ba1.1k sqftSutton Towers Condominium, Washington, DC 20016For SaleMLS ID #DCDC2274040, Greg Gaddy, TTR Sotheby's International Realty. Bright MLS
- $799,8882 bd3 ba1.5k sqftWoodbury Heights Condo, Arlington, VA 22201For SaleMLS ID #VAAR2074116, Deborah Davis, RE/MAX Allegiance. Bright MLS
