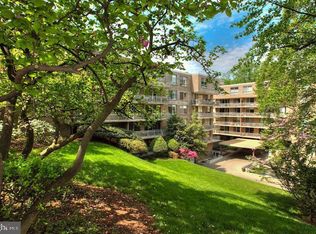
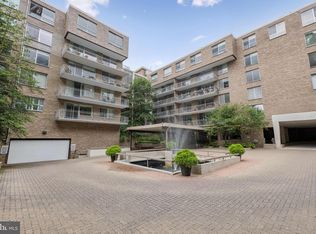
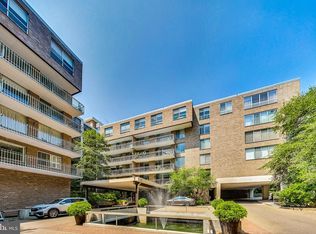
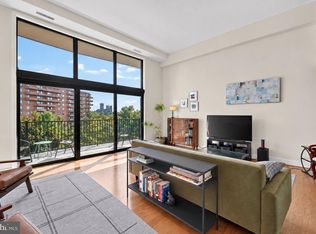
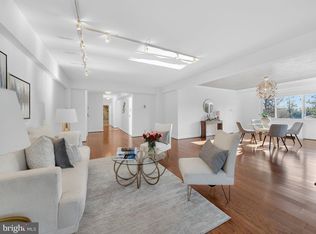
Welcome to Cathedral West, one of Washington’s premier “Best Address” buildings. This rarely available 2,120-square-foot residence offers two bedrooms plus a den, two full baths, and a separate laundry/utility room, combining the spaciousness of a home with the convenience of full-service condominium living. What stands out immediately is the space—large rooms, a natural flow, and areas that lend themselves beautifully to art. Recessed and custom lighting throughout add a polished, finished look. A comfortable and versatile den with custom built-ins works beautifully as a library, home office, or additional sitting room. The large kitchen was thoughtfully designed with a professional layout, solid-wood cabinetry, glass-front display cabinets, and a walk-in pantry. It offers an impressive amount of workspace and storage that is increasingly hard to find. The private balcony extends the living space, offering a chance to step outside, enjoy some fresh air, and have a private outdoor space of your own. Two generously sized bedrooms and two full baths are located down a separate hallway, providing privacy from the main living areas. The primary suite is particularly spacious, with a room-sized fitted walk-in closet, a spa-inspired private bath, and additional built-in storage. The second bedroom has its own walk-in closet, and the renovated hall bath features a soaking tub. The separate laundry/utility room provides additional storage and everyday practicality. The residence also conveys with two separately deeded parking spaces. Cathedral West is a full-service building with a 24-hour concierge, doorman, on-site management, and guest valet parking, all provided by an exceptional staff. The monthly condominium fee includes all utilities. Amenities include a newly renovated fitness center, sauna, dance studio, library, conference room, and a wonderful year-round indoor/outdoor pool, with atrium-style windows that open during the warmer months.
For sale
$799,000
4100 Cathedral Ave NW #617, Washington, DC 20016
2beds
2,120sqft
Condominium
Built in 1966
-- sqft lot
$782,700 Zestimate®
$377/sqft
$3,720/mo HOA
What's special
Additional built-in storageLarge roomsTwo generously sized bedroomsNatural flowRoom-sized fitted walk-in closetWalk-in pantrySpa-inspired private bath
- 53 days
- 217
- 21
Zillow last checked:
Listing updated:
Listed by:
Mary Lynn White 202-309-1100,
Compass
Source: Bright MLS,MLS#: DCDC2261662
Facts & features
Interior
Bedrooms & bathrooms
- Bedrooms: 2
- Bathrooms: 2
- Full bathrooms: 2
- Main level bathrooms: 2
- Main level bedrooms: 2
Rooms
- Room types: Living Room, Dining Room, Primary Bedroom, Bedroom 2, Kitchen, Den, Foyer, Laundry, Bathroom 2, Primary Bathroom
Primary bedroom
- Level: Main
Bedroom 2
- Level: Main
Primary bathroom
- Level: Main
Bathroom 2
- Level: Main
Den
- Level: Main
Dining room
- Level: Main
Foyer
- Level: Main
Kitchen
- Level: Main
Laundry
- Level: Main
Living room
- Level: Main
Heating
- Convector, Natural Gas
Cooling
- Central Air, Convector, Electric
Appliances
- Included: Microwave, Cooktop, Dishwasher, Disposal, Dryer, Oven, Refrigerator, Stainless Steel Appliance(s), Washer, Gas Water Heater
- Laundry: Dryer In Unit, Washer In Unit, Laundry Room, In Unit
Features
- Bathroom - Walk-In Shower, Built-in Features, Open Floorplan, Formal/Separate Dining Room, Eat-in Kitchen, Kitchen - Gourmet, Pantry, Primary Bath(s), Recessed Lighting
- Flooring: Wood
- Doors: Sliding Glass
- Windows: Sliding
- Has basement: No
- Has fireplace: No
Interior area
- Total structure area: 2,120
- Total interior livable area: 2,120 sqft
- Finished area above ground: 2,120
- Finished area below ground: 0
Property
Parking
- Total spaces: 2
- Parking features: Garage Faces Front, Underground, Assigned, Garage
- Garage spaces: 2
- Details: Assigned Parking, Assigned Space #: G1 - 15, 16 (Sep Deeded)
Accessibility
- Accessibility features: Other
Features
- Levels: One
- Stories: 1
- Exterior features: Extensive Hardscape, Water Fountains
- Pool features: Community
Lot
- Features: Unknown Soil Type
Details
- Additional structures: Above Grade, Below Grade
- Parcel number: 1805//2033
- Zoning: R
- Special conditions: Standard
Construction
Type & style
- Home type: Condo
- Architectural style: Mid-Century Modern
- Property subtype: Condominium
- Attached to another structure: Yes
Materials
- Brick
Condition
- New construction: No
- Year built: 1966
Utilities & green energy
- Sewer: Public Sewer
- Water: Public
Community & HOA
Community
- Features: Pool
- Condo and coop fee: $3,720 monthly
- Subdivision: Observatory Circle
HOA
- Has HOA: No
- Amenities included: Elevator(s), Indoor Pool, Library, Concierge, Fax/Copying, Meeting Room, Party Room, Sauna, Fitness Center
- Services included: Electricity, Maintenance Structure, Management, Parking Fee, Pool(s), Reserve Funds, Snow Removal, Sewer, Trash, Air Conditioning, Common Area Maintenance, Gas, Maintenance Grounds
- HOA name: Cathedral West
Location
- Region: Washington
Financial & listing details
- Price per square foot: $377/sqft
- Tax assessed value: $753,540
- Annual tax amount: $5,918
- Date on market: 8/26/2026
- Listing agreement: Exclusive Right To Sell
- Ownership: Condominium
Estimated market value
$782,700
$744,000 - $822,000
$4,051/mo
Price history
| Date | Event | Price |
|---|---|---|
| 8/26/2026 | Listed for sale | $799,000+280.5%$377/sqft |
Source:  Bright MLS #DCDC2261662 Report a problem Bright MLS #DCDC2261662 Report a problem | ||
| 1/1/2015 | Sold | $210,000$99/sqft |
Source:  Long & Foster Broker Feed #DCDC265950_100 Report a problem Long & Foster Broker Feed #DCDC265950_100 Report a problem | ||
Public tax history
| Year | Property taxes | Tax assessment |
|---|---|---|
| 2026 | $6,269 +5.9% | $753,540 +5.8% |
| 2025 | $5,918 -0.3% | $711,930 -0.2% |
| 2024 | $5,936 +2.6% | $713,540 +2.6% |
| 2023 | $5,788 -5% | $695,600 -4.8% |
| 2022 | $6,092 -0.6% | $730,470 -0.5% |
| 2021 | $6,126 +0.4% | $734,000 +2.3% |
| 2020 | $6,099 +3% | $717,510 +3% |
| 2018 | $5,923 +6.2% | $696,860 +6.2% |
| 2017 | $5,579 -2.4% | $656,320 -2.4% |
| 2016 | $5,717 -6.4% | $672,560 -6.4% |
| 2015 | $6,107 +7.9% | $718,480 +7.9% |
| 2014 | $5,660 -5.2% | $665,890 -5.2% |
| 2013 | $5,972 +24.6% | $702,580 +24.6% |
| 2012 | $4,794 | $564,000 |
| 2011 | $4,794 -17.5% | $564,000 -17.5% |
| 2010 | $5,808 -6.5% | $683,320 -6.5% |
| 2009 | $6,209 +8.6% | $730,510 +12.4% |
| 2007 | $5,717 +10.2% | $649,650 +15.2% |
| 2006 | $5,189 -3.5% | $564,050 +0.6% |
| 2005 | $5,380 +8.3% | $560,440 +8.3% |
| 2004 | $4,970 +127.6% | $517,720 +87.9% |
| 2003 | $2,184 +25% | $275,600 +30% |
| 2002 | $1,747 +12% | $212,000 +10.1% |
| 2001 | $1,560 | $192,500 |
Find assessor info on the county website
Monthly payment
Est. payment
Payment breakdown
Explore the cost of this home by adjusting the details. Changes won't be saved.Climate risks
Neighborhood: Cathedral Heights
Nearby schools
Schools provided by the listing agent
- Elementary: Horace Mann
- Middle: Hardy
- High: Wilson Senior
- District: District Of Columbia Public Schools
Source: Bright MLS. This data may not be complete. We recommend contacting the local school district to confirm school assignments for this home.
- $449,0001 bd2 ba1.2k sqft4100 Cathedral Ave NW #405, Washington, DC 20016Sold
- $580,0002 bd2 ba1.5k sqft4100 Cathedral Ave NW #406, Washington, DC 20016Sold
- $449,0001 bd2 ba1.2k sqft4100 Cathedral Ave NW #512, Washington, DC 20016For Sale

- $800,0002 bd3 ba1.6k sqft4100 Cathedral Ave NW #604, Washington, DC 20016Sold
Similar homes
- $935,0002 bd2 ba1.6k sqftWesley Heights, Washington, DC 20016For Sale
 MLS ID #DCDC2288376, Russell Firestone, TTR Sotheby's International Realty. Bright MLS
 - $790,0002 bd2 ba1.6k sqftObservatory Circle, Washington, DC 20016For SaleMLS ID #DCDC2263148, Kelly Lee, TTR Sotheby's International Realty. Bright MLS
- $699,0003 bd2 ba1.8k sqftWesley Heights, Washington, DC 20016For Sale
 MLS ID #DCDC2249710, Roya Hakimzadeh, Long & Foster Real Estate, Inc.. Bright MLS
 - $645,0003 bd3 ba1.9k sqftCathedral West Condminium, Washington, DC 20016For Sale
 MLS ID #DCDC2260222, Kimberly Cestari, Long & Foster Real Estate, Inc.. Bright MLS
 - $999,0002 bd3 ba1.8k sqftWesley Heights, Washington, DC 20016For SaleMLS ID #DCDC2282198, Sarah Howard, Compass. Bright MLS
- $689,0003 bd2 ba1.8k sqftThe Cathedral Ave Cooperative, Washington, DC 20016For SaleMLS ID #DCDC2259840, Andrea Hatfield, Washington Fine Properties, LLC. Bright MLS
- $799,0001 bd2 ba1.3k sqftObservatory Circle, Washington, DC 20007For SaleMLS ID #DCDC2278350, Katie Dwyer, Compass. Bright MLS
- $925,0003 bd3 ba1.6k sqftSutton Place Condominiums, Washington, DC 20016For SaleMLS ID #DCDC2282950, Dana Rice, Compass. Bright MLS
- $550,0003 bd2 ba1.6k sqftCleveland Park, Washington, DC 20016For SaleMLS ID #DCDC2285482, Kimberly Cestari, Long & Foster Real Estate, Inc.. Bright MLS
- $695,0003 bd2 ba2k sqftThe Westchester Cooperative, Washington, DC 20016For SaleMLS ID #DCDC2268230, Lisa Bradburn, Long & Foster Real Estate, Inc.. Bright MLS
- $789,0002 bd2 ba1.3k sqftGeorgetown Park, Washington, DC 20007For SaleMLS ID #DCDC2284054, Maxwell Rabin, TTR Sotheby's International Realty. Bright MLS
- $554,0001 bd2 ba1.2k sqftObservatory Circle, Washington, DC 20016For SaleMLS ID #DCDC2275286, Jennifer Wellde, Washington Fine Properties, LLC. Bright MLS
- $674,9002 bd2 ba1.4k sqftColumbia Heights, Washington, DC 20010For SaleMLS ID #DCDC2287940, Kevin Hughes, Compass. Bright MLS
- $529,9002 bd1 ba1.1k sqftCleveland Park, Washington, DC 20016For SaleMLS ID #DCDC2286246, Marcel Ratnavale, RE/MAX Realty Services. Bright MLS
- $775,0003 bd3 ba1.5k sqftColumbia Heights, Washington, DC 20010For SaleMLS ID #DCDC2277918, Wemmy Collins, Redfin Corp. Bright MLS
- $1,150,0003 bd4 ba2.7k sqftWesley Heights, Washington, DC 20016For SaleMLS ID #DCDC2254478, Marc Cashin, Corcoran McEnearney. Bright MLS
- $475,0001 bd2 ba1.2k sqftCathedral West Condminium, Washington, DC 20016For SaleMLS ID #DCDC2259978, Kelly Lee, TTR Sotheby's International Realty. Bright MLS
- $1,100,0003 bd2 ba2k sqft4000 Cathedral Ave NW #229/239-B, Washington, DC 20016For SaleMLS ID #DCDC2268498, Russell Firestone, TTR Sotheby's International Realty. Bright MLS
- $719,0002 bd2 ba1.1k sqftOld City 2, Washington, DC 20001For SaleMLS ID #DCDC2286540, Kyle Meeks, TTR Sotheby's International Realty. Bright MLS
