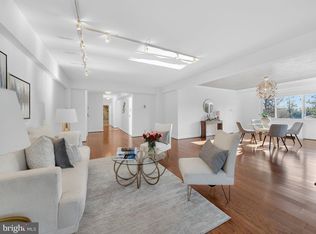
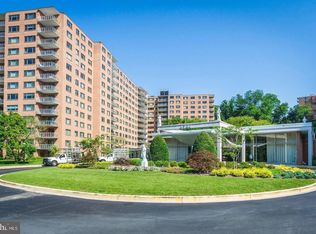
The Foxhall is not simply a building. It is a declaration. One of Washington's most storied addresses, it has long been home to those who shape this city, and this duplex residence on the second and third levels is among its most distinguished offerings. As a corner unit, the residence commands an immediate sense of arrival. The grand entry opens into expansive formal living and dining rooms where tall ceilings and floor-to-ceiling sliding glass doors set the tone for what follows. Those doors lead directly to the crown jewel of this home: the largest private terrace in the entire complex. Wrapping around the main level, this outdoor space is genuinely rare in a city where private outdoor square footage is among the most coveted commodities. Whether you are hosting a dinner under the open sky or simply beginning your morning in a setting that feels entirely your own, this terrace redefines what condominium living can offer. A grand curved staircase connects the main level to the private quarters above, a detail that speaks to the duplex layout's greatest asset: true separation between the spaces where you live publicly and the spaces where you live privately. Upstairs, three generously sized bedrooms each open to their own private balcony, a detail that is as rare as it is considered. The primary suite includes a spacious walk-in closet, a dedicated dressing room, and an en-suite bath with a separate shower, spaces designed around the rhythm of a life lived with intention. At 2,717 square feet, this residence offers a scale that is uncommon at The Foxhall and nearly impossible to find at this level of finish and service anywhere along this corridor. The modern kitchen includes a separate service entrance, a practical luxury for those who entertain at scale. Two dedicated garage parking spaces and a private storage unit round out the practical details that make daily life here effortless. The Foxhall's amenities are equally considered: 24-hour concierge service, an indoor pool, a fitness center, and lushly landscaped gardens that give the building a sense of groundedness rarely found this close to the city's center. The monthly condo fee covers all utilities, internet, cable, and HVAC maintenance, an all-inclusive structure that removes the friction of ownership and allows you to focus entirely on living. This is a residence for someone who has already arrived. The Foxhall simply makes it official. --- **Local Amenities** - **Compass Coffee** – 0.4 miles - **Glover Archbold Park** (trails & green space) – 0.5 miles - **Whole Foods Market, Tenleytown** – 1.1 miles - **American University** – 1.2 miles - **Tenleytown-AU Metro Station (Red Line)** – 1.3 miles - **Georgetown neighborhood** (dining, shopping, waterfront) – 1.8 miles - **Chevy Chase, DC** (dining & retail corridor) – 1.9 miles - **The Kennedy Center** – 2.4 miles - **Cleveland Park** (dining & neighborhood amenities) – 2.5 miles - **Georgetown University Medical Center** – 2.6 miles - **Reagan National Airport (DCA)** – 8.2 miles
For sale
Price cut: $100K (8/13)
$1,150,000
4200 Massachusetts Ave NW APT 106, Washington, DC 20016
3beds
2,717sqft
Condominium
Built in 1971
-- sqft lot
$-- Zestimate®
$423/sqft
$5,176/mo HOA
What's special
Grand curved staircaseDedicated dressing roomThree generously sized bedroomsSeparate service entranceFloor-to-ceiling sliding glass doorsLushly landscaped gardensTall ceilings
- 153 days
- 715
- 19
Zillow last checked:
Listing updated:
Listed by:
Marc Cashin 202-900-3126,
Corcoran McEnearney,
Listing Team: Forward, Co-Listing Team: Forward,Co-Listing Agent: Nicole Lang 202-905-8828,
Corcoran McEnearney
Source: Bright MLS,MLS#: DCDC2254478
Facts & features
Interior
Bedrooms & bathrooms
- Bedrooms: 3
- Bathrooms: 4
- Full bathrooms: 3
- 1/2 bathrooms: 1
- Main level bathrooms: 1
Rooms
- Room types: Living Room, Dining Room, Primary Bedroom, Bedroom 2, Bedroom 3, Kitchen, Family Room, Foyer, Bathroom 2, Primary Bathroom
Primary bedroom
- Features: Balcony Access, Attached Bathroom, Flooring - HardWood, Primary Bedroom - Dressing Area, Walk-In Closet(s)
- Level: Upper
Bedroom 2
- Features: Flooring - HardWood, Balcony Access, Attached Bathroom
- Level: Upper
Bedroom 3
- Features: Flooring - HardWood, Balcony Access
- Level: Upper
Primary bathroom
- Features: Flooring - Ceramic Tile, Soaking Tub
- Level: Upper
Bathroom 2
- Level: Upper
Dining room
- Features: Flooring - HardWood, Balcony Access
- Level: Main
Family room
- Features: Flooring - HardWood, Balcony Access
- Level: Main
Foyer
- Features: Flooring - Ceramic Tile
- Level: Main
Kitchen
- Features: Flooring - Ceramic Tile
- Level: Main
Living room
- Features: Fireplace - Other, Flooring - HardWood, Balcony Access
- Level: Main
Heating
- Forced Air, Natural Gas
Cooling
- Central Air, Electric
Appliances
- Included: Dishwasher, Disposal, Dryer, Microwave, Oven, Oven/Range - Electric, Washer, Gas Water Heater
- Laundry: Dryer In Unit, Washer In Unit, In Unit
Features
- Built-in Features, Curved Staircase, Dining Area, Floor Plan - Traditional, Primary Bath(s), High Ceilings, 2 Story Ceilings, 9'+ Ceilings
- Flooring: Ceramic Tile, Hardwood
- Doors: Sliding Glass
- Windows: Sliding
- Has basement: No
- Has fireplace: No
Interior area
- Total structure area: 2,717
- Total interior livable area: 2,717 sqft
- Finished area above ground: 2,717
- Finished area below ground: 0
Property
Parking
- Total spaces: 2
- Parking features: Underground, Garage Faces Front, Inside Entrance, Assigned, Parking Space Conveys, Secured, Electric Vehicle Charging Station(s), Garage
- Garage spaces: 2
- Details: Assigned Parking
Accessibility
- Accessibility features: Other
Features
- Levels: Two
- Stories: 2
- Patio & porch: Terrace, Wrap Around
- Exterior features: Lighting, Stone Retaining Walls, Tennis Court(s), Street Lights, Balcony
- Pool features: Community
Lot
- Features: Unknown Soil Type
Details
- Additional structures: Above Grade, Below Grade
- Parcel number: 1601//2006
- Zoning: RESIDENTIAL
- Special conditions: Standard
Construction
Type & style
- Home type: Condo
- Architectural style: Contemporary
- Property subtype: Condominium
- Attached to another structure: Yes
Materials
- Combination
Condition
- New construction: No
- Year built: 1971
Utilities & green energy
- Sewer: Public Sewer
- Water: Public
Community & HOA
Community
- Security: 24 Hour Security, Desk in Lobby, Security Guard, Security Gate
- Condo and coop fee: $5,176 monthly
- Subdivision: Wesley Heights
HOA
- Has HOA: No
- Amenities included: Common Grounds, Elevator(s), Fitness Center, Storage, Gated, Indoor Pool, Sauna, Security, Tennis Court(s)
- Services included: Air Conditioning, Custodial Services Maintenance, Electricity, Maintenance Structure, Heat, Insurance, Maintenance Grounds, Management, Pool(s), Reserve Funds, Sauna, Security, Sewer, Snow Removal, Trash
- HOA name: The Foxhall
Location
- Region: Washington
Financial & listing details
- Price per square foot: $423/sqft
- Tax assessed value: $1,410,430
- Annual tax amount: $9,578
- Date on market: 4/8/2026
- Listing agreement: Exclusive Right To Sell
- Exclusions: See Disclosures
- Ownership: Condominium
Estimated market value
Not available
Estimated sales range
Not available
Not available
Price history
| Date | Event | Price |
|---|---|---|
| 8/13/2026 | Price change | $1,150,000-8%$423/sqft |
Source:  Bright MLS #DCDC2254478 Report a problem Bright MLS #DCDC2254478 Report a problem | ||
| 4/8/2026 | Listed for sale | $1,250,000-7.4%$460/sqft |
Source: Bright MLS #DCDC2254478 Report a problem | ||
| 4/7/2026 | Listing removed | $1,350,000$497/sqft |
Source:  Long & Foster Broker Feed #DCDC2227758 Report a problem Long & Foster Broker Feed #DCDC2227758 Report a problem | ||
| 12/4/2025 | Price change | $1,350,000-6.8%$497/sqft |
Source: Bright MLS #DCDC2227758 Report a problem | ||
| 11/14/2025 | Price change | $1,449,000-9.4%$533/sqft |
Source: Bright MLS #DCDC2227758 Report a problem | ||
| 10/28/2025 | Listed for sale | $1,599,000-8.6%$589/sqft |
Source: Long & Foster Broker Feed #DCDC2227758 Report a problem | ||
| 10/17/2025 | Listing removed | $1,750,000$644/sqft |
Source: Bright MLS #DCDC2196668 Report a problem | ||
| 9/17/2025 | Contingent | $1,750,000$644/sqft |
Source: Bright MLS #DCDC2196668 Report a problem | ||
| 8/3/2025 | Price change | $1,750,000-5.4%$644/sqft |
Source: Bright MLS #DCDC2196668 Report a problem | ||
| 5/30/2025 | Listed for sale | $1,850,000$681/sqft |
Source: Bright MLS #DCDC2196668 Report a problem | ||
| 1/31/2025 | Listing removed | $1,850,000$681/sqft |
Source: Bright MLS #DCDC2152986 Report a problem | ||
| 8/8/2024 | Listed for sale | $1,850,000-2.6%$681/sqft |
Source: Bright MLS #DCDC2152986 Report a problem | ||
| 7/13/2024 | Listing removed | -- |
Source: Bright MLS #DCDC2118684 Report a problem | ||
| 11/10/2023 | Listed for sale | $1,900,000+27.1%$699/sqft |
Source: Bright MLS #DCDC2118684 Report a problem | ||
| 6/6/2022 | Listing removed | -- |
Source: Long & Foster Broker Feed Report a problem | ||
| 3/31/2022 | Price change | $1,495,000-16.7%$550/sqft |
Source: Bright MLS #DCDC2027288 Report a problem | ||
| 2/3/2022 | Listed for sale | $1,795,000+87%$661/sqft |
Source: Bright MLS #DCDC2027288 Report a problem | ||
| 5/5/2016 | Sold | $960,000-19.7%$353/sqft |
Source: Public Record Report a problem | ||
| 12/4/2015 | Listing removed | $1,195,000$440/sqft |
Source: Evers & Company Real Estate, Inc. #DC9505257 Report a problem | ||
| 10/23/2015 | Listed for sale | $1,195,000$440/sqft |
Source: Evers & Company Real Estate, Inc. #DC9505257 Report a problem | ||
Public tax history
| Year | Property taxes | Tax assessment |
|---|---|---|
| 2025 | $9,578 +6.9% | $1,232,340 +6.6% |
| 2024 | $8,961 -0.4% | $1,156,490 -0.1% |
| 2023 | $9,000 +2.1% | $1,157,570 +2.1% |
| 2022 | $8,817 +9.8% | $1,133,850 -5.7% |
| 2021 | $8,027 +8.4% | $1,202,440 +27% |
| 2020 | $7,406 +9% | $946,980 +8.5% |
| 2018 | $6,794 -2.6% | $872,600 -2.3% |
| 2017 | $6,976 -17.3% | $893,150 -16.7% |
| 2016 | $8,440 +10% | $1,072,360 +10.1% |
| 2015 | $7,675 +2.3% | $974,340 +2.3% |
| 2014 | $7,500 +2.5% | $952,600 +2.4% |
| 2013 | $7,320 +7.8% | $930,290 +7.4% |
| 2012 | $6,791 | $866,440 |
| 2011 | $6,791 +90% | $866,440 -4.6% |
| 2010 | $3,574 -6.6% | $908,380 -6.2% |
| 2009 | $3,827 +6.6% | $968,060 +8.3% |
| 2007 | $3,591 +5.2% | $894,270 +7.5% |
| 2006 | $3,413 -5.7% | $832,190 +5.1% |
| 2005 | $3,620 +9% | $792,140 +1.7% |
| 2004 | $3,322 +12% | $778,700 +10% |
| 2003 | $2,966 +25% | $707,910 +35% |
| 2002 | $2,373 | $524,381 |
| 2001 | $2,373 | $524,381 |
Find assessor info on the county website
Monthly payment
Est. payment
Payment breakdown
Explore the cost of this home by adjusting the details. Changes won't be saved.Climate risks
Neighborhood: Wesley Heights
Nearby schools
Schools provided by the listing agent
- District: District Of Columbia Public Schools
Source: Bright MLS. This data may not be complete. We recommend contacting the local school district to confirm school assignments for this home.
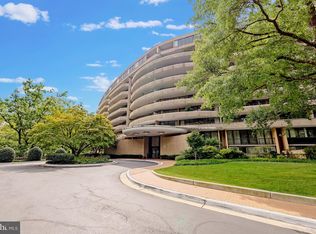
- $2,200,0002 bd4 ba3.2k sqft4200 Massachusetts Ave NW APT 112, Washington, DC 20016Sold
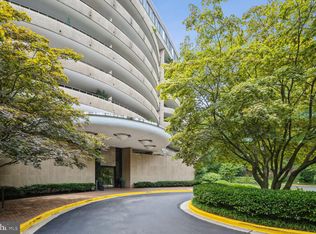
- $860,0002 bd3 ba1.6k sqft4200 Massachusetts Ave NW APT 114, Washington, DC 20016Sold
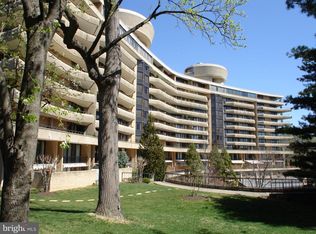
- $880,0002 bd3 ba1.8k sqft4200 Massachusetts Ave NW APT 120, Washington, DC 20016Sold
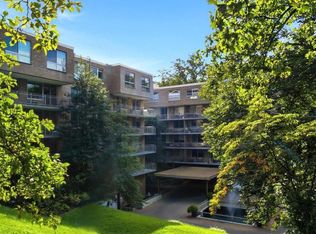
- $1,150,0002 bd2 ba1.6k sqft4200 Massachusetts Ave NW APT 313, Washington, DC 20016Sold
Similar homes
- $1,100,0003 bd2 ba2k sqft4000 Cathedral Ave NW #229/239-B, Washington, DC 20016For Sale

 MLS ID #DCDC2268498, Russell Firestone, TTR Sotheby's International Realty. Bright MLS
 - $799,0002 bd2 ba2.1k sqftCathedral West, Washington, DC 20016For Sale
 MLS ID #DCDC2261662, Mary Lynn White, Compass. Bright MLS
 - $779,0003 bd2 ba1.8k sqftWesley Heights, Washington, DC 20016For Sale
 MLS ID #DCDC2249710, Roya Hakimzadeh, Long & Foster Real Estate, Inc.. Bright MLS
 - $680,0003 bd2 ba1.8k sqftThe Towers Condominium, Washington, DC 20016For Sale
 MLS ID #DCDC2262490, Marcela Zoccali, Compass. Bright MLS
 - $929,0003 bd3 ba1.6k sqftSutton Place, Washington, DC 20016For SaleMLS ID #DCDC2267938, Carrie Carter, TTR Sotheby's International Realty. Bright MLS
- $699,0003 bd3 ba1.9k sqftCathedral West Condminium, Washington, DC 20016For SaleMLS ID #DCDC2260222, Kimberly Cestari, Long & Foster Real Estate, Inc.. Bright MLS
- $825,0002 bd2 ba1.6k sqftObservatory Circle, Washington, DC 20016For SaleMLS ID #DCDC2263148, Kelly Lee, TTR Sotheby's International Realty. Bright MLS
- $1,145,0003 bd3 ba2.1k sqftCentral, Washington, DC 20037For SaleMLS ID #DCDC2241246, Jim Talbert, Century 21 Redwood Realty. Bright MLS
- $669,0002 bd3 ba1.5k sqftMclean Gardens Condominium, Washington, DC 20016For SaleMLS ID #DCDC2277484, Ben Dursch, Coldwell Banker Realty - Washington. Bright MLS
- $649,0002 bd3 ba1.8k sqftCathedral West, Washington, DC 20016For SaleMLS ID #DCDC2259518, Kimberly Cestari, Long & Foster Real Estate, Inc.. Bright MLS
- $700,0003 bd2 ba1.3k sqftCleveland Park, Washington, DC 20016For SaleMLS ID #DCDC2264532, Mark Meyerdirk, Urban Brokers, LLC. Bright MLS
- $1,150,0003 bd4 ba1.7k sqftClara Barton Condominium, Washington, DC 20002For SaleMLS ID #DCDC2242854, Joshua Waxman, Long & Foster Real Estate, Inc.. Bright MLS
- $1,120,0003 bd3 ba2.1k sqft1300 Crystal Dr APT 606S, Arlington, VA 22202For SaleMLS ID #VAAR2074968, Traci Johnson, Compass. Bright MLS
- $1,149,0005 bd3 ba2.8k sqft8404 Farrell Dr, Chevy Chase, MD 20815For SaleMLS ID #MDMC2248226, Kira Epstein Begal, Washington Fine Properties, LLC. Bright MLS
- $1,145,0003 bd4 ba2.7k sqft7348 Lewinsville Square Pl, Mc Lean, VA 22101For SaleMLS ID #VAFX2315610, Tracy Williams, TTR Sothebys International Realty. Bright MLS
- $825,0002 bd3 ba1.4k sqftObservatory Circle, Washington, DC 20007For SaleMLS ID #DCDC2278196, Phyllis Papkin, KW Metro Center. Bright MLS
- $1,075,0004 bd4 ba2.6k sqft2130 Military Rd, Arlington, VA 22207For SaleMLS ID #VAAR2076388, Carol Temple, Coldwell Banker Realty. Bright MLS
- $1,295,0004 bd3 ba2.3k sqft4421 Volta Pl NW, Washington, DC 20007For SaleMLS ID #DCDC2254758, Michael Brennan, Compass. Bright MLS
- $1,250,0002 bd2 ba1.7k sqft700 New Hampshire Ave NW #717, Washington, DC 20037For SaleMLS ID #DCDC2279600, Andre Perez, Compass. Bright MLS
- $1,099,0004 bd3 ba2.4k sqft6426 Hollins Dr, Bethesda, MD 20817For SaleMLS ID #MDMC2251236, Carol Ramirez, Berkshire Hathaway HomeServices PenFed Realty. Bright MLS
