Skip main navigation
Sold for $880,000
  • $880,000

    4200 Massachusetts Ave NW APT 120, Washington, DC 20016

    2beds
    1,805sqft
    Condominium
    Built in 1971
    -- sqft lot
    $1,009,900 Zestimate®
    $488/sqft
    $4,790 Estimated rent

    Home value

    $1,009,900

    $919,000 - $1.11M

    $4,790/mo

    Zestimate® history
    Loading
    Loading...

    Owner options

    List your home for rent

    $4,790/mo

    Rent Zestimate®

    Find your next renter with Zillow Rental Manager. Plus, with online applications, you can quickly screen prospective tenants – for free.

    Learn more

    $4,790/mo

    Rent Zestimate®

    Refinance and save

    $5,166/mo

    Est. payment

    Refinancing to a lower rate could help reduce your monthly payments and save thousands over the life of the loan.

    See today's rates

    $5,166/mo

    Est. payment

    Explore your selling options

    Work with a Zillow partner agent

    Leverage their expertise and Zillow's premium Showcase listings to get your home seen by more buyers.

    Get started

    List with your own agent

    Get your home in front of millions of buyers by listing it on Zillow.

    Learn how to do it

    Sell it yourself

    Take full control of how buyers see your home on Zillow by listing For Sale by Owner (FSBO).

    List your home

    What's special

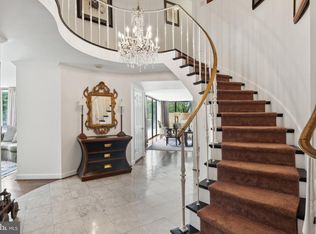
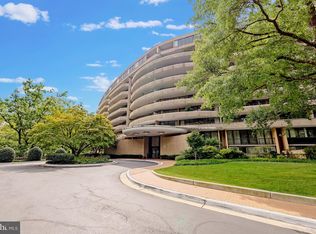
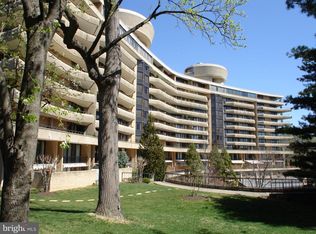
    Welcome to The Foxhall Condominium, an amenity-rich oasis in the prestigious Wesley Heights neighborhood of Washington, DC. This full-service building offers unparalleled convenience with 24-hour front desk reception, a front gate attendant, and dedicated onsite management and maintenance teams. Residents enjoy a host of exceptional amenities, including an interior swimming pool, a tennis court, a well-equipped gym, and professionally landscaped grounds with serene water features. This spacious 1805 sq. ft. duplex unit spans two floors and boasts a large private terrace perfect for outdoor relaxation. Inside, you'll find an in-unit washer/dryer, a separately deeded garage parking space, and an additional storage unit for your convenience. Experience luxurious living at The Foxhall Condominium.

    Zillow last checked:

    Listing updated:

    Listed by:

    Christopher Johnson 202-306-0020,

    Compass

    Bought with:

    Philip Sturm, 21155

    Long & Foster Real Estate, Inc.

    Source: Bright MLS,MLS#: DCDC2152242MLS Logo

    Facts & features

    Interior

    Bedrooms & bathrooms
    • Bedrooms: 2
    • Bathrooms: 3
    • Full bathrooms: 2
    • 1/2 bathrooms: 1
    • Main level bathrooms: 1
    Rooms
    • Room types: Living Room, Dining Room, Primary Bedroom, Bedroom 2, Kitchen, Foyer, Laundry, Bathroom 2, Primary Bathroom
    Basement
    • Area: 0
    Heating
    • Forced Air, Natural Gas
    Cooling
    • Central Air, Electric
    Appliances
    • Included: Gas Water Heater
    • Laundry: Main Level, Washer In Unit, Dryer In Unit, Laundry Room, In Unit
    Features
    • Breakfast Area, Built-in Features, Crown Molding, Family Room Off Kitchen, Eat-in Kitchen, Upgraded Countertops, Walk-In Closet(s)
    • Flooring: Carpet
    • Doors: Sliding Glass, Insulated
    • Windows: Energy Efficient, Double Pane Windows
    • Has basement: No
    • Has fireplace: No
    Interior area
    • Total structure area: 1,805
    • Total interior livable area: 1,805 sqft
    • Finished area above ground: 1,805
    • Finished area below ground: 0

    Property

    Parking
    • Total spaces: 1
    • Parking features: Garage Door Opener, Underground, Assigned, Garage
    • Garage spaces: 1
    • Details: Assigned Parking, Assigned Space #: G1-1
    Accessibility
    • Accessibility features: None
    Features
    • Levels: Two
    • Stories: 2
    • Exterior features: Extensive Hardscape, Lighting, Stone Retaining Walls, Street Lights
    • Pool features: Community
    • Has view: Yes
    • View description: Trees/Woods
    Lot
    • Features: Urban Land-Sassafras-Chillum
    Details
    • Additional structures: Above Grade, Below Grade
    • Parcel number: 1601//2020
    • Zoning: RESIDENTIAL
    • Special conditions: Standard

    Construction

    Type & style
    • Home type: Condo
    • Architectural style: Contemporary
    • Property subtype: Condominium
    • Attached to another structure: Yes
    Materials
    • Brick, Concrete
    Condition
    • Very Good
    • New construction: No
    • Year built: 1971
    Details
    • Builder name: Magazine Brothers Enterprise

    Utilities & green energy

    • Sewer: Public Sewer
    • Water: Public
    Green energy
    • Construction elements: Onsite Recycling Center

    Community & HOA

    Community
    • Features: Pool
    • Condo and coop fee: $3,004 monthly
    • Subdivision: Wesley Heights
    HOA
    • Has HOA: No
    • Amenities included: Tennis Court(s), Pool, Fitness Center
    • Services included: Pool(s), Health Club, Common Area Maintenance, Maintenance Structure, Management, Recreation Facility, Reserve Funds, Security, Snow Removal, Trash, Air Conditioning, Electricity, Water, Sewer, Gas, Custodial Services Maintenance
    • HOA name: The Foxhall
    Location
    • Region: Washington

    Financial & listing details

    • Price per square foot: $488/sqft
    • Tax assessed value: $821,280
    • Annual tax amount: $6,142
    • Date on market: 7/27/2024
    • Listing agreement: Exclusive Agency
    • Listing terms: Conventional,Cash
    • Ownership: Condominium

    Price history

    DateEventPrice
    8/19/2024Sold$880,000-5.9%$488/sqft
    Source: Bright MLS #DCDC2152242 Report a problem
    8/4/2024Contingent$935,000$518/sqft
    Source: Bright MLS #DCDC2152242 Report a problem
    7/27/2024Listed for sale$935,000$518/sqft
    Source: Bright MLS #DCDC2152242 Report a problem
    7/13/2024Listing removed--
    Source: Long & Foster Broker Feed #DCDC2131162 Report a problem
    5/30/2024Price change$935,000-5.1%$518/sqft
    Source: Long & Foster Broker Feed #DCDC2131162 Report a problem
    4/19/2024Price change$985,000-4.8%$546/sqft
    Source: Bright MLS #DCDC2131162 Report a problem
    3/7/2024Listed for sale$1,035,000+29.4%$573/sqft
    Source: Bright MLS #DCDC2131162 Report a problem
    9/19/2019Sold$800,000-3%$443/sqft
    Source: Agent Provided Report a problem
    6/8/2019Price change$825,000-2.8%$457/sqft
    Source: Washington Fine Properties, LLC #DCDC203120 Report a problem
    1/24/2019Price change$849,000-4.1%$470/sqft
    Source: Washington Fine Properties, LLC #DCDC203120 Report a problem
    12/1/2018Listed for sale$885,000+10.8%$490/sqft
    Source: Washington Fine Properties, LLC #DCDC203120 Report a problem
    3/31/2013Listing removed$799,000$443/sqft
    Source: RE/MAX ALLEGIANCE #DC7801442 Report a problem
    8/19/2012Price change$799,000-1.4%$443/sqft
    Source: RE/MAX ALLEGIANCE #DC7801442 Report a problem
    6/6/2012Price change$810,500-3.7%$449/sqft
    Source: RE/MAX ALLEGIANCE #DC7801442 Report a problem
    3/24/2012Listed for sale$841,500+12.2%$466/sqft
    Source: RE/MAX Allegiance #DC7801442 Report a problem
    6/9/2005Sold$750,000$416/sqft
    Source: Public Record Report a problem

    Public tax history

    YearProperty taxesTax assessment
    2025$6,473 -5.3%$866,970 +5.8%
    2024$6,837 +11.3%$819,580 -0.2%
    2023$6,142 +2.7%$821,280 +3.2%
    2022$5,980 -15.2%$796,040 -5.5%
    2021$7,049 +33.8%$842,530 +36%
    2020$5,267 +7.3%$619,690 +7.3%
    2018$4,910 -21.9%$577,690 -21.9%
    2017$6,284 +4.4%$739,270 +4.4%
    2016$6,019 +2.4%$708,070 +2.4%
    2015$5,876 +1.5%$691,240 +1.5%
    2014$5,791 +3.9%$681,250 +3.9%
    2013$5,575 +7.1%$655,840 +7.1%
    2012$5,207 $612,570
    2011$5,207 -4.2%$612,570 -4.2%
    2010$5,434 -6.5%$639,270 -6.5%
    2009$5,809 +4.3%$683,380 +8%
    2007$5,568 +4.7%$632,710 +9.4%
    2006$5,320 +48.8%$578,250 +9.8%
    2005$3,576 +91%$526,620 +14.9%
    2004$1,873 +12%$458,350 +10%
    2003$1,672 +25%$416,680 +35%
    2002$1,338 +6.2%$308,655 +5.6%
    2001$1,259 $292,313
    Find assessor info on the county website

    Neighborhood: Wesley Heights

    Nearby schools

    GreatSchools rating
    Schools provided by the listing agent
    • High: Jackson-reed
    • District: District Of Columbia Public Schools

    Source: Bright MLS. This data may not be complete. We recommend contacting the local school district to confirm school assignments for this home.

    Get a cash offer in 3 minutes
    Find out how much your home could sell for in as little as 3 minutes with a no-obligation cash offer.
    Estimated market value
    $1,009,900
    Get a cash offer in 3 minutes
    Find out how much your home could sell for in as little as 3 minutes with a no-obligation cash offer.
    Estimated market value
    $1,009,900