Skip main navigation
Sold for $860,000
  • $860,000

    4200 Massachusetts Ave NW APT 114, Washington, DC 20016

    2beds
    1,650sqft
    Condominium
    Built in 1971
    -- sqft lot
    $876,000 Zestimate®
    $521/sqft
    $4,581 Estimated rent

    Home value

    $876,000

    $832,000 - $920,000

    $4,581/mo

    Zestimate® history
    Loading
    Loading...

    Owner options

    List your home for rent

    $4,581/mo

    Rent Zestimate®

    Find your next renter with Zillow Rental Manager. Plus, with online applications, you can quickly screen prospective tenants – for free.

    Learn more

    $4,581/mo

    Rent Zestimate®

    Refinance and save

    $5,049/mo

    Est. payment

    Refinancing to a lower rate could help reduce your monthly payments and save thousands over the life of the loan.

    See today's rates

    $5,049/mo

    Est. payment

    Explore your selling options

    Work with a Zillow partner agent

    Leverage their expertise and Zillow's premium Showcase listings to get your home seen by more buyers.

    Get started

    List with your own agent

    Get your home in front of millions of buyers by listing it on Zillow.

    Learn how to do it

    Sell it yourself

    Take full control of how buyers see your home on Zillow by listing For Sale by Owner (FSBO).

    List your home

    What's special

    Built-in bookcasesTwo sizable bedroomsCoat closetEn suite bathroomsPowder roomAttractive tablespace kitchenAiry rooms
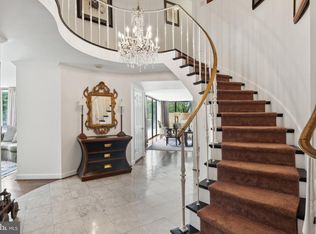
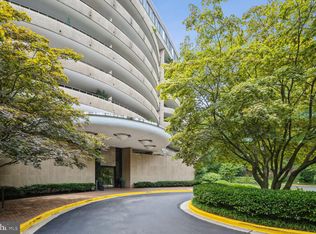
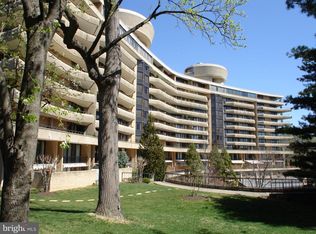
    Spacious 1,600SF+ 2BR/2.5BA apartment at the coveted Foxhall features airy rooms, spectacular southern light, and a rarely-available EXPANSIVE SOUTH-FACING TERRACE - in lovely condition with many clever/thoughtful design details and storage solutions throughout! The apartment's main level features a foyer with an elegant stairway, powder room, coat closet, and storage area; attractive tablespace kitchen with in-unit washer/dryer and pantry; and a large open Living/Dining room with built-in bookcases and dramatic floor-to-ceiling wall of glass with doors opening to the generous patio space. Upstairs are two sizable bedrooms, each featuring glass doors walking out to a shared balcony, ample closet/dressing space, and en suite bathrooms. Full service building amenities include a beautiful indoor pool, gym, sauna, tennis court, plentiful indoor and outdoor communal spaces, and easy guest parking. All utilities and an assigned storage space are included in the monthly fee and separately deeded GARAGE PARKING SPOT conveys!

    Zillow last checked:

    Listing updated:

    Listed by:

    Margot Wilson 202-549-2100,

    Washington Fine Properties, LLC,

    Co-Listing Agent: Sabrina Paige 917-412-9836,

    Washington Fine Properties, LLC

    Bought with:

    Margot Wilson, 46132

    Washington Fine Properties, LLC

    Sabrina Paige, SP98377155

    Washington Fine Properties, LLC

    Source: Bright MLS,MLS#: DCDC2247854MLS Logo

    Facts & features

    Interior

    Bedrooms & bathrooms
    • Bedrooms: 2
    • Bathrooms: 3
    • Full bathrooms: 2
    • 1/2 bathrooms: 1
    • Main level bathrooms: 1
    Basement
    • Area: 0
    Heating
    • Forced Air, Natural Gas
    Cooling
    • Central Air, Electric
    Appliances
    • Included: Gas Water Heater
    • Laundry: In Unit
    Features
    • Has basement: No
    • Has fireplace: No
    Interior area
    • Total structure area: 1,650
    • Total interior livable area: 1,650 sqft
    • Finished area above ground: 1,650
    • Finished area below ground: 0

    Property

    Parking
    • Total spaces: 1
    • Parking features: Garage Faces Front, Attached
    • Attached garage spaces: 1
    Accessibility
    • Accessibility features: Accessible Elevator Installed, Stair Lift
    Features
    • Levels: Two
    • Stories: 2
    • Pool features: Community
    Lot
    • Features: Urban Land-Manor-Glenelg
    Details
    • Additional structures: Above Grade, Below Grade
    • Parcel number: 1601//2014
    • Zoning: UNKNOWN
    • Special conditions: Standard

    Construction

    Type & style
    • Home type: Condo
    • Architectural style: Contemporary
    • Property subtype: Condominium
    • Attached to another structure: Yes
    Materials
    • Brick, Other
    Condition
    • New construction: No
    • Year built: 1971

    Utilities & green energy

    • Sewer: Public Sewer
    • Water: Public

    Community & HOA

    Community
    • Features: Pool
    • Condo and coop fee: $3,446 monthly
    • Subdivision: Wesley Heights
    HOA
    • Has HOA: No
    • Amenities included: Common Grounds, Concierge, Elevator(s), Fitness Center, Indoor Pool, Security, Tennis Court(s), Sauna
    • Services included: Air Conditioning, Common Area Maintenance, Custodial Services Maintenance, Electricity, Maintenance Structure, Gas, Heat, Insurance, Maintenance Grounds, Management, Parking Fee, Pool(s), Reserve Funds, Security, Snow Removal, Sewer, Trash, Water
    Location
    • Region: Washington

    Financial & listing details

    • Price per square foot: $521/sqft
    • Tax assessed value: $856,010
    • Annual tax amount: $2,291
    • Date on market: 2/26/2026
    • Listing agreement: Exclusive Right To Sell
    • Ownership: Condominium

    Price history

    DateEventPrice
    5/12/2026Sold$860,000-3.9%$521/sqft
    Source: Bright MLS #DCDC2247854 Report a problem
    3/31/2026Pending sale$895,000$542/sqft
    Source: Bright MLS #DCDC2247854 Report a problem
    2/26/2026Listed for sale$895,000+46.7%$542/sqft
    Source: Bright MLS #DCDC2247854 Report a problem
    1/1/2015Sold$610,000$370/sqft
    Source: Long & Foster Broker Feed #1005800146_100 Report a problem
    9/8/2009Sold$610,000-17.5%$370/sqft
    Source: Public Record Report a problem
    7/17/2008Listing removed$739,575$448/sqft
    Source: Long and Foster Real Estate #DC6741073 Report a problem
    5/27/2008Listed for sale$739,575$448/sqft
    Source: Long and Foster Real Estate #DC6741073 Report a problem

    Public tax history

    YearProperty taxesTax assessment
    2025$2,291 +1.4%$747,920 +5.8%
    2024$2,259 +1.4%$707,040 -0.3%
    2023$2,229 +0.7%$709,340 +2.3%
    2022$2,213 +4.6%$693,100 -5.3%
    2021$2,115 -0.5%$732,060 +27.2%
    2020$2,125 -46.2%$575,710 +7.1%
    2018$3,947 -24.5%$537,690 -21.8%
    2017$5,230 +4.7%$687,800 +4.3%
    2016$4,995 +2.7%$659,360 +2.5%
    2015$4,862 +1.4%$643,420 +1.5%
    2014$4,794 +4.4%$634,190 +4.1%
    2013$4,593 +7.6%$609,460 +7%
    2012$4,269 $569,680
    2011$4,269 -4.6%$569,680 -4.1%
    2010$4,473 +123.2%$593,780 -6.3%
    2009$2,004 +14.9%$634,030 +8.2%
    2007$1,744 +5.2%$586,150 +9.7%
    2006$1,657 -40.7%$534,270 +11.4%
    2005$2,793 -16%$479,650 +16.5%
    2004$3,325 +12%$411,880 +10%
    2003$2,968 +25%$374,440 +35%
    2002$2,375 $277,362
    2001$2,375 $277,362
    Find assessor info on the county website

    Neighborhood: Wesley Heights

    Nearby schools

    GreatSchools rating
    Schools provided by the listing agent
    • District: District Of Columbia Public Schools

    Source: Bright MLS. This data may not be complete. We recommend contacting the local school district to confirm school assignments for this home.

    Get a cash offer in 3 minutes
    Find out how much your home could sell for in as little as 3 minutes with a no-obligation cash offer.
    Estimated market value
    $876,000
    Get a cash offer in 3 minutes
    Find out how much your home could sell for in as little as 3 minutes with a no-obligation cash offer.
    Estimated market value
    $876,000