Skip main navigation
Sold for $1,275,000
  • $1,275,000

    4200 Massachusetts Ave NW APT 512, Washington, DC 20016

    2beds
    1,666sqft
    Condominium
    Built in 1971
    -- sqft lot
    $1,187,500 Zestimate®
    $765/sqft
    $4,486 Estimated rent

    Home value

    $1,187,500

    $1.08M - $1.29M

    $4,486/mo

    Zestimate® history
    Loading
    Loading...

    Owner options

    List your home for rent

    $4,486/mo

    Rent Zestimate®

    Find your next renter with Zillow Rental Manager. Plus, with online applications, you can quickly screen prospective tenants – for free.

    Learn more

    $4,486/mo

    Rent Zestimate®

    Refinance and save

    $6,081/mo

    Est. payment

    Refinancing to a lower rate could help reduce your monthly payments and save thousands over the life of the loan.

    See today's rates

    $6,081/mo

    Est. payment

    Explore your selling options

    Work with a Zillow partner agent

    Leverage their expertise and Zillow's premium Showcase listings to get your home seen by more buyers.

    Get started

    List with your own agent

    Get your home in front of millions of buyers by listing it on Zillow.

    Learn how to do it

    Sell it yourself

    Take full control of how buyers see your home on Zillow by listing For Sale by Owner (FSBO).

    List your home

    What's special

    Open kitchenFloor-to-ceiling windowsCustom built-insOversized walk-in closetBreathtaking vista viewsSpacious primary suiteExquisite cabinetry
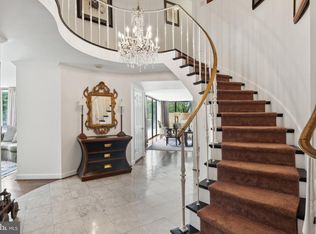
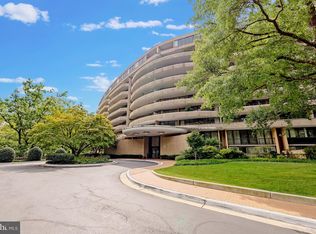
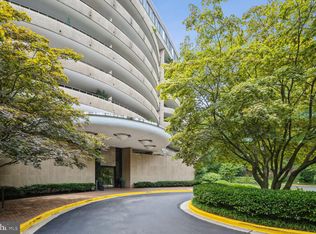
    Welcome to this exquisitely re-designed unit, masterfully crafted by the owner/architect, located in the esteemed Foxhall Condominium. This sophisticated 1,666-square-foot residence features floor-to-ceiling windows throughout, inviting abundant natural light into every room. Enter through a gracious foyer into an expansive living area. The open kitchen boasts top-of-the-line appliances and exquisite cabinetry, seamlessly connecting to a spacious living and dining area. Step out onto the impressive 56-foot wrap-around balcony, offering breathtaking vista views—perfect for entertaining and relaxation. The second bedroom, currently used as a flexible den/office, is complete with custom built-ins. The spacious primary suite is a true retreat, featuring a spa-like full bath and an oversized walk-in closet. Additionally, this residence comes with a separated deeded parking space for added convenience. The Foxhall Condominium, nestled within seven acres of lush, meticulously landscaped grounds in the desirable Wesley Heights neighborhood of Washington, DC, epitomizes luxury living. This prestigious, pet-friendly residence offers an array of exceptional amenities, including a gatekeeper, front doorman, indoor pool, sauna, tennis courts, a state-of-the-art fitness room, and ample extra storage. Ideally located just 15 minutes from downtown and a quick 5-minute drive to Georgetown, residents enjoy effortless access to premier shopping, dining, banks, gourmet coffee shops, and the scenic Glover Archibald hiking trails. The monthly fee conveniently includes all utilities, internet & cable, and healthy reserves ensuring a worry-free living experience. Experience unparalleled elegance and comfort in this exceptional Foxhall Condominium unit! **Note the in-door pool is temporarily closed for renovations**

    Zillow last checked:

    Listing updated:

    Listed by:

    Peggy Ferris 202-438-1524,

    Compass

    Bought with:

    Michael Murray, SP200204241

    Long & Foster Real Estate, Inc.

    Source: Bright MLS,MLS#: DCDC2162902MLS Logo

    Facts & features

    Interior

    Bedrooms & bathrooms
    • Bedrooms: 2
    • Bathrooms: 2
    • Full bathrooms: 2
    • Main level bathrooms: 2
    • Main level bedrooms: 2
    Rooms
    • Room types: Living Room, Dining Room, Kitchen
    Basement
    • Area: 0
    Heating
    • Forced Air, Central
    Cooling
    • Central Air, Electric
    Appliances
    • Included: Cooktop, Dishwasher, Disposal, Dryer, Ice Maker, Microwave, Oven, Refrigerator, Washer, Water Heater
    • Laundry: Washer In Unit, Dryer In Unit, In Unit
    Features
    • Combination Dining/Living, Open Floorplan, Kitchen - Gourmet, Primary Bath(s), Walk-In Closet(s)
    • Flooring: Wood
    • Doors: Sliding Glass
    • Windows: Double Pane Windows
    • Has basement: No
    • Has fireplace: No
    Interior area
    • Total structure area: 1,666
    • Total interior livable area: 1,666 sqft
    • Finished area above ground: 1,666
    • Finished area below ground: 0

    Property

    Parking
    • Total spaces: 1
    • Parking features: Underground, Garage Faces Front, Inside Entrance, Garage
    • Garage spaces: 1
    Accessibility
    • Accessibility features: Other
    Features
    • Levels: One
    • Stories: 1
    • Exterior features: Tennis Court(s), Storage, Balcony
    • Pool features: Community
    • Has view: Yes
    • View description: Trees/Woods
    Lot
    • Features: Urban Land-Sassafras-Chillum
    Details
    • Additional structures: Above Grade, Below Grade
    • Parcel number: 1601//2058
    • Zoning: R5B
    • Special conditions: Standard

    Construction

    Type & style
    • Home type: Condo
    • Architectural style: Contemporary
    • Property subtype: Condominium
    • Attached to another structure: Yes
    Materials
    • Other
    Condition
    • New construction: No
    • Year built: 1971

    Utilities & green energy

    • Sewer: Public Sewer
    • Water: Public
    • Utilities for property: Cable Available

    Community & HOA

    Community
    • Features: Pool
    • Security: Desk in Lobby, Security Guard, Security Gate, 24 Hour Security
    • Condo and coop fee: $2,850 monthly
    • Subdivision: Wesley Heights
    HOA
    • Has HOA: No
    • Amenities included: Answering Service, Concierge, Elevator(s), Fitness Center, Storage, Indoor Pool, Tennis Court(s), Security, Sauna
    • Services included: Air Conditioning, Common Area Maintenance, Custodial Services Maintenance, Electricity, Maintenance Structure, Heat, Management, Insurance, Pool(s), Reserve Funds, Snow Removal, Trash, Water, Other
    • HOA name: The Foxhall Condominium
    Location
    • Region: Washington

    Financial & listing details

    • Price per square foot: $765/sqft
    • Tax assessed value: $696,030
    • Annual tax amount: $5,077
    • Date on market: 10/18/2024
    • Listing agreement: Exclusive Right To Sell
    • Ownership: Condominium

    Price history

    DateEventPrice
    11/1/2024Sold$1,275,000+6.3%$765/sqft
    Source: Bright MLS #DCDC2162902 Report a problem
    10/23/2024Contingent$1,200,000$720/sqft
    Source: Bright MLS #DCDC2162902 Report a problem
    10/18/2024Listed for sale$1,200,000+92%$720/sqft
    Source: Bright MLS #DCDC2162902 Report a problem
    2/22/2018Sold$625,000-7.4%$375/sqft
    Source: Public Record Report a problem
    10/5/2017Price change$675,000-3.4%$405/sqft
    Source: Investco Real Estate, Inc. #DC9942525 Report a problem
    8/8/2017Price change$699,000-2.9%$420/sqft
    Source: Investco Real Estate, Inc. #DC9942525 Report a problem
    7/26/2017Price change$720,000-4%$432/sqft
    Source: Investco Real Estate, Inc. #DC9942525 Report a problem
    5/10/2017Listed for sale$750,000+51.5%$450/sqft
    Source: Investco Real Estate, Inc. #DC9942525 Report a problem
    7/17/2000Sold$495,000$297/sqft
    Source: Public Record Report a problem

    Public tax history

    YearProperty taxesTax assessment
    2025$5,318 +5.7%$731,110 +5.4%
    2024$5,030 -0.9%$693,970 -0.3%
    2023$5,077 +3.8%$696,030 +2.3%
    2022$4,894 +9.7%$680,310 -5.4%
    2021$4,460 +7.1%$718,920 +27.1%
    2020$4,163 +7.8%$565,470 +7.1%
    2018$3,864 -24.6%$527,890 -21.8%
    2017$5,124 +4.7%$675,330 +4.3%
    2016$4,892 +2.7%$647,260 +2.5%
    2015$4,762 +0.9%$631,680 +1%
    2014$4,718 +4.8%$625,210 +4.4%
    2013$4,501 +7.6%$598,580 +7%
    2012$4,181 $559,410
    2011$4,181 -4.6%$559,410 -4.1%
    2010$4,384 -7.6%$583,260 -6.8%
    2009$4,744 +3.5%$625,580 +7.7%
    2007$4,585 +6.6%$581,030 +10.1%
    2006$4,303 -8.7%$527,690 +7.5%
    2005$4,714 +23.5%$491,000 +23.5%
    2004$3,818 +10%$397,660 +10%
    2003$3,470 +52%$361,510 +35%
    2002$2,283 $267,786
    2001$2,283 $267,786
    Find assessor info on the county website

    Neighborhood: Wesley Heights

    Nearby schools

    GreatSchools rating
    Schools provided by the listing agent
    • District: District Of Columbia Public Schools

    Source: Bright MLS. This data may not be complete. We recommend contacting the local school district to confirm school assignments for this home.

    Get a cash offer in 3 minutes
    Find out how much your home could sell for in as little as 3 minutes with a no-obligation cash offer.
    Estimated market value
    $1,187,500
    Get a cash offer in 3 minutes
    Find out how much your home could sell for in as little as 3 minutes with a no-obligation cash offer.
    Estimated market value
    $1,187,500