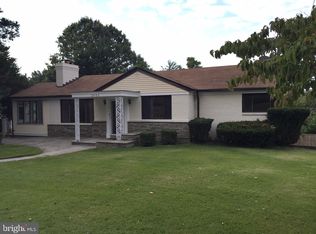
Spacious and versatile 5BR/3BA ranch-style home with a potential 6th bedroom on a large corner lot in the highly sought-after Rock Creek Forest neighborhood, just moments from the DC line, Rock Creek Park, downtown Silver Spring, and Chevy Chase. Beautifully maintained and thoughtfully updated, the home features hardwood floors throughout the main level, a spacious living room with a picture window and fireplace, and a formal dining room ideal for entertaining. The kitchen offers timeless shaker-style wood cabinetry, black stone countertops, tiled backsplash, stainless steel appliances, and a breakfast bar overlooking the inviting family room with a vaulted ceiling, oversized picture window, and sliding glass doors leading to the private rear patio and backyard. The generous main-level primary suite features a en-suite bath with an expanded tiled shower with built-in bench, while two additional bedrooms and a full hall bath complete the main level. The finished lower level offers exceptional flexibility with a spacious recreation room, three additional rooms, all with large windows and two have spacious closets allow for flexibility as bedrooms, home gym, hobby room, or office, a full bath, laundry room with built-in shelving, generous utility/storage room with shelves and an extra refrigerator. The thoughtfully finished garage conversion with a private entrance creates an ideal home office, bedroom or flex space (included in the bedroom count). Outside, enjoy a private backyard surrounded by mature trees, a spacious deck with stairs to the yard and storage below, a treehouse, driveway parking, and ample street parking. Walking distance to the shops on Grubb Road: Parkway Deli, Rock Creek Sports Club, Corner Market, The Daily Dish, Nail Salon, easily accessible to Metros, major airports, the Capital Beltway and in boundary for Rock Creek Pool. Please note: Square footage is estimated and calculated by an independent third party; information is deemed accurate but not guaranteed.
For sale
$1,149,000
8404 Farrell Dr, Chevy Chase, MD 20815
5beds
2,812sqft
Single Family Residence
Built in 1950
9,404 Square Feet Lot
$1,125,700 Zestimate®
$409/sqft
$-- HOA
What's special
Vaulted ceilingStainless steel appliancesDriveway parkingTimeless shaker-style wood cabinetryAmple street parkingLarge corner lotOversized picture window
- 66 days
- 777
- 38
Zillow last checked:
Listing updated:
Listed by:
Kira Epstein Begal 240-899-8577,
Washington Fine Properties, LLC 202-944-5000
Source: Bright MLS,MLS#: MDMC2248226
Facts & features
Interior
Bedrooms & bathrooms
- Bedrooms: 5
- Bathrooms: 3
- Full bathrooms: 3
- Main level bathrooms: 2
- Main level bedrooms: 3
Rooms
- Room types: Living Room, Dining Room, Primary Bedroom, Bedroom 2, Bedroom 3, Bedroom 4, Kitchen, Game Room, Family Room, Den, Storage Room, Utility Room, Bedroom 6
Primary bedroom
- Features: Flooring - HardWood
- Level: Main
Bedroom 2
- Features: Flooring - HardWood
- Level: Main
Bedroom 3
- Features: Flooring - HardWood
- Level: Main
Bedroom 4
- Features: Flooring - Carpet
- Level: Lower
Bedroom 6
- Level: Unspecified
Den
- Features: Flooring - Carpet
- Level: Lower
Dining room
- Features: Flooring - HardWood
- Level: Main
Family room
- Features: Flooring - HardWood
- Level: Main
Game room
- Level: Unspecified
Kitchen
- Features: Flooring - Vinyl
- Level: Main
Living room
- Features: Flooring - HardWood, Fireplace - Wood Burning
- Level: Main
Storage room
- Level: Unspecified
Utility room
- Level: Unspecified
Heating
- Forced Air, Natural Gas
Cooling
- Attic Fan, Ceiling Fan(s), Central Air, Electric
Appliances
- Included: Dishwasher, Disposal, Dryer, Oven/Range - Gas, Range Hood, Refrigerator, Washer, Electric Water Heater
Features
- Dining Area, Family Room Off Kitchen, Breakfast Area, Entry Level Bedroom, Primary Bath(s), Floor Plan - Traditional, Cathedral Ceiling(s), Plaster Walls
- Flooring: Wood
- Doors: Storm Door(s)
- Windows: Screens, Window Treatments
- Basement: Connecting Stairway,Exterior Entry,Finished
- Number of fireplaces: 1
- Fireplace features: Screen
Interior area
- Total structure area: 3,202
- Total interior livable area: 2,812 sqft
- Finished area above ground: 1,484
- Finished area below ground: 1,328
Property
Parking
- Parking features: Driveway
- Has uncovered spaces: Yes
Accessibility
- Accessibility features: None
Features
- Levels: Two
- Stories: 2
- Patio & porch: Deck
- Pool features: None
- Has view: Yes
- View description: Scenic Vista, Trees/Woods
Lot
- Size: 9,404 Square Feet
- Features: Corner Lot
Details
- Additional structures: Above Grade, Below Grade
- Parcel number: 161301293788
- Zoning: R60
- Special conditions: Standard
Construction
Type & style
- Home type: SingleFamily
- Architectural style: Ranch/Rambler
- Property subtype: Single Family Residence
Materials
- Brick
- Foundation: Permanent
- Roof: Asphalt
Condition
- New construction: No
- Year built: 1950
- Major remodel year: 1993
Utilities & green energy
- Sewer: Public Sewer
- Water: Public
- Utilities for property: Cable Available
Community & HOA
Community
- Security: Electric Alarm
- Subdivision: Rock Creek Forest
HOA
- Has HOA: No
Location
- Region: Chevy Chase
- Municipality: CHEVY CHASE
Financial & listing details
- Price per square foot: $409/sqft
- Tax assessed value: $738,467
- Annual tax amount: $8,795
- Date on market: 8/7/2026
- Listing agreement: Exclusive Right To Sell
- Ownership: Fee Simple
Estimated market value
$1,125,700
$1.07M - $1.18M
$5,181/mo
Price history
| Date | Event | Price |
|---|---|---|
| 8/7/2026 | Listed for sale | $1,149,000+395.3%$409/sqft |
Source:  Bright MLS #MDMC2248226 Report a problem Bright MLS #MDMC2248226 Report a problem | ||
| 7/30/2026 | Listing removed | $5,450$2/sqft |
Source: Zillow Rentals Report a problem | ||
| 4/24/2026 | Price change | $5,450-3.5%$2/sqft |
Source: Zillow Rentals Report a problem | ||
| 3/16/2026 | Price change | $5,650+7.6%$2/sqft |
Source: Zillow Rentals Report a problem | ||
| 11/20/2025 | Listed for rent | $5,250$2/sqft |
Source: Zillow Rentals Report a problem | ||
| 10/1/1997 | Sold | $232,000$83/sqft |
Source: Agent Provided Report a problem | ||
Public tax history
| Year | Property taxes | Tax assessment |
|---|---|---|
| 2026 | $9,358 +15.5% | $738,467 +6.6% |
| 2025 | $8,103 +8.7% | $692,933 +7% |
| 2024 | $7,453 +1% | $647,400 +1% |
| 2023 | $7,382 +5.5% | $640,700 +1.1% |
| 2022 | $6,996 +1.2% | $634,000 +1.1% |
| 2021 | $6,916 +0.6% | $627,300 +0.7% |
| 2020 | $6,872 +1.5% | $622,900 +1.4% |
| 2019 | $6,772 -0.2% | $614,100 |
| 2018 | $6,784 +1.9% | $614,100 +4.7% |
| 2017 | $6,657 +19.5% | $586,433 +5% |
| 2016 | $5,571 | $558,767 +5.2% |
| 2015 | $5,571 | $531,100 |
| 2014 | $5,571 | $531,100 |
| 2013 | -- | $531,100 -2.3% |
| 2012 | -- | $543,400 |
| 2011 | -- | $543,400 |
| 2010 | -- | $543,400 -13.3% |
| 2009 | -- | $626,650 +12.5% |
| 2008 | -- | $556,960 +14.3% |
| 2007 | -- | $487,270 +16.7% |
| 2006 | -- | $417,580 +16.5% |
| 2005 | -- | $358,462 +19.7% |
| 2004 | -- | $299,346 +24.6% |
| 2003 | -- | $240,230 +4.2% |
| 2002 | -- | $230,586 |
| 2001 | -- | $230,586 |
Find assessor info on the county website
Monthly payment
Est. payment
Payment breakdown
Explore the cost of this home by adjusting the details. Changes won't be saved.Climate risks
Neighborhood: 20815
Nearby schools
Schools provided by the listing agent
- Elementary: Rock Creek Forest
- Middle: Westland
- High: Bethesda-chevy Chase
- District: Montgomery County Public Schools
Source: Bright MLS. This data may not be complete. We recommend contacting the local school district to confirm school assignments for this home.
Similar homes
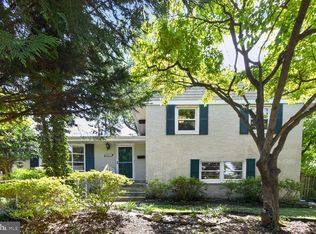
- $899,0004 bd3 ba2.2k sqft8511 Freyman Dr, Chevy Chase, MD 20815For Sale
 MLS ID #MDMC2248352, Jan Brito, Compass. Bright MLS
 - $1,175,0004 bd3 ba2.3k sqft6412 Hollins Dr, Bethesda, MD 20817For Sale
 MLS ID #MDMC2251592, Katie Katzenberger Rubin, Keller Williams Realty Centre. Bright MLS
 - $1,085,0004 bd4 ba2.4k sqft1704 Bartholomew Ct, Silver Spring, MD 20910For Sale
 MLS ID #MDMC2258086, Jenny Canales, Redfin Corporation. Bright MLS
 - $1,199,0004 bd3 ba2.3k sqft5701 Radnor Ct, Bethesda, MD 20817For Sale
 MLS ID #MDMC2251580, Jennifer Drennan, Taylor Properties. Bright MLS
 - $1,099,9504 bd4 ba2.5k sqft8232 Eastern Ave NW, Washington, DC 20012For SaleMLS ID #DCDC2277710, SCOTT FROST, Compass. Bright MLS
- $1,149,0005 bd5 ba2.6k sqft219 Rittenhouse St NW, Washington, DC 20011For SaleMLS ID #DCDC2282210, MARK COWAN, Compass. Bright MLS
- $1,275,0005 bd3 ba2.5k sqft6505 Friars Ct, Bethesda, MD 20817For SaleMLS ID #MDMC2252220, Shirin Benamadi, Engel & Volkers Washington, DC. Bright MLS
- $1,274,0004 bd3 ba2.5k sqft39 Wellesley Cir, Glen Echo, MD 20812For SaleMLS ID #MDMC2253084, PATTY SIEBER, Stuart & Maury, Inc.. Bright MLS
- $1,159,0004 bd3 ba3k sqft11704 Hitching Post Ln, Rockville, MD 20852For SaleMLS ID #MDMC2255998, Carolyn Sappenfield, TTR Sotheby's International Realty. Bright MLS
- $1,199,0006 bd5 ba3.7k sqft6310 E Halbert Rd, Bethesda, MD 20817For SaleMLS ID #MDMC2255356, Jeffrey Toerge, Berkshire Hathaway HomeServices PenFed Realty. Bright MLS
- $1,210,0005 bd3 ba3.5k sqft11412 Rolling House Rd, Rockville, MD 20852For SaleMLS ID #MDMC2251290, Rachel Adler, Realty USA. Bright MLS
- $1,550,0006 bd4 ba3.3k sqft4415 Bradley Ln, Chevy Chase, MD 20815For SaleMLS ID #MDMC2232290, Chris Craddock, EXP Realty, LLC. Bright MLS
- $1,179,0003 bd3 ba2.2k sqft5100 Wissioming Rd, Bethesda, MD 20816For SaleMLS ID #MDMC2253942, Robert Jenets, Stuart & Maury, Inc.. Bright MLS
- $1,197,0004 bd4 ba3.1k sqft11907 Fawn Ridge Ln, Reston, VA 20194For SaleMLS ID #VAFX2339296, Susan Wisely, Compass. Bright MLS
- $1,189,0004 bd3 ba2.7k sqft6512 Cape Ct, Falls Church, VA 22043For SaleMLS ID #VAFX2343716, Celeste Katz, Keller Williams Realty. Bright MLS
- $1,150,0004 bd3 ba1.7k sqft1107 Hillcrest Dr SW, Vienna, VA 22180For SaleMLS ID #VAFX2344518, Zoe Arefzadeh, Long & Foster Real Estate, Inc.. Bright MLS
- $950,0004 bd4 ba2.7k sqft1018 McCeney Ave, Silver Spring, MD 20901For SaleMLS ID #MDMC2242460, Darleen Smith, CattaWood Spring Realty LLC. Bright MLS
- $1,325,0006 bd6 ba2.8k sqft708 Hankin St, Silver Spring, MD 20910For SaleMLS ID #MDMC2204448, Lesley Pappalardo, Coldwell Banker Realty. Bright MLS
- $899,0005 bd3 ba1.9k sqft11214 Dewey Rd, Kensington, MD 20895For SaleMLS ID #MDMC2250164, Bob Chew, Samson Properties. Bright MLS
- $849,9004 bd3 ba2.8k sqft11712 Berwick Rd, Silver Spring, MD 20904For SaleMLS ID #MDMC2253106, Lisa Greaves, Redfin Corp. Bright MLS
