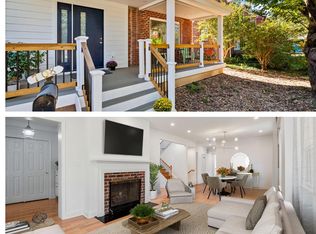
Welcome to 1704 Bartholomew Ct, a thoughtfully updated Silver Spring home where quality craftsmanship, timeless finishes, and inviting indoor-outdoor spaces create a wonderful setting for everyday living. Solid hardwood floors flow throughout the first and second levels, with soundproof underlayment beneath the upstairs hardwoods for added comfort. At the heart of the home, the beautifully remodeled 2023 kitchen pairs style with function, featuring all-wood cabinetry, Siberian Pearl marble herringbone backsplash, quartz countertops, an Elkay sink, gas cooking, and a full suite of 2023 LG appliances, including a counter-depth refrigerator. French doors from the dining area open to the composite deck, replaced in 2018 with Veranda decking and rails and accented by solar lighting - an inviting extension of the living space for outdoor dining, grilling, and relaxing. Upstairs, the bathrooms offer elevated finishes, including a primary bath with Hansgrohe dual rain and hand showers, glass tile, pebble flooring, Ginger hardware, and quartz countertops, while the hall bath features Kohler Purist fixtures, a Kohler tub, marble flooring, and refined finishes. Elfa closet systems enhance all three bedrooms, including the generously sized primary closet, while ceiling fans add everyday comfort. The finished lower level offers even more room to spread out with new LVP flooring, updated recessed lighting with dimmers, and a 2024 LG front-load washer and dryer with an extended warranty. Additional improvements include an updated electrical panel, approximately 2019 garage door system, replacement windows, and a convenient floored attic with easy pull-down stair access for light storage. Outside, the composite deck overlooks a yard brought to life by established roses, clematis, peonies, hydrangeas, azaleas, Japanese maple, dogwood, plum and cherry trees, creating a colorful backdrop throughout the seasons, while a Gorilla playset adds to the possibilities for enjoying the outdoors. With thoughtful updates inside and out, beautiful natural surroundings, and spaces designed to be enjoyed for years to come, this is a home ready for its next chapter. Conveniently located approximately 0.8 mile from Metro’s Red Line, with the future Purple Line nearby, plus easy access to Woodside Park and its playground and the new Silver Spring Recreation and Aquatic Center, all adding to the exceptional convenience of this close-in Silver Spring location. Assumable VA Loan at 2.5% for qualified buyers! Mortgage savings may be available for buyers of this listing.
Accepting backups
$1,085,000
1704 Bartholomew Ct, Silver Spring, MD 20910
4beds
2,766sqft
Single Family Residence
Built in 1985
6,569 Square Feet Lot
$1,058,100 Zestimate®
$392/sqft
$-- HOA
What's special
Beautiful natural surroundingsReplacement windowsGinger hardwareGenerously sized primary closetQuartz countertopsGas cookingPebble flooring
- --
- on Zillow
- 787
- views
- 48
- saves
Zillow last checked:
Listing updated:
Listed by:
Jenny Canales 703-499-0111,
Redfin Corporation 703-665-6665
Source: Bright MLS,MLS#: MDMC2258086
Facts & features
Interior
Bedrooms & bathrooms
- Bedrooms: 4
- Bathrooms: 4
- Full bathrooms: 3
- 1/2 bathrooms: 1
- Main level bathrooms: 1
Rooms
- Room types: Living Room, Dining Room, Primary Bedroom, Bedroom 2, Bedroom 3, Bedroom 4, Kitchen, Family Room, Laundry, Utility Room, Bathroom 3, Primary Bathroom, Half Bath
Primary bedroom
- Level: Upper
Bedroom 2
- Level: Upper
Bedroom 3
- Level: Upper
Bedroom 4
- Level: Lower
Primary bathroom
- Level: Upper
Primary bathroom
- Level: Upper
Bathroom 3
- Level: Lower
Dining room
- Level: Main
Family room
- Level: Main
Half bath
- Level: Main
Kitchen
- Level: Main
Laundry
- Level: Lower
Living room
- Level: Lower
Utility room
- Level: Lower
Heating
- Forced Air, Natural Gas
Cooling
- Central Air, Electric
Appliances
- Included: Dishwasher, Disposal, Dryer, Oven/Range - Gas, Range Hood, Refrigerator, Washer, Gas Water Heater
- Laundry: Lower Level, Laundry Room
Features
- Family Room Off Kitchen, Kitchen - Table Space, Dining Area, Primary Bath(s), Open Floorplan, Ceiling Fan(s), Recessed Lighting, Attic, Upgraded Countertops, Bathroom - Tub Shower, Bathroom - Walk-In Shower, Breakfast Area, Built-in Features, Walk-In Closet(s)
- Flooring: Hardwood, Marble, Luxury Vinyl, Wood
- Doors: French Doors, Storm Door(s)
- Basement: Connecting Stairway,Finished,Rear Entrance,Exterior Entry,Heated,Shelving
- Number of fireplaces: 1
- Fireplace features: Screen, Mantel(s)
Interior area
- Total structure area: 2,766
- Total interior livable area: 2,766 sqft
- Finished area above ground: 2,766
Property
Parking
- Total spaces: 3
- Parking features: Garage Faces Front, Garage Door Opener, Attached, Driveway
- Attached garage spaces: 1
- Uncovered spaces: 2
- Details: Garage Sqft: 334
Accessibility
- Accessibility features: None
Features
- Levels: Three
- Stories: 3
- Patio & porch: Deck, Porch
- Exterior features: Lighting, Rain Gutters, Play Area, Play Equipment
- Pool features: None
- Fencing: Back Yard,Privacy,Wood
- Has view: Yes
- View description: Garden
Lot
- Size: 6,569 Square Feet
- Features: Front Yard, Rear Yard
Details
- Additional structures: Above Grade, Below Grade
- Parcel number: 161302517055
- Zoning: R60
- Special conditions: Standard
Construction
Type & style
- Home type: SingleFamily
- Architectural style: Colonial
- Property subtype: Single Family Residence
Materials
- Vinyl Siding
- Foundation: Concrete Perimeter
Condition
- New construction: No
- Year built: 1985
Utilities & green energy
- Sewer: Public Sewer
- Water: Public
Community & HOA
Community
- Subdivision: Woodside
HOA
- Has HOA: No
Location
- Region: Silver Spring
Financial & listing details
- Price per square foot: $392/sqft
- Tax assessed value: $822,233
- Annual tax amount: $10,323
- Date on market: 10/6/2026
- Listing agreement: Exclusive Right To Sell
- Inclusions: Chimney To Be Sold As-is. Grills & Outdoor Furniture Convey.
- Ownership: Fee Simple
Estimated market value
$1,058,100
$1.01M - $1.11M
$4,040/mo
Price history
| Date | Event | Price |
|---|---|---|
| 2/28/2024 | Listing removed | -- |
Source: Zillow Rentals Report a problem | ||
| 2/19/2024 | Listed for rent | $4,350$2/sqft |
Source: Zillow Rentals Report a problem | ||
| 7/13/2011 | Sold | $633,750-2.3%$229/sqft |
Source: Public Record Report a problem | ||
| 4/16/2011 | Listed for sale | $649,000+23.6%$235/sqft |
Source: Long & Foster Real Estate #MC7578957 Report a problem | ||
| 4/19/2004 | Sold | $525,000+81.7%$190/sqft |
Source: Public Record Report a problem | ||
| 8/3/2000 | Sold | $289,000$104/sqft |
Source: Public Record Report a problem | ||
Public tax history
| Year | Property taxes | Tax assessment |
|---|---|---|
| 2026 | $10,323 +8.3% | $822,233 +8.6% |
| 2025 | $9,535 +19.7% | $757,167 +9.4% |
| 2024 | $7,967 +2.1% | $692,100 +2.2% |
| 2023 | $7,803 +6.8% | $677,267 +2.2% |
| 2022 | $7,310 +2.4% | $662,433 +2.3% |
| 2021 | $7,140 +0.9% | $647,600 +1% |
| 2020 | $7,076 +2% | $641,367 +2% |
| 2019 | $6,935 -0.2% | $628,900 |
| 2018 | $6,947 -0.3% | $628,900 +2.4% |
| 2017 | $6,971 +22.5% | $614,333 +2.4% |
| 2016 | $5,689 | $599,767 +2.5% |
| 2015 | $5,689 | $585,200 +1.8% |
| 2014 | $5,689 | $574,933 +1.8% |
| 2013 | -- | $564,667 +1.9% |
| 2012 | -- | $554,400 |
| 2011 | -- | $554,400 |
| 2010 | -- | $554,400 -14.7% |
| 2009 | -- | $649,790 +7.7% |
| 2008 | -- | $603,316 +8.3% |
| 2007 | -- | $556,843 +9.1% |
| 2006 | -- | $510,370 +17.9% |
| 2005 | -- | $433,056 +21.7% |
| 2004 | -- | $355,743 +27.8% |
| 2003 | -- | $278,430 +5.5% |
| 2002 | -- | $263,866 |
| 2001 | -- | $263,866 |
Find assessor info on the county website
Monthly payment
Est. payment
Payment breakdown
Explore the cost of this home by adjusting the details. Changes won't be saved.Climate risks
Neighborhood: Woodside
Nearby schools
Schools provided by the listing agent
- District: Montgomery County Public Schools
Source: Bright MLS. This data may not be complete. We recommend contacting the local school district to confirm school assignments for this home.
- $766,200-- bd2 ba2k sqft1702 Bartholomew Ct, Silver Spring, MD 20910Off Market
- $914,7004 bd4 ba2k sqft1706 Bartholomew Ct, Silver Spring, MD 20910Off Market

- $852,9004 bd4 ba2.4k sqft9006 1st Ave, Silver Spring, MD 20910Off Market
- $819,5004 bd4 ba-- sqft1708 Bartholomew Ct, Silver spring, MD 20910Off Market
Similar homes
- $739,0004 bd4 ba2.2k sqft4 Burket Ct, Silver Spring, MD 20910For Sale

 MLS ID #MDMC2250154, Donnell Kearney, Compass. Bright MLS
- $1,325,0006 bd6 ba2.8k sqft708 Hankin St, Silver Spring, MD 20910For Sale
 MLS ID #MDMC2204448, Lesley Pappalardo, Coldwell Banker Realty. Bright MLS
- $1,126,4005 bd3 ba2.8k sqft8404 Farrell Dr, Chevy Chase, MD 20815For Sale
 MLS ID #MDMC2248226, Kira Epstein Begal, Washington Fine Properties, LLC. Bright MLS
- $740,0004 bd2 ba2k sqft602 Stirling Rd, Silver Spring, MD 20901For Sale
 MLS ID #MDMC2262920, Andrew Essreg, RLAH @properties. Bright MLS
- $1,125,0005 bd3 ba2.5k sqft6013 Kingsford Ct, Bethesda, MD 20817For SaleMLS ID #MDMC2251464, Daniel Kotz, Serhant. Bright MLS
- $899,0004 bd3 ba2.2k sqft8511 Freyman Dr, Chevy Chase, MD 20815For SaleMLS ID #MDMC2248352, Jan Brito, Compass. Bright MLS
- $1,149,0004 bd3 ba3k sqft11704 Hitching Post Ln, Rockville, MD 20852For SaleMLS ID #MDMC2255998, Carolyn Sappenfield, TTR Sotheby's International Realty. Bright MLS
- $1,175,0004 bd3 ba2.7k sqft6908 Sulky Ln, Rockville, MD 20852For SaleMLS ID #MDMC2262258, Tim Horst, Long & Foster Real Estate, Inc.. Bright MLS
- $995,0004 bd3 ba2.4k sqft10004 Belhaven Rd, Bethesda, MD 20817For SaleMLS ID #MDMC2252086, James T. Kim, Corcoran McEnearney. Bright MLS
- $785,0003 bd3 ba2.6k sqft3202 Blueford Rd, Kensington, MD 20895For SaleMLS ID #MDMC2263078, Kyle Richards, Compass. Bright MLS
- $1,175,0004 bd3 ba2.3k sqft6412 Hollins Dr, Bethesda, MD 20817For SaleMLS ID #MDMC2251592, Katie Katzenberger Rubin, Keller Williams Realty Centre. Bright MLS
- $679,0004 bd3 ba2.2k sqft2705 Arvin St, Silver Spring, MD 20902For SaleMLS ID #MDMC2262576, Jillian Keck Hogan, Corcoran McEnearney. Bright MLS
- $1,079,9003 bd3 ba1.8k sqft5711 Wyngate Dr, Bethesda, MD 20817For SaleMLS ID #MDMC2249522, Drew Lowe, Long & Foster Real Estate, Inc.. Bright MLS
- $1,095,0005 bd6 ba3.7k sqft3925 Decatur Ave, Kensington, MD 20895For SaleMLS ID #MDMC2256506, Ann McClure, Corcoran McEnearney. Bright MLS
- $1,150,0004 bd3 ba2.2k sqft6621 Sulky Ln, Rockville, MD 20852For SaleMLS ID #MDMC2252800, Nurit Coombe, The Agency DC. Bright MLS
- $1,299,0004 bd4 ba3k sqft10104 Big Rock Rd, Silver Spring, MD 20901For SaleMLS ID #MDMC2231268, Tom Riley, TTR Sotheby's International Realty. Bright MLS
- $1,150,0004 bd4 ba2.4k sqft11200 Hunt Club Dr, Potomac, MD 20854For SaleMLS ID #MDMC2256806, Theresa Nielson, TTR Sotheby's International Realty. Bright MLS
- $1,200,0004 bd5 ba3.3k sqft1606 Montmorency Dr, Vienna, VA 22182For SaleMLS ID #VAFX2349386, Zach Abbasi, RE/MAX Real Estate Connections. Bright MLS
- $749,9994 bd3 ba3.1k sqft703 Northwest Dr, Silver Spring, MD 20901For SaleMLS ID #MDMC2260602, Mandy Kaur, Redfin Corp. Bright MLS
- $1,380,0004 bd3 ba3.4k sqft6533 Copa Ct, Falls Church, VA 22044For SaleMLS ID #VAFX2349270, Judy Ramsey, National Capital Real Estate. Bright MLS
