Welcome to 10004 Belhaven Road, where spacious living, thoughtful updates, and an unbeatable Bethesda location come together! Nestled in the established Ashburton neighborhood, this four-bedroom, two-and-a-half-bath split-level home offers generously sized rooms, flexible living spaces, and a large, fenced backyard, all within easy reach of everything Bethesda has to offer. //Freshly painted and refreshed throughout, the home welcomes you with comfortable living and dining spaces designed for both everyday enjoyment and entertaining. The updated kitchen features granite countertops, a marble backsplash, updated flooring, a gas range, and a new refrigerator and dishwasher (2026). A sunroom provides additional space to relax and unwind, with easy access to the deck, patio, and expansive backyard, perfect for outdoor dining, entertaining, gardening, or enjoying a peaceful afternoon. //Four spacious bedrooms provide wonderful flexibility, including a bedroom with an added closet and a beautifully renovated Jack-and-Jill bathroom featuring marble finishes and updated plumbing. The lower-level family room offers another inviting gathering space with a fireplace, walkout access, and updated flooring. Additional storage is plentiful, thanks to a crawl space and a 192-square-foot New England Classic Amish-built shed installed in 2024. A new dryer (2026) adds another practical update. Beyond the home itself, the location is a standout. Enjoy the convenience of being within walking distance of Ashburton Elementary School and its playground, with the Ratner Museum nearby and Wildwood Shopping Center just minutes away. Everyday errands are easy with nearby shopping, dining, and Bethesda's only 24-hour Giant Food on Old Georgetown Road. Commuters will appreciate convenient access to I-495, I-270, public transportation along Old Georgetown Road, NIH, Walter Reed, Washington, DC, and Northern Virginia. //With generously proportioned rooms, meaningful updates, abundant storage, and a spacious backyard in a well-connected Bethesda neighborhood, 10004 Belhaven Road offers the space, comfort, and convenience to make yourself right at home.
For sale
$995,000
10004 Belhaven Rd, Bethesda, MD 20817
4beds
2,468sqft
Single Family Residence
Built in 1958
7,700 Square Feet Lot
$976,500 Zestimate®
$403/sqft
$-- HOA
What's special
Additional storageUpdated plumbingThoughtful updatesSpacious livingLarge fenced backyardNew refrigerator and dishwasherMarble backsplash
- 19 days
- 925
- 122
Likely to sell faster than
Zillow last checked:
Listing updated:
Listed by:
James T. Kim 202-999-3606,
Corcoran McEnearney 2029032200
Source: Bright MLS,MLS#: MDMC2252086
Facts & features
Interior
Bedrooms & bathrooms
- Bedrooms: 4
- Bathrooms: 3
- Full bathrooms: 2
- 1/2 bathrooms: 1
Basement
- Area: 504
Heating
- Forced Air, Natural Gas
Cooling
- Central Air, Electric
Appliances
- Included: Gas Water Heater
- Laundry: Dryer In Unit, Washer In Unit, Lower Level, Has Laundry
Features
- Breakfast Area, Dining Area
- Basement: Rear Entrance,Partial,Finished,Walk-Out Access,Windows
- Number of fireplaces: 1
Interior area
- Total structure area: 2,622
- Total interior livable area: 2,468 sqft
- Finished area above ground: 2,118
- Finished area below ground: 350
Video & virtual tour
Property
Parking
- Total spaces: 2
- Parking features: Asphalt, Off Street
- Has uncovered spaces: Yes
Accessibility
- Accessibility features: None
Features
- Levels: Multi/Split,Four
- Stories: 4
- Pool features: None
Lot
- Size: 7,700 Square Feet
Details
- Additional structures: Above Grade, Below Grade
- Parcel number: 160700636157
- Zoning: R60
- Special conditions: Standard
Construction
Type & style
- Home type: SingleFamily
- Property subtype: Single Family Residence
Materials
- Brick
- Foundation: Slab
Condition
- New construction: No
- Year built: 1958
Utilities & green energy
- Sewer: Public Sewer
- Water: Public
Community & HOA
Community
- Subdivision: Ashburton
HOA
- Has HOA: No
Location
- Region: Bethesda
Financial & listing details
- Price per square foot: $403/sqft
- Tax assessed value: $901,233
- Annual tax amount: $10,878
- Date on market: 10/22/2026
- Listing agreement: Exclusive Right To Sell
- Ownership: Fee Simple
Estimated market value
$976,500
$928,000 - $1.03M
$4,256/mo
Price history
| Date | Event | Price |
|---|---|---|
| 10/22/2026 | Listed for sale | $995,000+30.9%$403/sqft |
Source:  Bright MLS #MDMC2252086 Report a problem | ||
| 8/31/2018 | Sold | $760,000+2.8%$308/sqft |
Source: Public Record Report a problem | ||
| 6/23/2018 | Pending sale | $739,000$299/sqft |
Source: Compass #1001907426 Report a problem | ||
| 6/20/2018 | Listed for sale | $739,000+22.1%$299/sqft |
Source: Compass #1001907426 Report a problem | ||
| 2/25/2009 | Sold | $605,000+1%$245/sqft |
Source: Public Record Report a problem | ||
| 1/13/2009 | Price change | $599,000-4.2%$243/sqft |
Source: NRT MidAtlantic #MC6920027 Report a problem | ||
| 11/13/2008 | Listed for sale | $625,000$253/sqft |
Source: NRT MidAtlantic #MC6920027 Report a problem | ||
Public tax history
| Year | Property taxes | Tax assessment |
|---|---|---|
| 2026 | $11,233 +3.3% | $901,233 +3.1% |
| 2025 | $10,878 +11.6% | $873,867 +3.2% |
| 2024 | $9,745 +5% | $846,500 +5.1% |
| 2023 | $9,281 +10% | $805,500 +5.4% |
| 2022 | $8,436 +5.8% | $764,500 +5.7% |
| 2021 | $7,977 +3.4% | $723,500 +3.5% |
| 2020 | $7,715 +7.5% | $699,333 +7.4% |
| 2019 | $7,179 -0.2% | $651,000 |
| 2018 | $7,192 +1.1% | $651,000 +3.8% |
| 2017 | $7,113 +25.7% | $627,000 +4% |
| 2016 | $5,659 | $603,000 +4.1% |
| 2015 | $5,659 | $579,000 +1.6% |
| 2014 | $5,659 | $569,867 +1.6% |
| 2013 | -- | $560,733 +1.7% |
| 2012 | -- | $551,600 |
| 2011 | -- | $551,600 |
| 2010 | -- | $551,600 -16.3% |
| 2009 | -- | $659,390 +10.3% |
| 2008 | -- | $597,580 +11.5% |
| 2007 | -- | $535,770 +13% |
| 2006 | -- | $473,960 +12.5% |
| 2005 | -- | $421,406 +14.2% |
| 2004 | -- | $368,853 +16.6% |
| 2003 | -- | $316,300 +6.3% |
| 2002 | -- | $297,622 |
| 2001 | -- | $297,622 |
Find assessor info on the county website
Monthly payment
Est. payment
Payment breakdown
Explore the cost of this home by adjusting the details. Changes won't be saved.Climate risks
Neighborhood: 20817
Nearby schools
Schools provided by the listing agent
- District: Montgomery County Public Schools
Source: Bright MLS. This data may not be complete. We recommend contacting the local school district to confirm school assignments for this home.

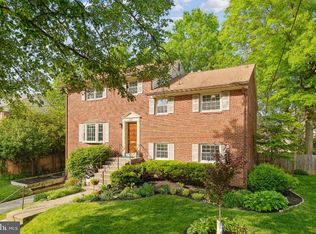
Similar homes
- $1,125,0005 bd3 ba2.5k sqft6013 Kingsford Ct, Bethesda, MD 20817For Sale
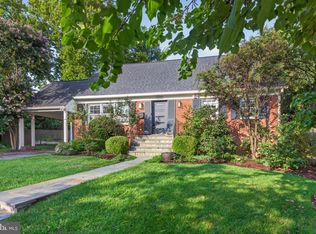
 MLS ID #MDMC2251464, Daniel Kotz, Serhant. Bright MLS
- $1,175,0004 bd3 ba2.3k sqft6412 Hollins Dr, Bethesda, MD 20817For Sale
 MLS ID #MDMC2251592, Katie Katzenberger Rubin, Keller Williams Realty Centre. Bright MLS
- $1,199,0004 bd3 ba2.3k sqft5701 Radnor Ct, Bethesda, MD 20817For Sale
 MLS ID #MDMC2251580, Jennifer Drennan, Taylor Properties. Bright MLS
- $1,295,0005 bd4 ba2.3k sqft7701 Maryknoll Ave, Bethesda, MD 20817For Sale
 MLS ID #MDMC2262322, Dana Cruz, TTR Sotheby's International Realty. Bright MLS
- $1,275,0005 bd3 ba2.5k sqft6505 Friars Ct, Bethesda, MD 20817For SaleMLS ID #MDMC2252220, Shirin Benamadi, Engel & Volkers Washington, DC. Bright MLS
- $1,299,0005 bd3 ba2.8k sqft7612 Winterberry Pl, Bethesda, MD 20817For SaleMLS ID #MDMC2253260, Marie Waldo, REMAX Platinum Realty. Bright MLS
- $1,129,0003 bd3 ba2.2k sqft5100 Wissioming Rd, Bethesda, MD 20816For SaleMLS ID #MDMC2261944, Robert Jenets, Stuart & Maury, Inc.. Bright MLS
- $785,0003 bd3 ba2.6k sqft3202 Blueford Rd, Kensington, MD 20895For SaleMLS ID #MDMC2263078, Kyle Richards, Compass. Bright MLS
- $1,175,0004 bd3 ba2.7k sqft6908 Sulky Ln, Rockville, MD 20852For SaleMLS ID #MDMC2262258, Tim Horst, Long & Foster Real Estate, Inc.. Bright MLS
- $899,0004 bd3 ba2.2k sqft8511 Freyman Dr, Chevy Chase, MD 20815For SaleMLS ID #MDMC2248352, Jan Brito, Compass. Bright MLS
- $895,0003 bd3 ba2k sqft8810 Spring Valley Rd, Chevy Chase, MD 20815For SaleMLS ID #MDMC2257032, John Pruski, Jack Realty Group. Bright MLS
- $975,0005 bd4 ba3k sqft1104 Fallsmead Way, Rockville, MD 20854For SaleMLS ID #MDMC2254434, Steve Baumgartner, Compass. Bright MLS
- $950,0004 bd3 ba2.5k sqft4809 Randolph Dr, Annandale, VA 22003For SaleMLS ID #VAFX2331210, Phil Cefaratti, Potomac River, Realtors. Bright MLS
- $799,9004 bd3 ba3k sqft15104 Red Clover Dr, Rockville, MD 20853For SaleMLS ID #MDMC2262674, Harry Moore, EXP Realty, LLC. Bright MLS
- $1,126,4005 bd3 ba2.8k sqft8404 Farrell Dr, Chevy Chase, MD 20815For SaleMLS ID #MDMC2248226, Kira Epstein Begal, Washington Fine Properties, LLC. Bright MLS
- $899,9004 bd3 ba2.6k sqft4921 Sweetbirch Dr, Rockville, MD 20853For SaleMLS ID #MDMC2259320, Carmen Murphy, Samson Properties. Bright MLS
- $1,150,0004 bd4 ba2.4k sqft11200 Hunt Club Dr, Potomac, MD 20854For SaleMLS ID #MDMC2256806, Theresa Nielson, TTR Sotheby's International Realty. Bright MLS
- $1,015,0004 bd4 ba3.1k sqft9137 Santayana Dr, Fairfax, VA 22031For SaleMLS ID #VAFX2348298, Sarah Harrington, Long & Foster Real Estate, Inc.. Bright MLS
- $998,0004 bd4 ba2.6k sqft9009 Mears St, Fairfax, VA 22031For SaleMLS ID #VAFX2345156, Sarah Harrington, Long & Foster Real Estate, Inc.. Bright MLS
- $679,0004 bd3 ba2.2k sqft2705 Arvin St, Silver Spring, MD 20902For SaleMLS ID #MDMC2262576, Jillian Keck Hogan, Corcoran McEnearney. Bright MLS
