Calling all dream home hunters! This stunning, COMPLETELY UPDATED brick beauty comes with a sprawling 3-LEVEL ADDITION and is waiting to welcome you to the heart of Bethesda! Get ready to be WOWED from the moment you step inside. Imagine whipping up culinary masterpieces in a SUN-DRENCHED GOURMET KITCHEN featuring a center island with a breakfast bar, top-of-the-line stainless steel appliances, sleek granite countertops, and the chef's dream: gas cooking! Upstairs, your luxurious primary suite awaits, complete with a full bathroom and a spacious sitting area – perfect for unwinding with a good book. But wait, there's more! Gleaming hardwood floors flow throughout the entire house, perfectly complemented by recessed lighting, elegant chair rails, and cooling ceiling fans. Need space for the whole family (and then some)? This beauty boasts 4 BEDROOMS, 3.5 BATHROOMS, a cozy family room, a den plus a dedicated office AND/OR exercise room – all freshly painted and move-in ready! Working from home? No problem – you'll have not one, but TWO designated office areas for maximum productivity. Imagine relaxing on the patio with a cup of coffee, overlooking your fully-fenced backyard – the perfect escape after a long day. And when it's time to venture out, enjoy the convenience of a level walk-out, a cozy brick fireplace inside, a separate laundry/utility area, your own driveway, and close proximity to I-495 and the Wildwood Shopping Center. This is Bethesda living at its finest – don't miss your chance to make this dream home YOURS! Act fast, it won't last long!
Sold for $1,375,000
$1,375,000
10002 Belhaven Rd, Bethesda, MD 20817
4beds
3,531sqft
Single Family Residence
Built in 1958
7,700 Square Feet Lot
$1,373,700 Zestimate®
$389/sqft
$5,286 Estimated rent
Home value
$1,373,700
$1.31M - $1.44M
$5,286/mo
Zestimate® history
Owner options
List your home for rent
$5,286/mo
Rent Zestimate®
Find your next renter with Zillow Rental Manager. Plus, with online applications, you can quickly screen prospective tenants – for free.
$5,286/mo
Rent Zestimate®
Refinance and save
$8,975/mo
Est. payment
Refinancing to a lower rate could help reduce your monthly payments and save thousands over the life of the loan.
$8,975/mo
Est. payment
Explore your selling options
Work with a Zillow partner agent
Leverage their expertise and Zillow's premium Showcase listings to get your home seen by more buyers.
Get startedList with your own agent
Get your home in front of millions of buyers by listing it on Zillow.
Learn how to do itSell it yourself
Take full control of how buyers see your home on Zillow by listing For Sale by Owner (FSBO).
List your homeWhat's special
Cozy brick fireplaceDedicated officeCompletely updated brick beautySeparate laundryElegant chair railsExercise roomBreakfast bar
Zillow last checked:
Listing updated:
Listed by:
Robert G Spicer 240-388-1030,
Spicer Real Estate
Bought with:
Yiwei Chang, IBF40000086
Fortune Washington Realty Group LLC
Source: Bright MLS,MLS#: MDMC2126020
Facts & features
Interior
Bedrooms & bathrooms
- Bedrooms: 4
- Bathrooms: 4
- Full bathrooms: 3
- 1/2 bathrooms: 1
Rooms
- Room types: Living Room, Dining Room, Primary Bedroom, Sitting Room, Bedroom 3, Bedroom 4, Kitchen, Family Room, Den, Laundry, Office, Utility Room, Primary Bathroom, Full Bath, Half Bath
Basement
- Area: 920
Heating
- Forced Air, Central, Zoned, Natural Gas
Cooling
- Ceiling Fan(s), Central Air, Electric
Appliances
- Included: Microwave, Built-In Range, Cooktop, Dishwasher, Disposal, Dryer, Exhaust Fan, Ice Maker, Oven, Oven/Range - Gas, Range Hood, Refrigerator, Stainless Steel Appliance(s), Gas Water Heater
- Laundry: Lower Level, Laundry Room
Features
- Breakfast Area, Built-in Features, Ceiling Fan(s), Chair Railings, Combination Kitchen/Dining, Dining Area, Open Floorplan, Kitchen Island, Kitchen - Table Space, Primary Bath(s), Recessed Lighting, Walk-In Closet(s), Upgraded Countertops, Bathroom - Tub Shower, Dry Wall
- Flooring: Hardwood, Carpet, Wood
- Doors: French Doors, Six Panel, Storm Door(s)
- Windows: Bay/Bow, Double Pane Windows, Vinyl Clad, Window Treatments
- Basement: Improved,Rear Entrance,Walk-Out Access
- Number of fireplaces: 1
- Fireplace features: Brick, Wood Burning, Mantel(s)
Interior area
- Total structure area: 3,768
- Total interior livable area: 3,531 sqft
- Finished area above ground: 2,848
- Finished area below ground: 683
Property
Parking
- Total spaces: 2
- Parking features: Driveway
- Uncovered spaces: 2
Accessibility
- Accessibility features: None
Features
- Levels: Multi/Split,Four
- Stories: 4
- Patio & porch: Patio
- Exterior features: Lighting, Rain Gutters, Sidewalks, Street Lights
- Pool features: None
- Fencing: Back Yard,Privacy
- Has view: Yes
- View description: Garden
Lot
- Size: 7,700 Square Feet
- Features: Front Yard, Landscaped, Level, Rear Yard, Suburban
Details
- Additional structures: Above Grade, Below Grade
- Parcel number: 160700635723
- Zoning: R60
- Special conditions: Standard
Construction
Type & style
- Home type: SingleFamily
- Property subtype: Single Family Residence
Materials
- Brick
- Foundation: Block, Brick/Mortar
- Roof: Asphalt
Condition
- Excellent
- New construction: No
- Year built: 1958
Utilities & green energy
- Electric: 200+ Amp Service
- Sewer: Public Sewer
- Water: Public
- Utilities for property: Cable Connected, Natural Gas Available, Sewer Available, Water Available, Electricity Available, Cable, Fiber Optic, Satellite Internet Service
Community & HOA
Community
- Security: Smoke Detector(s), Carbon Monoxide Detector(s)
- Subdivision: Ashburton
HOA
- Has HOA: No
Location
- Region: Bethesda
Financial & listing details
- Price per square foot: $389/sqft
- Tax assessed value: $909,367
- Annual tax amount: $11,181
- Date on market: 4/2/2024
- Listing agreement: Exclusive Right To Sell
- Listing terms: Cash,Conventional,Negotiable,VA Loan
- Ownership: Fee Simple
- Road surface type: Black Top, Paved
Price history
| Date | Event | Price |
|---|---|---|
| 4/26/2024 | Sold | $1,375,000+10%$389/sqft |
Source:  Bright MLS #MDMC2126020 Report a problem Bright MLS #MDMC2126020 Report a problem | ||
| 4/5/2024 | Pending sale | $1,250,000$354/sqft |
Source: Bright MLS #MDMC2126020 Report a problem | ||
| 4/2/2024 | Listed for sale | $1,250,000+101.6%$354/sqft |
Source: Bright MLS #MDMC2126020 Report a problem | ||
| 3/6/2008 | Sold | $620,000$176/sqft |
Source: Public Record Report a problem | ||
Public tax history
| Year | Property taxes | Tax assessment |
|---|---|---|
| 2025 | $12,331 +11.2% | $1,000,067 +3.9% |
| 2024 | $11,085 +5.8% | $962,900 +5.9% |
| 2023 | $10,478 +10.9% | $909,367 +6.3% |
| 2022 | $9,444 +6.8% | $855,833 +6.7% |
| 2021 | $8,845 +2.1% | $802,300 +2.2% |
| 2020 | $8,662 +22.3% | $785,167 +22.2% |
| 2019 | $7,083 -0.2% | $642,300 |
| 2018 | $7,095 +1.1% | $642,300 +3.9% |
| 2017 | $7,017 +26.2% | $618,433 +4% |
| 2016 | $5,560 | $594,567 +4.2% |
| 2015 | $5,560 | $570,700 +1.7% |
| 2014 | $5,560 | $561,267 +1.7% |
| 2013 | -- | $551,833 +1.7% |
| 2012 | -- | $542,400 |
| 2011 | -- | $542,400 |
| 2010 | -- | $542,400 -16.2% |
| 2009 | -- | $647,070 +10.2% |
| 2008 | -- | $587,220 +11.3% |
| 2007 | -- | $527,370 +12.8% |
| 2006 | -- | $467,520 +12.7% |
| 2005 | -- | $414,842 +14.5% |
| 2004 | -- | $362,166 +17% |
| 2003 | -- | $309,490 +6.7% |
| 2002 | -- | $290,030 |
| 2001 | -- | $290,030 |
Find assessor info on the county website
Neighborhood: 20817
Nearby homes
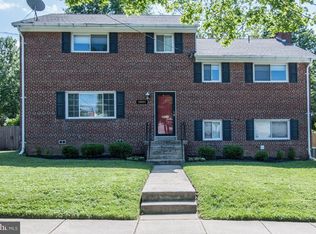
- $1,001,7004 bd3 ba2k sqft10004 Belhaven Rd, Bethesda, MD 20817Off Market
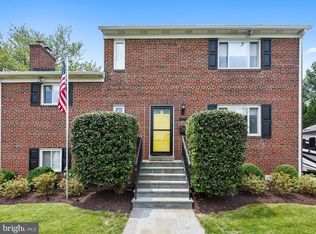
- $1,024,0003 bd3 ba2.4k sqft10000 Belhaven Rd, Bethesda, MD 20817Off Market
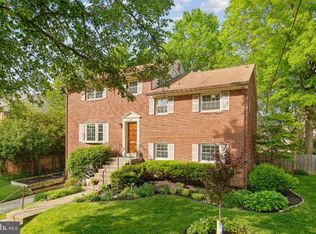
- $1,140,7005 bd3 ba2.5k sqft9923 Julliard Dr, Bethesda, MD 20817Off Market
- $912,500-- bd2 ba2k sqft9921 Julliard Dr, Bethesda, MD 20817Off Market
- $1,016,9004 bd3 ba2k sqft9914 Belhaven Rd, Bethesda, MD 20817Off Market
- $1,044,7005 bd3 ba2.6k sqft10006 Belhaven Rd, Bethesda, MD 20817Off Market
- $1,032,400-- bd2 ba2k sqft9919 Julliard Dr, Bethesda, MD 20817Off Market
- $990,4004 bd3 ba2.7k sqft9925 Julliard Dr, Bethesda, MD 20817Off Market
Nearby schools
GreatSchools rating
- 9/10Ashburton Elementary SchoolGrades: K-5Distance: 0.3 mi
- 10/10North Bethesda Middle SchoolGrades: 6-8Distance: 1 mi
- 8/10Walter Johnson High SchoolGrades: 9-12Distance: 0.6 mi
Schools provided by the listing agent
- Elementary: Ashburton
- Middle: North Bethesda
- High: Walter Johnson
- District: Montgomery County Public Schools
Source: Bright MLS. This data may not be complete. We recommend contacting the local school district to confirm school assignments for this home.
Get a cash offer in 3 minutes
Find out how much your home could sell for in as little as 3 minutes with a no-obligation cash offer.
Estimated market value
$1,373,700
Get a cash offer in 3 minutes
Find out how much your home could sell for in as little as 3 minutes with a no-obligation cash offer.
Estimated market value
$1,373,700
- Maryland
- Montgomery County
- Bethesda
- 20817
- 10002 Belhaven Rd
