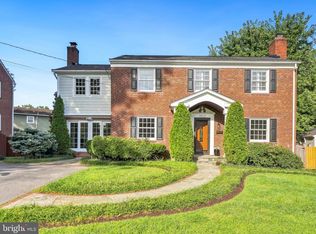
Set on a flat .24 acre lot in Wyngate, one of Bethesda’s most established and quietly sought-after pockets, this 5 bedroom, 2.5 bath home is shaded by mature fruit trees, a rare find this close to downtown Bethesda. The home has been thoughtfully updated over the years and comes with real, recent investment: a brand new roof, installed within the last month, and a second HVAC system added to independently condition the top floor, meaning better temperature control room to room, not just curb appeal. The carport was extended to cover the side entrance, adding covered access from the driveway straight into the home. Additional parts of the basement have been finished, adding functional living space to the over 2,500 square feet of finished space. Move-in ready with the big-ticket mechanical items already handled. Wyngate sits inside the Beltway between Old Georgetown Road and Democracy Boulevard, minutes from downtown Bethesda’s restaurants, shops, and Metro access. Massachusetts Avenue and the Capital Crescent Trail are close by for walkers and cyclists, and Suburban Hospital and NIH are a short drive. Quiet, tree-lined streets, easy access to 495 and Wisconsin Avenue, and a location that keeps you close to everything Bethesda offers without the density of being in it.
For sale
$1,175,000
6013 Kingsford Ct, Bethesda, MD 20817
5beds
2,542sqft
Single Family Residence
Built in 1957
10,427 Square Feet Lot
$-- Zestimate®
$462/sqft
$-- HOA
What's special
Quiet tree-lined streetsBrand new roof
- 7 days
- 760
- 58
Likely to sell faster than
Zillow last checked:
Listing updated:
Listed by:
Daniel Kotz 703-489-3123,
Serhant 5403797359
Source: Bright MLS,MLS#: MDMC2251464
Facts & features
Interior
Bedrooms & bathrooms
- Bedrooms: 5
- Bathrooms: 3
- Full bathrooms: 2
- 1/2 bathrooms: 1
- Main level bathrooms: 1
- Main level bedrooms: 2
Basement
- Area: 1148
Heating
- Zoned, Central, Natural Gas
Cooling
- Other, Electric
Appliances
- Included: Gas Water Heater
- Laundry: In Basement
Features
- Basement: Exterior Entry,Interior Entry,Partially Finished,Windows,Workshop
- Number of fireplaces: 1
- Fireplace features: Other
Interior area
- Total structure area: 2,990
- Total interior livable area: 2,542 sqft
- Finished area above ground: 1,842
- Finished area below ground: 700
Video & virtual tour
Property
Parking
- Total spaces: 1
- Parking features: Asphalt, Attached Carport
- Carport spaces: 1
- Has uncovered spaces: Yes
Accessibility
- Accessibility features: None
Features
- Levels: Three
- Stories: 3
- Pool features: None
- Fencing: Full,Privacy,Wood
Lot
- Size: 10,427 Square Feet
- Features: Cul-De-Sac, Rear Yard
Details
- Additional structures: Above Grade, Below Grade
- Parcel number: 160700637653
- Zoning: R60
- Special conditions: Standard
Construction
Type & style
- Home type: SingleFamily
- Architectural style: Cape Cod
- Property subtype: Single Family Residence
Materials
- Brick
- Foundation: Block, Slab
Condition
- New construction: No
- Year built: 1957
Utilities & green energy
- Sewer: Public Sewer
- Water: Public
Community & HOA
Community
- Subdivision: Wyngate
HOA
- Has HOA: No
Location
- Region: Bethesda
Financial & listing details
- Price per square foot: $462/sqft
- Tax assessed value: $895,933
- Annual tax amount: $10,490
- Date on market: 9/3/2026
- Listing agreement: Exclusive Right To Sell
- Inclusions: Playground, Gas Grill, Shed
- Ownership: Fee Simple
Estimated market value
Not available
Estimated sales range
Not available
Not available
Price history
| Date | Event | Price |
|---|---|---|
| 9/3/2026 | Listed for sale | $1,175,000+49.7%$462/sqft |
Source:  Bright MLS #MDMC2251464 Report a problem Bright MLS #MDMC2251464 Report a problem | ||
| 8/31/2018 | Sold | $785,000-1.9%$309/sqft |
Source: Public Record Report a problem | ||
| 6/29/2018 | Price change | $799,900-1.8%$315/sqft |
Source: Redfin Corp #1001580108 Report a problem | ||
| 6/21/2018 | Price change | $814,900-1.2%$321/sqft |
Source: Redfin Corp #1001580108 Report a problem | ||
| 6/7/2018 | Price change | $825,000-2.9%$325/sqft |
Source: Redfin Corp #1001580108 Report a problem | ||
| 5/24/2018 | Price change | $850,000-5.5%$334/sqft |
Source: Redfin Corp #1001580108 Report a problem | ||
| 5/4/2018 | Listed for sale | $899,000+127.7%$354/sqft |
Source: Owner Report a problem | ||
| 4/27/2001 | Sold | $394,800$155/sqft |
Source: Public Record Report a problem | ||
Public tax history
| Year | Property taxes | Tax assessment |
|---|---|---|
| 2025 | $9,798 +8.5% | $840,167 +7.1% |
| 2024 | $9,030 +1% | $784,400 +1.1% |
| 2023 | $8,943 +5.5% | $776,200 +1.1% |
| 2022 | $8,475 +1.2% | $768,000 +1.1% |
| 2021 | $8,377 +2.2% | $759,800 +2.3% |
| 2020 | $8,195 +4.8% | $742,800 +4.8% |
| 2019 | $7,816 -0.2% | $708,800 |
| 2018 | $7,830 +2.7% | $708,800 +5.4% |
| 2017 | $7,624 +28.5% | $672,400 +5.7% |
| 2016 | $5,935 | $636,000 +6.1% |
| 2015 | $5,935 | $599,600 +1.2% |
| 2014 | $5,935 | $592,200 +1.3% |
| 2013 | -- | $584,800 +1.3% |
| 2012 | -- | $577,400 |
| 2011 | -- | $577,400 |
| 2010 | -- | $577,400 -11.3% |
| 2009 | -- | $650,690 +11.2% |
| 2008 | -- | $585,390 +12.6% |
| 2007 | -- | $520,090 +14.4% |
| 2006 | -- | $454,790 +12.4% |
| 2005 | -- | $404,466 +13.2% |
| 2004 | -- | $357,393 +17.6% |
| 2003 | -- | $303,820 +7.5% |
| 2002 | -- | $282,602 |
| 2001 | -- | $282,602 |
Find assessor info on the county website
Monthly payment
Est. payment
Payment breakdown
Explore the cost of this home by adjusting the details. Changes won't be saved.Climate risks
Neighborhood: Wyngate
Nearby schools
Schools provided by the listing agent
- Elementary: Wyngate
- District: Montgomery County Public Schools
Source: Bright MLS. This data may not be complete. We recommend contacting the local school district to confirm school assignments for this home.
Similar homes
- $1,195,0004 bd4 ba2.4k sqft8901 Melwood Rd, Bethesda, MD 20817For Sale

 MLS ID #MDMC2254878, Carolyn Sappenfield, TTR Sotheby's International Realty. Bright MLS
 - $1,099,9005 bd3 ba2.3k sqft6411 Earlham Dr, Bethesda, MD 20817For Sale
 MLS ID #MDMC2251678, Ayesha ayubi, RE/MAX Galaxy. Bright MLS
 - $1,225,0004 bd3 ba2.3k sqft6412 Hollins Dr, Bethesda, MD 20817For Sale
 MLS ID #MDMC2251592, Katie Katzenberger Rubin, Keller Williams Realty Centre. Bright MLS
 - $1,195,0004 bd4 ba3.3k sqft9502 Edgeley Rd, Bethesda, MD 20814For Sale
 MLS ID #MDMC2254342, Linda Lizzio, TTR Sotheby's International Realty. Bright MLS
 - $1,199,9005 bd3 ba3.7k sqft9504 Wadsworth Dr, Bethesda, MD 20817For SaleMLS ID #MDMC2235312, Kay Baer, RE/MAX Excellence Realty. Bright MLS
- $1,149,0005 bd3 ba2.7k sqft5910 Greentree Rd, Bethesda, MD 20817For SaleMLS ID #MDMC2250858, Jenn Smira, Compass. Bright MLS
- $1,099,0004 bd3 ba2.4k sqft6426 Hollins Dr, Bethesda, MD 20817For SaleMLS ID #MDMC2251236, Carol Ramirez, Berkshire Hathaway HomeServices PenFed Realty. Bright MLS
- $1,275,0005 bd3 ba2.4k sqft6505 Friars Ct, Bethesda, MD 20817For SaleMLS ID #MDMC2252220, Shirin Benamadi, Engel & Volkers Washington, DC. Bright MLS
- $995,0005 bd3 ba3.2k sqft9118 Seven Locks Rd, Bethesda, MD 20817For SaleMLS ID #MDMC2254888, Carolyn Sappenfield, TTR Sotheby's International Realty. Bright MLS
- $1,079,9003 bd3 ba1.8k sqft5711 Wyngate Dr, Bethesda, MD 20817For SaleMLS ID #MDMC2249522, Drew Lowe, Long & Foster Real Estate, Inc.. Bright MLS
- $995,0003 bd3 ba1.6k sqft5815 Folkstone Rd, Bethesda, MD 20817For SaleMLS ID #MDMC2255018, Tom Whiteman, Whiteman Real Estate, LLC. Bright MLS
- $1,249,0004 bd3 ba2.3k sqft5701 Radnor Ct, Bethesda, MD 20817For SaleMLS ID #MDMC2251580, Jennifer Drennan, Taylor Properties. Bright MLS
- $1,250,0004 bd4 ba2.8k sqft6005 Anniston Rd, Bethesda, MD 20817For SaleMLS ID #MDMC2241064, Delilah Dane, Redfin Corp. Bright MLS
- $1,195,0003 bd3 ba1.6k sqft5805 Roosevelt St, Bethesda, MD 20817For SaleMLS ID #MDMC2253420, Kathleen Drew, TTR Sotheby's International Realty. Bright MLS
- $1,229,0004 bd3 ba2.5k sqft5806 Wilson Ln, Bethesda, MD 20817For SaleMLS ID #MDMC2246148, Anna Mackler, Serhant. Bright MLS
- $1,249,0004 bd5 ba2.7k sqft6617 Eames Way, Bethesda, MD 20817For SaleMLS ID #MDMC2252894, Andrea Paro, TTR Sotheby's International Realty. Bright MLS
- $1,250,0004 bd5 ba2.6k sqft6727 Eames Way, Bethesda, MD 20817For SaleMLS ID #MDMC2254348, Chris M Koons-Byrne, Compass. Bright MLS
- $1,289,9994 bd3 ba3k sqft6416 Tisdale Ter, Bethesda, MD 20817For SaleMLS ID #MDMC2237968, Catelin Schwarz, NextHome Envision. Bright MLS
- $1,175,0004 bd3 ba2.3k sqft4624 Edgefield Rd, Bethesda, MD 20814For SaleMLS ID #MDMC2249660, Tina Cheung, EXP Realty, LLC. Bright MLS
- $954,0005 bd3 ba1.9k sqft9706 Corkran Ln, Bethesda, MD 20817For SaleMLS ID #MDMC2237518, John Vangchhia, Yoma Realty Incorporated. Bright MLS
