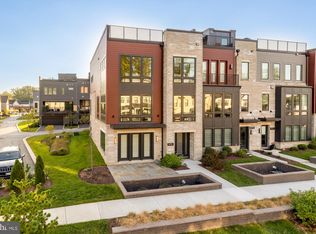
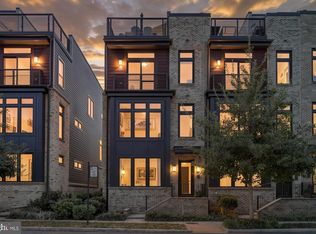
Enjoy comfortable, modern living in this beautifully designed four-story END UNIT townhome in the vibrant Montgomery Row Community. Built in 2019 by the highly regarded EYA Builders, this home showcases exceptional craftsmanship, elegant finishes, and thoughtfully designed spaces throughout—with over $199,000 in upgrades and enhancements. The entry level welcomes you with a spacious two-car garage and a thoughtfully designed multigenerational suite, complete with a walk-in closet, full bath, and wet bar with mini refrigerator and custom cabinetry. This flexible space is ideal for extended family, guests, a home office, gym, or private living quarters.The main level features an open-concept layout perfect for both everyday living and entertaining. The gourmet kitchen is equipped with paneled appliances, a large center island with breakfast bar, pantry, and a built-in desk area. Open to both the dining and living areas, the kitchen creates a seamless gathering space, while the living room is highlighted by a cozy gas fireplace and built-in sound system. Automatic blinds add both convenience and sophistication. Upstairs, the third level is dedicated to relaxation, offering a luxurious primary suite with two customized closets and a spa-inspired bath with a double-sink vanity. Two additional bedrooms feature custom closets, with one offering a charming Juliett balcony. A hall bath and conveniently located laundry area complete this level. The top floor provides incredible flexibility, featuring a possible fifth bedroom with ensuite bath, recreation room, or additional living space, along with access to a stunning rooftop terrace with panoramic views—perfect for entertaining or unwinding. This exceptional home blends luxury, comfort, and convenience, with easy access to I-270, Starbucks, Westfield Montgomery Mall, the Transit Center, local preschool, medical offices, shopping, and dining—an outstanding opportunity to own in Bethesda. Located within a LEED-certified community, it also offers the added benefit of energy efficiency and sustainable living. Two additional parking passes—two for on-street parking and a fob for the corporate garage—provide even more convenience.
For sale
$1,250,000
6727 Eames Way, Bethesda, MD 20817
4beds
2,690sqft
Townhouse
Built in 2019
1,279 Square Feet Lot
$1,221,400 Zestimate®
$465/sqft
$210/mo HOA
What's special
Cozy gas fireplaceWalk-in closetBuilt-in sound systemThoughtfully designed multigenerational suiteCustom closetsCharming juliett balconyPaneled appliances
- 46 days
- 369
- 22
Zillow last checked:
Listing updated:
Listed by:
Chris M Koons-Byrne 240-672-6628,
Compass (240) 219-2422
Source: Bright MLS,MLS#: MDMC2254348
Facts & features
Interior
Bedrooms & bathrooms
- Bedrooms: 4
- Bathrooms: 5
- Full bathrooms: 4
- 1/2 bathrooms: 1
- Main level bathrooms: 1
- Main level bedrooms: 1
Basement
- Area: 0
Heating
- Forced Air, Natural Gas
Cooling
- Central Air, Heat Pump, Electric
Appliances
- Included: Microwave, Cooktop, Dishwasher, Disposal, Dryer, Instant Hot Water, Oven, Range Hood, Refrigerator, Washer, Water Heater, Exhaust Fan, Gas Water Heater
- Laundry: Upper Level
Features
- Bathroom - Walk-In Shower, Built-in Features, Dining Area, Entry Level Bedroom, Family Room Off Kitchen, Open Floorplan, Formal/Separate Dining Room, Kitchen - Gourmet, Kitchen Island, Pantry, Primary Bath(s), Recessed Lighting, Sound System, Upgraded Countertops, Walk-In Closet(s), Bar, 9'+ Ceilings
- Flooring: Ceramic Tile, Hardwood, Laminate, Wood
- Doors: Sliding Glass
- Windows: Double Pane Windows, Screens, Sliding, Window Treatments
- Has basement: No
- Number of fireplaces: 1
- Fireplace features: Glass Doors, Gas/Propane, Insert
Interior area
- Total structure area: 2,690
- Total interior livable area: 2,690 sqft
- Finished area above ground: 2,690
- Finished area below ground: 0
Video & virtual tour
Property
Parking
- Total spaces: 3
- Parking features: Garage Faces Rear, Garage Door Opener, Inside Entrance, Permit Included, Attached, On Street, Detached
- Attached garage spaces: 3
- Has uncovered spaces: Yes
Accessibility
- Accessibility features: None
Features
- Levels: Four
- Stories: 4
- Patio & porch: Deck, Roof Deck
- Exterior features: Sidewalks, Balcony
- Pool features: None
Lot
- Size: 1,279 Square Feet
- Features: Corner Lot, Corner Lot/Unit
Details
- Additional structures: Above Grade, Below Grade
- Parcel number: 160403765440
- Zoning: THD
- Special conditions: Standard
Construction
Type & style
- Home type: Townhouse
- Architectural style: Transitional
- Property subtype: Townhouse
Materials
- Frame
- Foundation: Permanent
- Roof: Flat
Condition
- Excellent
- New construction: No
- Year built: 2019
Details
- Builder model: Daniel
- Builder name: EYA
Utilities & green energy
- Sewer: Public Sewer
- Water: Public
Community & HOA
Community
- Security: Carbon Monoxide Detector(s), Smoke Detector(s), Fire Sprinkler System
- Subdivision: Montgomery Row
HOA
- Has HOA: Yes
- Amenities included: Tot Lots/Playground
- Services included: Common Area Maintenance, Maintenance Grounds, Management, Parking Fee, Snow Removal, Trash
- HOA fee: $210 monthly
- HOA name: MONTGOMERY ROW
Location
- Region: Bethesda
Financial & listing details
- Price per square foot: $465/sqft
- Tax assessed value: $1,080,300
- Annual tax amount: $13,037
- Date on market: 9/10/2026
- Listing agreement: Exclusive Right To Sell
- Inclusions: See Disclosures.
- Exclusions: See Disclosures.
- Ownership: Fee Simple
Estimated market value
$1,221,400
$1.16M - $1.28M
$5,961/mo
Price history
| Date | Event | Price |
|---|---|---|
| 9/10/2026 | Listed for sale | $1,250,000+3.7%$465/sqft |
Source:  Bright MLS #MDMC2254348 Report a problem Bright MLS #MDMC2254348 Report a problem | ||
| 9/9/2019 | Sold | $1,205,549+43.4%$448/sqft |
Source: Public Record Report a problem | ||
| 9/5/2018 | Listing removed | $840,445$312/sqft |
Source: EYA Marketing, LLC #1005957839 Report a problem | ||
| 8/6/2018 | Listed for sale | $840,445$312/sqft |
Source: EYA Marketing, LLC #1005957839 Report a problem | ||
Public tax history
| Year | Property taxes | Tax assessment |
|---|---|---|
| 2026 | $13,071 +0.3% | $1,080,300 |
| 2025 | $13,037 +2.4% | $1,080,300 -2.3% |
| 2024 | $12,729 +3.6% | $1,105,700 +3.7% |
| 2023 | $12,283 +8.4% | $1,066,033 +3.9% |
| 2022 | $11,326 +4.1% | $1,026,367 +4% |
| 2021 | $10,878 -0.1% | $986,700 |
| 2020 | $10,885 +132.3% | $986,700 +132.2% |
| 2019 | $4,686 -0.2% | $425,000 |
| 2018 | $4,695 -3% | $425,000 |
| 2017 | $4,841 | $425,000 |
| 2016 | -- | -- |
Find assessor info on the county website
Monthly payment
Est. payment
Payment breakdown
Explore the cost of this home by adjusting the details. Changes won't be saved.Climate risks
Neighborhood: 20817
Nearby schools
Schools provided by the listing agent
- Elementary: Ashburton
- Middle: North Bethesda
- High: Walter Johnson
- District: Montgomery County Public Schools
Source: Bright MLS. This data may not be complete. We recommend contacting the local school district to confirm school assignments for this home.
Similar homes
- $1,220,0004 bd4 ba2.7k sqft10430 Breuer St, Bethesda, MD 20817For Sale

 MLS ID #MDMC2242974, Francella Pham, Serhant. Bright MLS
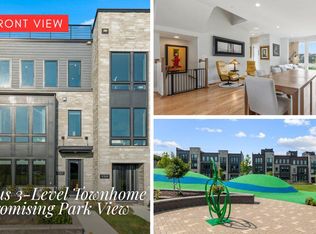
 - $1,499,9004 bd4 ba3.2k sqft9775 Sanvitalia St, Bethesda, MD 20817For Sale
 MLS ID #MDMC2256076, Barak Sky, Serhant. Bright MLS
 - $1,399,9004 bd4 ba2.6k sqft170 Winsome Cir, Bethesda, MD 20814For Sale
 MLS ID #MDMC2253992, Charles Gilroy, Redfin Corp. Bright MLS
 - $1,400,0003 bd4 ba2.6k sqft9767 Azure Aly, Bethesda, MD 20817For Sale
 MLS ID #MDMC2256368, Yue He, CENTURY 21 New Millennium. Bright MLS
 - $1,374,9003 bd4 ba2.6k sqft142 Winsome Cir, Bethesda, MD 20814For SaleMLS ID #MDMC2244504, Brittany Allison, Compass. Bright MLS
- $1,049,5004 bd4 ba2.1k sqft10340 Grosvenor Pl, Rockville, MD 20852For SaleMLS ID #MDMC2260686, Jamie Coley, Long & Foster Real Estate, Inc.. Bright MLS
- $1,225,0004 bd5 ba3.4k sqft930 Crown Park Ave, Gaithersburg, MD 20878For SaleMLS ID #MDMC2251926, Priti Malhotra, KW United. Bright MLS
- $1,254,9003 bd5 ba2.7k sqft6216 Crosswind Dr, North Bethesda, MD 20852New ConstructionMLS ID #MDMC2249670, Joe Petrone, Monument Sotheby's International Realty. Bright MLS
- $1,249,9904 bd4 ba2.4k sqft301 Gallatin St NW, Washington, DC 20011For SaleMLS ID #DCDC2274072, Cameron Goodman, Thos D. Walsh, Inc.. Bright MLS
- $830,0004 bd4 ba2.3k sqft5130 Longstone Way, Rockville, MD 20852For SaleMLS ID #MDMC2253702, Robert Tarzy, LuxManor Real Estate, Inc. Bright MLS
- $1,195,0004 bd5 ba2.7k sqft1888 Easterly Rd, Reston, VA 20190For SaleMLS ID #VAFX2334790, Twee Ramos, Long & Foster Real Estate, Inc.. Bright MLS
- $1,575,0003 bd4 ba2.6k sqft5206 Willet Bridge Ct, Bethesda, MD 20816For SaleMLS ID #MDMC2245492, Cynthia Howar, Washington Fine Properties, LLC. Bright MLS
- $1,450,0003 bd4 ba3k sqft2114 Main Line Blvd, Alexandria, VA 22301For SaleMLS ID #VAAX2067678, Herbert Riggs, Compass. Bright MLS
- $985,0004 bd4 ba2.6k sqft418 Allison St NW, Washington, DC 20011New ConstructionMLS ID #DCDC2289414, Tumi Demuren, TTR Sotheby's International Realty. Bright MLS
- $1,290,0004 bd4 ba2k sqft915 Parker Gray School Way, Alexandria, VA 22314For SaleMLS ID #VAAX2066984, Allie Andrews, Chambers Theory, LLC. Bright MLS
- $949,9004 bd5 ba2.5k sqft23 Armstrong Pl, Gaithersburg, MD 20878For SaleMLS ID #MDMC2259244, Carlos Espinoza, Jason Mitchell Group. Bright MLS
- $1,149,0003 bd5 ba2.5k sqft1962 Roland Clarke Pl, Reston, VA 20191For SaleMLS ID #VAFX2340000, Jean Lee, Long & Foster Real Estate, Inc.. Bright MLS
- $1,100,0003 bd5 ba2.5k sqft1739 13th St S, Arlington, VA 22204For SaleMLS ID #VAAR2080290, Joshua Chapman, Compass. Bright MLS
- $1,150,0004 bd4 ba2.6k sqft226 S St NE, Washington, DC 20002For SaleMLS ID #DCDC2268482, Portia Bagley, HomeSmart. Bright MLS
- $1,030,0004 bd5 ba2.5k sqft1120 S Lincoln St, Arlington, VA 22204For SaleMLS ID #VAAR2079858, Jessica Fauteux, RE/MAX Allegiance. Bright MLS
