Rooftop entertaining, a showstopping designer kitchen and Silver Line Metro access—this stunning contemporary four-level townhome delivers elevated urban living in the heart of Reston. The top-level retreat is an entertainer’s dream, featuring a custom wet bar with beverage refrigerator and built-in keg system, lounge area and Home Theatre Ready 7.1 surround sound. Step outside to both covered and uncovered rooftop terraces with built-in architectural speakers—perfect for dining, relaxing, and gathering with friends. At the heart of the home, the dramatic kitchen pairs sleek black cabinetry and gold accents with a spectacular 12+ ft. Carrara marble island, stainless steel Whirlpool appliances, five-burner gas cooktop and walk-in pantry. A custom 400-bottle temperature-controlled wine cellar takes entertaining to the next level. The open-concept design flows seamlessly into the spacious family room with gas fireplace. Wide-plank luxury vinyl flooring and neutral paint colors span all four levels, complemented by stained oak stairs, white risers and iron balusters. Custom motorized window shades throughout the entire home offer effortless style and privacy, with remote and app-based controls for added convenience. The luxurious primary suite features two walk-in closets with ELFA shelving and an expansive bath with dual vanities, freestanding soaking tub, oversized shower and built-in architectural speakers. A main-level bedroom with French doors provides flexible space for guests, a home office or den. The full two-car attached garage with storage and shelving adds convenience and practicality. Enjoy exceptional connectivity with Wiehle-Reston East Metro approximately 1.2 miles away and Reston Town Center Metro approximately 1.7 miles away, plus Fairfax Connector bus service just steps away at Sunrise Valley Drive and Roland Clarke Place. Minutes to Reston Town Center, Wegmans, dining, shopping, golf and more. Reston Association membership provides access to an extensive network of parks, trails, pools, tennis and pickleball courts, lakes and recreation amenities. Sophisticated, stylish, and designed for entertaining—this is upgraded Reston living at its best.
For sale
$1,175,000
1962 Roland Clarke Pl, Reston, VA 20191
3beds
2,528sqft
Townhouse
Built in 2021
1,157 Square Feet Lot
$1,152,300 Zestimate®
$465/sqft
$195/mo HOA
What's special
Neutral paint colorsRooftop entertainingWide-plank luxury vinyl flooringLounge areaWalk-in pantryStainless steel whirlpool appliancesShowstopping designer kitchen
- 20 days
- 856
- 59
Zillow last checked:
Listing updated:
Listed by:
Jean Lee 703-489-9280,
Long & Foster Real Estate, Inc. 703-938-4200
Source: Bright MLS,MLS#: VAFX2340000
Facts & features
Interior
Bedrooms & bathrooms
- Bedrooms: 3
- Bathrooms: 5
- Full bathrooms: 3
- 1/2 bathrooms: 2
- Main level bathrooms: 1
- Main level bedrooms: 1
Rooms
- Room types: Primary Bedroom, Bedroom 2, Bedroom 3, Kitchen, Family Room, Laundry, Loft, Bathroom 2, Bathroom 3, Primary Bathroom, Half Bath
Primary bedroom
- Features: Walk-In Closet(s), Window Treatments, Flooring - Luxury Vinyl Plank
- Level: Upper
Bedroom 2
- Features: Attached Bathroom, Flooring - Luxury Vinyl Plank, Walk-In Closet(s), Window Treatments
- Level: Upper
Bedroom 3
- Features: Attached Bathroom, Flooring - Luxury Vinyl Plank, Walk-In Closet(s), Window Treatments
- Level: Main
Primary bathroom
- Features: Soaking Tub, Bathroom - Tub Shower, Bathroom - Walk-In Shower, Double Sink, Flooring - Ceramic Tile
- Level: Upper
Bathroom 2
- Level: Upper
Bathroom 3
- Level: Main
Family room
- Features: Fireplace - Gas, Flooring - Luxury Vinyl Plank, Window Treatments
- Level: Upper
Half bath
- Level: Upper
Half bath
- Level: Upper
Kitchen
- Features: Breakfast Room, Breakfast Bar, Flooring - Luxury Vinyl Plank, Kitchen Island, Eat-in Kitchen, Kitchen - Gas Cooking, Window Treatments, Pantry
- Level: Upper
Laundry
- Level: Upper
Loft
- Features: Flooring - Luxury Vinyl Plank, Wet Bar, Window Treatments
- Level: Upper
Heating
- ENERGY STAR Qualified Equipment, Programmable Thermostat, Natural Gas
Cooling
- Ceiling Fan(s), Central Air, Ductless, Programmable Thermostat, Electric
Appliances
- Included: Microwave, Cooktop, Dishwasher, Disposal, Oven, Range Hood, Refrigerator, Washer, Dryer, Gas Water Heater
- Laundry: Dryer In Unit, Washer In Unit, Laundry Room
Features
- Crown Molding, Dining Area, Family Room Off Kitchen, Eat-in Kitchen, Kitchen - Gourmet, Kitchen Island, Pantry, Primary Bath(s), Recessed Lighting, Upgraded Countertops, Walk-In Closet(s), Bar, Wine Storage, 9'+ Ceilings, Dry Wall
- Flooring: Ceramic Tile, Luxury Vinyl
- Windows: Casement, Low Emissivity Windows, Screens, Window Treatments
- Has basement: No
- Number of fireplaces: 1
- Fireplace features: Gas/Propane, Mantel(s)
Interior area
- Total structure area: 2,528
- Total interior livable area: 2,528 sqft
- Finished area above ground: 2,528
- Finished area below ground: 0
Property
Parking
- Total spaces: 2
- Parking features: Garage Faces Rear, Garage Door Opener, Attached, On Street
- Attached garage spaces: 2
- Has uncovered spaces: Yes
Accessibility
- Accessibility features: >84" Garage Door, Accessible Hallway(s), Doors - Lever Handle(s)
Features
- Levels: Four
- Stories: 4
- Patio & porch: Patio
- Exterior features: Sidewalks, Street Lights
- Pool features: None
- Has view: Yes
- View description: Street
Lot
- Size: 1,157 Square Feet
- Features: Landscaped, Middle Of Block
Details
- Additional structures: Above Grade, Below Grade
- Parcel number: 0174 38 0004
- Zoning: 372
- Special conditions: Standard
Construction
Type & style
- Home type: Townhouse
- Architectural style: Contemporary
- Property subtype: Townhouse
Materials
- Brick, HardiPlank Type, Advanced Framing, Batts Insulation, Low VOC Insulation, Low VOC Products/Finishes, Spray Foam Insulation
- Foundation: Slab
- Roof: Architectural Shingle,Metal
Condition
- Very Good
- New construction: No
- Year built: 2021
Details
- Builder model: DUNN CONTEMPORARY
- Builder name: TOLL BROTHERS
Utilities & green energy
- Sewer: Public Sewer
- Water: Public
- Utilities for property: Underground Utilities
Community & HOA
Community
- Security: Carbon Monoxide Detector(s), Smoke Detector(s)
- Subdivision: Valley Park
HOA
- Has HOA: Yes
- Amenities included: Basketball Court, Bike Trail, Common Grounds, Jogging Path, Picnic Area, Soccer Field, Tennis Court(s), Water/Lake Privileges, Clubhouse, Community Center, Horse Trails, Lake, Meeting Room, Party Room, Pool, Pool Mem Avail, Tot Lots/Playground
- Services included: Maintenance Grounds, Road Maintenance, Snow Removal, Trash
- HOA fee: $195 monthly
- HOA name: VALLEY AND PARK (MARY CHATALIAN)
Location
- Region: Reston
Financial & listing details
- Price per square foot: $465/sqft
- Tax assessed value: $1,027,990
- Annual tax amount: $12,556
- Date on market: 9/10/2026
- Listing agreement: Exclusive Right To Sell
- Inclusions: Tv Mount On Rooftop Terrace
- Exclusions: Outdoor Tv On Rooftop Terrace
- Ownership: Fee Simple
- Road surface type: Paved
Estimated market value
$1,152,300
$1.09M - $1.21M
$4,904/mo
Price history
| Date | Event | Price |
|---|---|---|
| 9/10/2026 | Listed for sale | $1,175,000+22.2%$465/sqft |
Source:  Bright MLS #VAFX2340000 Report a problem Bright MLS #VAFX2340000 Report a problem | ||
| 10/29/2025 | Listing removed | $5,242$2/sqft |
Source: Zillow Rentals Report a problem | ||
| 10/11/2025 | Listed for rent | $5,242$2/sqft |
Source: Zillow Rentals Report a problem | ||
| 10/11/2025 | Listing removed | $5,242$2/sqft |
Source: Zillow Rentals Report a problem | ||
| 10/1/2025 | Listed for rent | $5,242$2/sqft |
Source: Zillow Rentals Report a problem | ||
| 8/5/2021 | Sold | $961,663+5.6%$380/sqft |
Source: Bright MLS #VAFX1169072 Report a problem | ||
| 3/8/2021 | Pending sale | $910,950$360/sqft |
Source: Bright MLS #VAFX1169072 Report a problem | ||
| 12/29/2020 | Price change | $910,950+2.5%$360/sqft |
Source: Bright MLS #VAFX1169072 Report a problem | ||
| 12/10/2020 | Pending sale | $888,950$352/sqft |
Source: Toll Brothers Real Estate Inc. #VAFX1169072 Report a problem | ||
| 11/18/2020 | Listed for sale | $888,950$352/sqft |
Source: Toll Brothers Real Estate Inc. #VAFX1169072 Report a problem | ||
Public tax history
| Year | Property taxes | Tax assessment |
|---|---|---|
| 2025 | $12,532 +0.3% | $1,023,870 +0.5% |
| 2024 | $12,493 +6.8% | $1,018,620 +4.2% |
| 2023 | $11,694 +5.4% | $977,360 +6.8% |
| 2022 | $11,091 | $915,460 +210.3% |
| 2021 | -- | $295,000 |
| 2020 | $3,692 | $295,000 |
| 2019 | $3,692 | $295,000 |
| 2018 | -- | -- |
Find assessor info on the county website
Monthly payment
Est. payment
Payment breakdown
Explore the cost of this home by adjusting the details. Changes won't be saved.Climate risks
Neighborhood: South Lakes Dr - Soapstone Dr
Nearby schools
Schools provided by the listing agent
- Elementary: Sunrise Valley
- Middle: Hughes
- High: South Lakes
- District: Fairfax County Public Schools
Source: Bright MLS. This data may not be complete. We recommend contacting the local school district to confirm school assignments for this home.

Similar homes
- $1,195,0004 bd5 ba2.7k sqft1888 Easterly Rd, Reston, VA 20190For Sale

 MLS ID #VAFX2334790, Twee Ramos, Long & Foster Real Estate, Inc.. Bright MLS
 - $845,0003 bd3 ba2.6k sqft1662 Bandit Loop Unit 3B, Reston, VA 20190For Sale
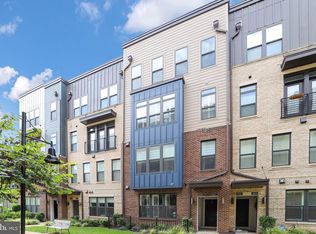 MLS ID #VAFX2339968, Ann Beck, Keller Williams Realty. Bright MLS
 - $1,169,0004 bd5 ba3.3k sqft3754 Mayors Way, Fairfax, VA 22030For Sale
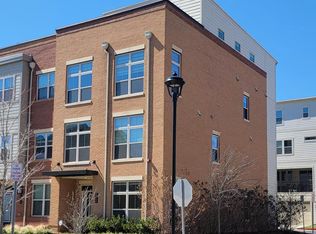 MLS ID #VAFC2007976, Kathy Kilgore, K Realty, LLC.. Bright MLS
 - $1,250,0004 bd5 ba2.6k sqft6727 Eames Way, Bethesda, MD 20817For Sale
 MLS ID #MDMC2254348, Chris M Koons-Byrne, Compass. Bright MLS
 - $1,199,0003 bd4 ba2.4k sqft603 E Alexandria Ave, Alexandria, VA 22301For SaleMLS ID #VAAX2066364, Kristen Jones, Compass. Bright MLS
- $1,249,0004 bd5 ba2.7k sqft6617 Eames Way, Bethesda, MD 20817For SaleMLS ID #MDMC2252894, Andrea Paro, TTR Sotheby's International Realty. Bright MLS
- $852,9904 bd5 ba2.9k sqft2 Curiosity Drive 24 #R2, Herndon, VA 20171New ConstructionBright MLS
- $875,0003 bd5 ba2.5k sqft14339 Beckett Glen Cir, Chantilly, VA 20151For SaleMLS ID #VAFX2328970, Hemanth Ganta, DMV Realty, INC.. Bright MLS
- $1,249,9904 bd4 ba2.4k sqft301 Gallatin St NW, Washington, DC 20011For SaleMLS ID #DCDC2274072, Cameron Goodman, Thos D. Walsh, Inc.. Bright MLS
- $1,075,0003 bd3 ba1.5k sqftUnion Park At Mclean Con, McLean, VA 22102For SaleMLS ID #VAFX2334982, Pascale Karam, Long & Foster Real Estate, Inc.. Bright MLS
- $1,050,0004 bd5 ba2.5k sqft1120 S Lincoln St, Arlington, VA 22204For SaleMLS ID #VAAR2079858, Jesse Fauteux, RE/MAX Allegiance. Bright MLS
- $1,015,0003 bd4 ba2.5k sqft1020 S Taylor Ct, Arlington, VA 22204For SaleMLS ID #VAAR2078584, Tanya Salseth, KW United. Bright MLS
- $1,319,9004 bd5 ba3.2k sqft3544 Sutton Heights Cir, Fairfax, VA 22031For SaleMLS ID #VAFC2008624, Hanna Wang, Prostage Realty, LLC. Bright MLS
- $1,075,0004 bd4 ba2.1k sqft10340 Grosvenor Pl, Rockville, MD 20852For SaleMLS ID #MDMC2214318, Jamie Coley, Long & Foster Real Estate, Inc.. Bright MLS
- $950,0004 bd5 ba3.1k sqft42335 Nelsonville Ter, Ashburn, VA 20148For SaleMLS ID #VALO2135662, Nikki Lagouros, Berkshire Hathaway HomeServices PenFed Realty. Bright MLS
- $1,049,0003 bd3 ba1.3k sqft1345 V St NW, Washington, DC 20009For SaleMLS ID #DCDC2282828, Laurie Mensing, Long & Foster Real Estate, Inc.. Bright MLS
- $1,065,0004 bd5 ba3.2k sqft43414 Grandmoore St, Ashburn, VA 20148For SaleMLS ID #VALO2126724, Lucia A Jason, Samson Properties. Bright MLS
- $1,424,9004 bd4 ba2.6k sqft170 Winsome Cir, Bethesda, MD 20814For SaleMLS ID #MDMC2253992, Charles Gilroy, Redfin Corp. Bright MLS
- $685,0003 bd3 ba2.7k sqft23623 Waterford Downs Terrace, Ashburn, VA 20147For SaleMLS ID #VALO2131812, Mary Tunstall, CENTURY 21 New Millennium. Bright MLS
- $850,0004 bd5 ba3.4k sqft43451 Charitable St, Ashburn, VA 20148For SaleMLS ID #VALO2136296, Rama Chiruvella, Datta Homes. Bright MLS
