OPEN HOUSE Sun Aug 30 @2-4PM Welcome to this exceptional four-level luxury townhome with a private elevator, rooftop terrace, and breathtaking golf course views—a truly rare offering in the heart of the City of Fairfax. This stunning contemporary residence blends modern sophistication with refined comfort, offering 4 bedrooms, 3 full baths, and 2 half baths across four thoughtfully designed elevator-accessible levels with exceptional attention to detail. The bright, open-concept main level showcases wide-plank hardwood flooring, soaring ceilings, abundant recessed lighting, and seamless living and dining spaces designed for both everyday living and effortless entertaining. The gourmet kitchen features sleek quartz countertops, stainless steel appliances, contemporary cabinetry, and a large center island. Just beyond the family room, the spacious deck overlooks the Army Navy Country Club golf course, creating the perfect setting for morning coffee, outdoor dining, or simply taking in the peaceful scenery. Residents also enjoy convenient access to Daniels Run Park via nearby walking trails. The upper bedroom level features a spacious primary suite, two additional bedrooms, and a full hall bath, providing an ideal layout for comfortable family living. The top level offers exceptional flexibility with a private bedroom suite, a versatile loft featuring a built-in Murphy bed, and direct access to an expansive rooftop terrace with sweeping golf course views. Whether used as a guest retreat, home office, media room, or additional living space, this thoughtfully designed level easily adapts to your lifestyle while providing the perfect setting for entertaining, relaxing, or enjoying spectacular sunsets. The entry level includes a spacious recreation room with a convenient half bath, making it ideal for a home office, fitness area, media room, playroom, or guest retreat. Thoughtfully upgraded for modern living, this home combines the convenience of a private elevator with a whole-house water filtration system, a Tesla Wall Connector for convenient at-home EV charging, abundant recessed lighting throughout, and a spacious two-car garage with a custom floor-to-ceiling storage system. Beautifully landscaped community spaces further enhance the perfect blend of luxury, comfort, convenience, and low-maintenance living. Ideally located on the eastern edge of Fairfax City, Sutton Heights is just minutes from the Vienna Metro, I-495, I-66, Tysons, the Mosaic District, and Inova Fairfax Hospital. A wide variety of shopping, dining, parks, and everyday conveniences are all within easy reach.
For sale
Price cut: $49.1K (8/15)
$1,319,900
3544 Sutton Heights Cir, Fairfax, VA 22031
4beds
3,252sqft
Townhouse
Built in 2023
1,709 Square Feet Lot
$1,298,400 Zestimate®
$406/sqft
$183/mo HOA
What's special
Private elevatorContemporary cabinetryBreathtaking golf course viewsRooftop terraceSleek quartz countertopsSoaring ceilingsAbundant recessed lighting throughout
- 56 days
- 765
- 21
Zillow last checked:
Listing updated:
Listed by:
Hanna Wang 240-398-8102,
Prostage Realty, LLC 240-398-8102
Source: Bright MLS,MLS#: VAFC2008624
Facts & features
Interior
Bedrooms & bathrooms
- Bedrooms: 4
- Bathrooms: 5
- Full bathrooms: 3
- 1/2 bathrooms: 2
- Main level bathrooms: 1
Basement
- Area: 600
Heating
- Central, Natural Gas
Cooling
- Central Air, Electric
Appliances
- Included: Microwave, Dishwasher, Disposal, Dryer, Exhaust Fan, Refrigerator, Cooktop, Washer, Gas Water Heater
- Laundry: Dryer In Unit, Washer In Unit
Features
- Built-in Features, Elevator, Kitchen Island, Recessed Lighting, Upgraded Countertops, Dining Area, Open Floorplan, Primary Bath(s), Walk-In Closet(s), 9'+ Ceilings
- Flooring: Luxury Vinyl
- Basement: Full,Finished,Walk-Out Access
- Has fireplace: No
Interior area
- Total structure area: 3,652
- Total interior livable area: 3,252 sqft
- Finished area above ground: 3,052
- Finished area below ground: 200
Video & virtual tour
Property
Parking
- Total spaces: 4
- Parking features: Garage Faces Front, Attached, Driveway
- Attached garage spaces: 2
- Uncovered spaces: 2
Accessibility
- Accessibility features: Accessible Elevator Installed
Features
- Levels: Four
- Stories: 4
- Patio & porch: Deck, Roof Deck
- Pool features: None
- Has view: Yes
- View description: Golf Course, Trees/Woods
Lot
- Size: 1,709 Square Feet
- Features: Adjoins Golf Course
Details
- Additional structures: Above Grade, Below Grade
- Parcel number: 58 1 28 016
- Zoning: PD-R
- Special conditions: Standard
Construction
Type & style
- Home type: Townhouse
- Architectural style: Colonial,Contemporary
- Property subtype: Townhouse
Materials
- Brick Veneer, Fiber Cement
- Foundation: Concrete Perimeter
Condition
- New construction: No
- Year built: 2023
Utilities & green energy
- Sewer: Public Sewer
- Water: Public
- Utilities for property: Natural Gas Available, Electricity Available, Sewer Available, Water Available
Community & HOA
Community
- Subdivision: Sutton Heights
HOA
- Has HOA: Yes
- Amenities included: Common Grounds
- Services included: Lawn Care Front, Lawn Care Rear, Maintenance Grounds, Management, Road Maintenance, Trash, Snow Removal
- HOA fee: $183 monthly
Location
- Region: Fairfax
Financial & listing details
- Price per square foot: $406/sqft
- Tax assessed value: $1,141,700
- Annual tax amount: $12,044
- Date on market: 7/8/2026
- Listing agreement: Exclusive Right To Sell
- Inclusions: All Installed
- Ownership: Fee Simple
Estimated market value
$1,298,400
$1.23M - $1.36M
$5,000/mo
Price history
| Date | Event | Price |
|---|---|---|
| 8/15/2026 | Price change | $1,319,900-3.6%$406/sqft |
Source:  Bright MLS #VAFC2008624 Report a problem Bright MLS #VAFC2008624 Report a problem | ||
| 7/31/2026 | Price change | $1,369,000-1.5%$421/sqft |
Source: Bright MLS #VAFC2008624 Report a problem | ||
| 7/8/2026 | Listed for sale | $1,390,000+23.9%$427/sqft |
Source: Bright MLS #VAFC2008624 Report a problem | ||
| 4/25/2023 | Sold | $1,121,870$345/sqft |
Source: Public Record Report a problem | ||
Public tax history
| Year | Property taxes | Tax assessment |
|---|---|---|
| 2025 | $12,045 +2.9% | $1,141,700 +0.5% |
| 2024 | $11,705 +128.4% | $1,136,400 +127.3% |
| 2023 | $5,125 +98.1% | $500,000 +100% |
| 2022 | $2,588 | $250,000 |
Find assessor info on the county website
Monthly payment
Est. payment
Payment breakdown
Explore the cost of this home by adjusting the details. Changes won't be saved.Climate risks
Neighborhood: 22031
Nearby schools
Schools provided by the listing agent
- Elementary: Daniels Run
- Middle: Katherine Johnson
- High: Fairfax
- District: Fairfax County Public Schools
Source: Bright MLS. This data may not be complete. We recommend contacting the local school district to confirm school assignments for this home.

Similar homes
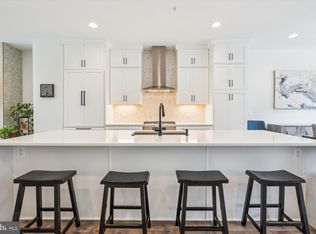
- $1,039,8884 bd4 ba3.1k sqft3509 Sutton Heights Cir, Fairfax, VA 22031For Sale

 MLS ID #VAFC2008772, Dina Braun, eXp Realty LLC. Bright MLS
 - $1,235,0004 bd5 ba3.1k sqft1874 Easterly Rd, Reston, VA 20190For Sale
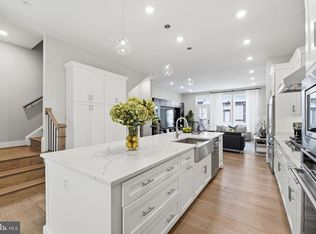 MLS ID #VAFX2337472, Chris Brown, Corcoran McEnearney. Bright MLS
 - $1,349,8886 bd5 ba4.2k sqft6806 Farragut Ave, Falls Church, VA 22042For Sale
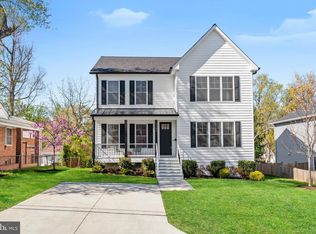 MLS ID #VAFX2337344, George Mrad, KW Metro Center. Bright MLS
 - $1,350,0002 bd3 ba1.7k sqft4096 21st Rd N, Arlington, VA 22207For Sale
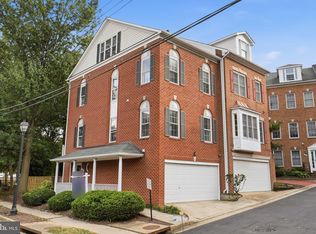 MLS ID #VAAR2078726, Scott Shawkey, Keller Williams Realty. Bright MLS
 - $885,0004 bd4 ba2.2k sqft4434 Fair Lakes Ct, Fairfax, VA 22033For SaleMLS ID #VAFX2318852, Denean Lee Jones, Redfin Corporation. Bright MLS
- $1,445,0004 bd5 ba2.4k sqft2110 Tysons Ridgeline Rd, Falls Church, VA 22043For SaleMLS ID #VAFX2316754, Alison Beach, Long & Foster Real Estate, Inc.. Bright MLS
- $1,260,0004 bd4 ba2.5k sqft137 Winsome Cir, Bethesda, MD 20814For SaleMLS ID #MDMC2223664, Kelly Lee, TTR Sotheby's International Realty. Bright MLS
- $1,000,0003 bd3 ba2.8k sqftPotomac Yard, Alexandria, VA 22301For SaleMLS ID #VAAX2064664, Leah Molina, Samson Properties. Bright MLS
- $1,250,0004 bd4 ba2.4k sqft406 Barlow Pl, Bethesda, MD 20814For SaleMLS ID #MDMC2209652, Annabel Burch-Murton, Compass. Bright MLS
- $890,0004 bd5 ba2.3k sqft7413 Rocky Creek Ter, Annandale, VA 22003For SaleMLS ID #VAFX2308252, Elena Gorbounova, RE/MAX Allegiance. Bright MLS
- $1,398,0004 bd5 ba2.6k sqft2609 Winchester Walk, Alexandria, VA 22301New ConstructionMLS ID #VAAX2062792, Carol Temple, Coldwell Banker Realty. Bright MLS
- $1,295,0005 bd6 ba3.1k sqft1355 Longfellow St NW, Washington, DC 20011For SaleMLS ID #DCDC2279432, Richard Crespo, One World Realty, LLC. Bright MLS
- $1,329,9903 bd3 ba2.7k sqft7555 Sawyer Farm Way Unit 1102, McLean, VA 22102New ConstructionMLS ID #VAFX2329158, Kamal Vala, VALA Investment Properties, LLC. Bright MLS
- $1,250,7315 bd4 ba2.6k sqft731 Otis Pl NW, Washington, DC 20010For SaleMLS ID #DCDC2255980, Keith James, Keller Williams Capital Properties. Bright MLS
- $1,199,9004 bd4 ba2.5k sqft4419 New Hampshire Ave NW, Washington, DC 20011For SaleMLS ID #DCDC2250846, MJ Frazier, Serhant. Bright MLS
- $1,599,0004 bd4 ba3.2k sqft9775 Sanvitalia St, Bethesda, MD 20817For SaleMLS ID #MDMC2247010, Jane Fairweather, Long & Foster Real Estate, Inc.. Bright MLS
- $1,499,9003 bd4 ba2.7k sqft7027 Artesa Ln, Bethesda, MD 20817For SaleMLS ID #MDMC2243974, Ryan Tyndall, Compass. Bright MLS
- $1,349,0005 bd5 ba2.7k sqftColumbia Heights, Washington, DC 20010New ConstructionMLS ID #DCDC2270058, Tom Buerger, Compass. Bright MLS
- $1,248,0004 bd4 ba2.1k sqft10302 Grosvenor Pl, Rockville, MD 20852For SaleMLS ID #MDMC2184038, Leslie Fitzpatrick, Grand Elm. Bright MLS
- $1,549,9004 bd5 ba3.3k sqft21 16th St SE, Washington, DC 20003For SaleMLS ID #DCDC2267450, Alex Martinez, The Agency DC. Bright MLS
