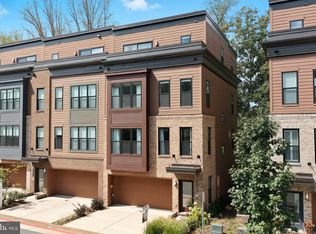
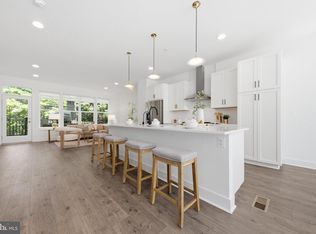
Elevated Serenity & Convenience. Executive Living with Unmatched Golf Course Views! Enjoy the peace you’ve earned in this refined four-level townhome, ideal for those seeking tranquility without compromising on access or sophistication. Nestled along the Army Navy Country Club Golf Course, it offers breathtaking views, framing each day with natural beauty and calm. Private Elevator, Transit Ease, Quiet Luxury - Whether you're transitioning from a larger home or rebalancing life and work, the in-home elevator brings comfort and accessibility to every level. Midway between Regan and Dulles airports with Vienna Metro station just moments away, this location is ideal for travelers and hybrid commuters. Thoughtful Layout & Upscale Finishes! The light-filled open main level is perfect for quiet evenings or hosting with ease. A Bosch appliance suite anchors the chef’s kitchen, dressed in quartz waterfall countertops and a designer backsplash. Wide-plank LPV flooring adds warmth and cohesion throughout. Formal and casual spaces blend seamlessly for solitude and celebration. Primary Suites That Pamper! Upstairs, discover dual primary retreats each with spa-inspired baths and Elfa walk-in closets. Cellular shades offer top-down/bottom-up light control and room-darkening comfort. Versatile Upper Loft & Rooftop Escape - A top-level loft opens to a private rooftop terrace, ideal for sunset grilling, fire pit gatherings, or quiet stargazing. Outfitted with gas, TV wiring, and awning prep, it’s a sanctuary tailored for both relaxation and entertainment. Smart Technology! Sophisticated eero networking infrastructure ensures uninterrupted work and play. The Ecobee smart thermostat with room sensors provides smart climate control to keep every floor comfortable. Lower Level Comforts! A walk-out recreation room leads to a patio for weekend unwinding. Additional upgrades include a finished garage, epoxy garage flooring, and keyless entry. This is a home for the discerning buyer seeking stress-free living, timeless design, and seamless access to both nature and the pulse of the city.
Sold for $1,339,000
Zillow last checked:
Listing updated:
Bought with:
NON MEMBER, 0225194075
Non Subscribing Office
Source: Bright MLS,MLS#: VAFC2006478
Price history
| Date | Event | Price |
|---|---|---|
| 9/10/2025 | Sold | $1,339,000-0.7%$435/sqft |
Source:  Bright MLS #VAFC2006478 Report a problem Bright MLS #VAFC2006478 Report a problem | ||
| 8/12/2025 | Pending sale | $1,348,000$438/sqft |
Source: Bright MLS #VAFC2006478 Report a problem | ||
| 8/6/2025 | Price change | $1,348,000-3.5%$438/sqft |
Source: Bright MLS #VAFC2006478 Report a problem | ||
| 6/14/2025 | Listed for sale | $1,397,000+3%$454/sqft |
Source: Bright MLS #VAFC2006478 Report a problem | ||
| 5/4/2023 | Sold | $1,356,166$441/sqft |
Source: Public Record Report a problem | ||
Nearby homes
- $1,312,0004 bd5 ba3.2k sqft3536 Sutton Heights Cir, Fairfax, VA 22031Sold
- $1,245,1004 bd4 ba3.1k sqft3542 Sutton Heights Cir, Fairfax, VA 22031Off Market
- $1,383,4004 bd4 ba3.1k sqft3532 Sutton Heights Cir, Fairfax, VA 22031Off Market
- $1,319,9004 bd5 ba3.2k sqft3544 Sutton Heights Cir, Fairfax, VA 22031For Sale
Get a cash offer in 3 minutes
Find out how much your home could sell for in as little as 3 minutes with a no-obligation cash offer.
Estimated market value
$1,330,500
