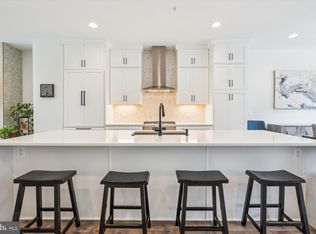
Luxurious End-Unit Townhome with ELEVATOR, Rooftop Terrace & Golf Course Views of Army Navy Golf Course**Welcome to 3536 Sutton Heights—a stunning end-unit townhome that blends modern sophistication with refined comfort in the heart of the City of Fairfax. This beautifully appointed 4-bedroom, 3 full bath, 2 half bath residence offers thoughtfully designed spaces across four elevator-accessible levels, showcasing Euro-inspired finishes and exceptional attention to detail. All bedroom windows have Hunter Douglas window custom shades & end cap windows are fully automated (except 4th floor). The primary has a two layers of shades including a separate blackout shade. Custom mirrors in all bathrooms. Step into a bright and open floorplan featuring wide-plank hardwoods, soaring ceilings, and a gourmet kitchen equipped with sleek quartz countertops, premium stainless steel appliances, and contemporary cabinetry. The main level’s generous living and dining spaces are ideal for entertaining or everyday comfort.A versatile entry-level suite provides the perfect space for multigenerational living, guests, or a private office. Upstairs, the optional loft level opens to a rooftop terrace—an inviting outdoor retreat ideal for relaxing or entertaining under the stars. Enjoy spa-inspired full bathrooms adorned with quartz vanities, optional lighted mirrors, and elegant large-format European tile.Take in peaceful views from your private deck overlooking the Army Navy Country Club Golf Course, or explore nearby Daniels Run Park via direct trail access. This energy-efficient home also features a 2-car garage, beautifully landscaped community spaces, and a prime location just minutes from shopping, dining, and entertainment in vibrant Fairfax City. Murphy bed conveys and easy to turn into home office. This place looks like a brand new home!!! This home shows like a model and offers the best in luxury, convenience, and style. Don’t miss your chance to live in one of Fairfax’s most desirable new communities!
Sold for $1,312,000
Zillow last checked:
Listing updated:
Bought with:
Wes Stearns, 0225053331
M.O. Wilson Properties
Source: Bright MLS,MLS#: VAFC2007126
Price history
| Date | Event | Price |
|---|---|---|
| 11/7/2025 | Sold | $1,312,000-2.8%$399/sqft |
Source:  Bright MLS #VAFC2007126 Report a problem Bright MLS #VAFC2007126 Report a problem | ||
| 10/17/2025 | Contingent | $1,350,000$410/sqft |
Source: Bright MLS #VAFC2007126 Report a problem | ||
| 10/10/2025 | Price change | $1,350,000-1.8%$410/sqft |
Source: Bright MLS #VAFC2007126 Report a problem | ||
| 9/8/2025 | Price change | $1,375,000-1.4%$418/sqft |
Source: Bright MLS #VAFC2006498 Report a problem | ||
| 8/9/2025 | Price change | $1,395,000-3.8%$424/sqft |
Source: Bright MLS #VAFC2006498 Report a problem | ||
| 6/20/2025 | Listed for sale | $1,450,000+7.7%$440/sqft |
Source: Bright MLS #VAFC2006498 Report a problem | ||
| 5/9/2023 | Sold | $1,346,653$409/sqft |
Source: Public Record Report a problem | ||
Nearby homes
- $1,339,0003 bd5 ba3k sqft3538 Sutton Heights Cir, Fairfax, VA 22031Sold
- $1,383,4004 bd4 ba3.1k sqft3532 Sutton Heights Cir, Fairfax, VA 22031Off Market
- $1,245,1004 bd4 ba3.1k sqft3542 Sutton Heights Cir, Fairfax, VA 22031Off Market
- $1,274,1444 bd4 ba3.1k sqft3528 Sutton Heights Cir, Fairfax, VA 22031Sold
Get a cash offer in 3 minutes
Find out how much your home could sell for in as little as 3 minutes with a no-obligation cash offer.
Estimated market value
$1,304,800
