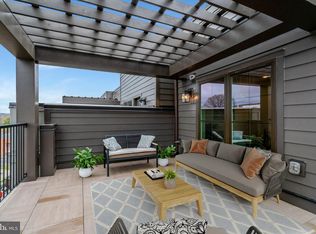
OPPORTUNITY FOR THE BUYER WANTING SPACE AND QUALITY. SAVVY ENOUGH TO RECOGNIZE IT?? Some homes are new. Some homes are turn-key and move-in ready. This classy/sophisticated gem is both and will end your search. Newness, quality and luxury in a prime quiet close-in spot. Just unpack and start living a life of comfort and convenience. Show stopper kitchen. Exceptional space, open design, high ceilings, magnificent windows and quality from top to bottom in one of Northern VA's most convenient locations. Spacious Tri-Pointe Flynn model with approximately 2,700 square feet across four finished levels. Spectacular top-level suite with dreamy private terrace, B.R#4, Full Bath#4 and flexible bonus space. Guest suite, office, media room, fitness studio or second primary suite? Endless possibilities to use this versatile hideaway "your way". --Sun-filled open living areas, ultra-desirable kitchen, enviable customized walk-in closets, designer finishes, pricey custom window treatments and abundant upgrades set designer home apart. Minutes from Metro, Pentagon, Amazon HQ2, Virginia Tech, Del Ray, National Landing, Reagan National Airport, parks, shopping, dining and abundant services and conveniences. Quite perfect.
New construction
Price cut: $82K (7/24)
$1,398,000
2609 Winchester Walk, Alexandria, VA 22301
4beds
2,682sqft
Townhouse
Built in 2024
1,213 Square Feet Lot
$-- Zestimate®
$521/sqft
$210/mo HOA
What's special
Pricey custom window treatmentsHigh ceilingsOpen designDesigner finishesAbundant upgradesFitness studioShow stopper kitchen
- 89 days
- 1,001
- 60
Zillow last checked:
Listing updated:
Listed by:
Carol Temple 703-568-1100,
Coldwell Banker Realty 7035188300
Source: Bright MLS,MLS#: VAAX2062792
Facts & features
Interior
Bedrooms & bathrooms
- Bedrooms: 4
- Bathrooms: 5
- Full bathrooms: 4
- 1/2 bathrooms: 1
- Main level bathrooms: 1
- Main level bedrooms: 1
Primary bedroom
- Features: Attached Bathroom, Bathroom - Walk-In Shower, Flooring - Luxury Vinyl Plank, Walk-In Closet(s)
- Level: Upper
- Area: 208 Square Feet
- Dimensions: 13 X 16
Bedroom 2
- Features: Attached Bathroom, Flooring - Luxury Vinyl Plank, Walk-In Closet(s)
- Level: Upper
- Area: 182 Square Feet
- Dimensions: 13 X 14
Bedroom 3
- Features: Attached Bathroom, Flooring - Luxury Vinyl Plank, Walk-In Closet(s)
- Level: Upper
- Area: 154 Square Feet
- Dimensions: 11 X 14
Bedroom 3
- Level: Main
Primary bathroom
- Features: Double Sink, Walk-In Closet(s), Bathroom - Walk-In Shower, Countertop(s) - Quartz
- Level: Upper
Bathroom 2
- Features: Countertop(s) - Quartz
- Level: Upper
Bathroom 3
- Features: Countertop(s) - Quartz
- Level: Upper
Bathroom 3
- Features: Attached Bathroom, Countertop(s) - Quartz
- Level: Main
Dining room
- Features: Flooring - Luxury Vinyl Plank
- Level: Upper
- Area: 170 Square Feet
- Dimensions: 10 X 17
Family room
- Features: Balcony Access, Ceiling Fan(s), Flooring - Luxury Vinyl Plank
- Level: Upper
- Area: 247 Square Feet
- Dimensions: 13 X 19
Foyer
- Features: Flooring - Luxury Vinyl Plank
- Level: Main
Half bath
- Features: Countertop(s) - Quartz, Lighting - LED
- Level: Upper
Kitchen
- Features: Balcony Access, Countertop(s) - Quartz, Flooring - Luxury Vinyl Plank, Kitchen - Gas Cooking, Pantry
- Level: Upper
- Area: 323 Square Feet
- Dimensions: 17 X 19
Laundry
- Level: Upper
Living room
- Features: Fireplace - Electric, Built-in Features, Flooring - Luxury Vinyl Plank
- Level: Upper
- Area: 1308 Square Feet
- Dimensions: 12 X 109
Loft
- Features: Balcony Access
- Level: Upper
Office
- Features: Attached Bathroom, Flooring - Luxury Vinyl Plank
- Level: Main
- Area: 120 Square Feet
- Dimensions: 10 X 12
Heating
- Forced Air, Natural Gas
Cooling
- Central Air, Electric
Appliances
- Included: Microwave, Cooktop, Dishwasher, Disposal, Refrigerator, Oven, Stainless Steel Appliance(s), Exhaust Fan, Ice Maker, Self Cleaning Oven, Range Hood, Water Heater, Gas Water Heater
- Laundry: Upper Level
Features
- Kitchen Island, Bathroom - Walk-In Shower, Pantry, Built-in Features, Ceiling Fan(s), Open Floorplan, Kitchen - Gourmet, Primary Bath(s), Recessed Lighting, Upgraded Countertops, Walk-In Closet(s), Other, Bathroom - Tub Shower
- Flooring: Luxury Vinyl, Tile/Brick, Ceramic Tile
- Windows: Double Hung, Double Pane Windows, Energy Efficient, Insulated Windows, Screens, Vinyl Clad
- Has basement: No
- Has fireplace: No
Interior area
- Total structure area: 3,082
- Total interior livable area: 2,682 sqft
- Finished area above ground: 2,682
- Finished area below ground: 0
Property
Parking
- Total spaces: 2
- Parking features: Garage Faces Rear, Garage Door Opener, Inside Entrance, Attached
- Attached garage spaces: 2
- Details: Garage Sqft: 400
Accessibility
- Accessibility features: None
Features
- Levels: Four
- Stories: 4
- Patio & porch: Terrace, Roof Deck
- Exterior features: Lighting, Sidewalks, Street Lights, Balcony
- Pool features: None
- Has view: Yes
- View description: City, Panoramic, Street
Lot
- Size: 1,213 Square Feet
Details
- Additional structures: Above Grade, Below Grade
- Parcel number: 60048210
- Zoning: R
- Special conditions: Standard
Construction
Type & style
- Home type: Townhouse
- Architectural style: Contemporary
- Property subtype: Townhouse
Materials
- Combination
- Foundation: Slab
Condition
- Excellent
- New construction: Yes
- Year built: 2024
Details
- Builder model: FLYNN
- Builder name: TRI POINTE HOMES
Utilities & green energy
- Sewer: Public Sewer
- Water: Public
- Utilities for property: Cable Available, Multiple Phone Lines, Natural Gas Available, Sewer Available, Underground Utilities, Electricity Available
Community & HOA
Community
- Security: Smoke Detector(s)
- Subdivision: None Available
HOA
- Has HOA: Yes
- Amenities included: Common Grounds
- Services included: Common Area Maintenance, Lawn Care Front, Lawn Care Rear, Lawn Care Side, Maintenance Grounds, Management, Reserve Funds, Road Maintenance, Snow Removal, Trash
- HOA fee: $210 monthly
- HOA name: DEL RAY CORNER AT OAKVILLE
Location
- Region: Alexandria
Financial & listing details
- Price per square foot: $521/sqft
- Tax assessed value: $1,297,952
- Annual tax amount: $14,731
- Date on market: 6/12/2026
- Listing agreement: Exclusive Right To Sell
- Listing terms: Cash,Conventional
- Ownership: Fee Simple
Estimated market value
Not available
Estimated sales range
Not available
Not available
Price history
| Date | Event | Price |
|---|---|---|
| 7/24/2026 | Price change | $1,398,000-5.5%$521/sqft |
Source:  Bright MLS #VAAX2062792 Report a problem Bright MLS #VAAX2062792 Report a problem | ||
| 6/12/2026 | Listed for sale | $1,480,000+19.7%$552/sqft |
Source: Bright MLS #VAAX2062792 Report a problem | ||
| 12/19/2024 | Sold | $1,236,566$461/sqft |
Source: Public Record Report a problem | ||
Public tax history
| Year | Property taxes | Tax assessment |
|---|---|---|
| 2026 | $14,732 +9% | $1,297,952 +9% |
| 2025 | $13,518 +197.8% | $1,191,000 +197.8% |
| 2024 | $4,540 | $400,000 |
Find assessor info on the county website
Monthly payment
Est. payment
Payment breakdown
Explore the cost of this home by adjusting the details. Changes won't be saved.Climate risks
Neighborhood: Potomac West
Nearby schools
Schools provided by the listing agent
- District: Alexandria City Public Schools
Source: Bright MLS. This data may not be complete. We recommend contacting the local school district to confirm school assignments for this home.
Similar homes
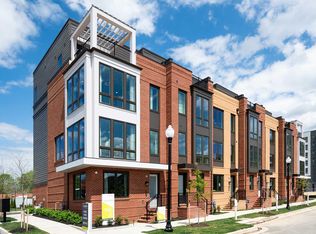
- $1,650,0004 bd5 ba3.3k sqft329 Calvert Ave, Alexandria, VA 22301New Construction

 MLS ID #VAAX2065150, Ricardo Iglesias, RLAH @properties. Bright MLS
 - $1,000,0003 bd3 ba2.8k sqftPotomac Yard, Alexandria, VA 22301For Sale
 MLS ID #VAAX2064664, Leah Molina, Samson Properties. Bright MLS
 - $1,449,0004 bd5 ba3.1k sqft29 E Reed Ave, Alexandria, VA 22305New Construction
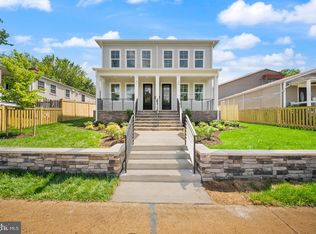 MLS ID #VAAX2065886, Janet MILLION, Urban Living Real Estate, LLC. Bright MLS
 - $1,249,0004 bd3 ba2.4k sqft609 4th St SW, Washington, DC 20024For Sale
 MLS ID #DCDC2275892, Jason Skipworth, RLAH @properties. Bright MLS
 - $949,9003 bd3 ba1.8k sqft122 Sanborn Pl, Alexandria, VA 22305For SaleMLS ID #VAAX2064224, Catherine Davidson, Compass. Bright MLS
- $1,275,0003 bd5 ba1.9k sqft2139 N Pierce Ct, Arlington, VA 22209For SaleMLS ID #VAAR2079166, Kardin Lillis, Weichert, REALTORS. Bright MLS
- $1,299,9904 bd4 ba2.4k sqft301 Gallatin St NW, Washington, DC 20011For SaleMLS ID #DCDC2274072, Cameron Goodman, Thos D. Walsh, Inc.. Bright MLS
- $1,525,0004 bd5 ba3.3k sqft21 16th St SE, Washington, DC 20003For SaleMLS ID #DCDC2267450, Alex Martinez, The Agency DC. Bright MLS
- $1,015,0003 bd4 ba2.5k sqft1020 S Taylor Ct, Arlington, VA 22204For SaleMLS ID #VAAR2078584, Tanya Salseth, KW United. Bright MLS
- $1,599,0004 bd5 ba2.7k sqft1840 Massachusetts Ave SE, Washington, DC 20003For SaleMLS ID #DCDC2266694, Joel Nelson, Keller Williams Capital Properties. Bright MLS
- $919,9995 bd3 ba2.5k sqft423 Nottoway Walk, Alexandria, VA 22304For SaleMLS ID #VAAX2060306, matthew Dubbaneh, Samson Properties. Bright MLS
- $949,0004 bd4 ba2.3k sqft641 Gallatin St NW, Washington, DC 20011For SaleMLS ID #DCDC2281788, Lisa Gilmore, Keller Williams Flagship. Bright MLS
- $1,450,0003 bd4 ba1.9k sqft1827 Vermont Ave NW, Washington, DC 20001For SaleMLS ID #DCDC2275994, MJ Frazier, Serhant. Bright MLS
- $868,0004 bd5 ba2.5k sqft2861 Hokie Ln, Alexandria, VA 22306For SaleMLS ID #VAFX2325516, Anthony Lacey, Keller Williams Realty Centre. Bright MLS
- $1,300,0006 bd5 ba3.3k sqft3220 Clayborne Ave, Alexandria, VA 22306New ConstructionMLS ID #VAFX2317562, Emma Rodriguez, Solutions Realty Group LLC. Bright MLS
- $1,239,9004 bd3 ba2.2k sqft2709 12th St S, Arlington, VA 22204For SaleMLS ID #VAAR2075734, Corey Dutko, EXP Realty, LLC. Bright MLS
- $1,374,9003 bd4 ba2.6k sqft142 Winsome Cir, Bethesda, MD 20814For SaleMLS ID #MDMC2244504, Brittany Allison, Compass. Bright MLS
- $1,399,8484 bd5 ba2.3k sqft5031 Dulcet Dr #76, Kensington, MD 20895New ConstructionBright MLS
- $1,250,7315 bd4 ba2.6k sqft731 Otis Pl NW, Washington, DC 20010For SaleMLS ID #DCDC2255980, Keith James, Keller Williams Capital Properties. Bright MLS
- $1,535,0003 bd4 ba1.9k sqft1832 Florida Ave NW, Washington, DC 20009New ConstructionMLS ID #DCDC2281148, Khalida Kay Bajwa, RE/MAX Galaxy. Bright MLS
