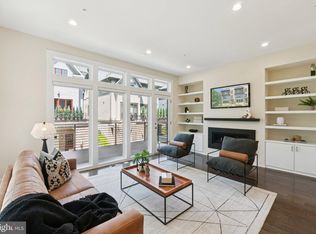
Experience elevated living in this exceptional four-level townhome in the sought-after Grosvenor Heights community. Offering over 3,100 square feet, this beautifully appointed residence features 3 bedrooms and den (with closet), a private den/library, 3 full and 1 half baths, an elevator, and an impressive rooftop terrace with a professionally designed outdoor kitchen. The light-filled main level showcases 10-foot ceilings, an open-concept layout, and a chef's kitchen with quartz countertops, Bosch stainless steel appliances, ceiling-height cabinetry, and an oversized island. The kitchen flows seamlessly into the spacious family room with a gas fireplace and private deck, while separate living and dining areas provide the perfect setting for entertaining. Thoughtful upgrades throughout include custom closet systems and built-ins, garage organization, Sonos ceiling speakers, a whole-home Wi-Fi extender, custom laundry shelving, and a filtered water system. The luxurious primary suite offers a peaceful retreat, while two additional bedrooms provide flexibility for family, guests, or a home office. Ideally located just steps from Fleming Park and minutes to downtown Bethesda, Wildwood Shopping Center, Grosvenor Metro, I-495, and I-270, this home offers the perfect combination of luxury, convenience, and low-maintenance living in one of Bethesda's most desirable communities.
For sale
$1,374,900
142 Winsome Cir, Bethesda, MD 20814
3beds
2,614sqft
Townhouse
Built in 2019
1,527 Square Feet Lot
$-- Zestimate®
$526/sqft
$215/mo HOA
What's special
Oversized islandLight-filled main levelFiltered water systemPrivate deckProfessionally designed outdoor kitchenCeiling-height cabinetrySonos ceiling speakers
- 56 days
- 246
- 11
Zillow last checked:
Listing updated:
Listed by:
Brittany Allison 301-461-0084,
Compass (301) 304-8444,
Co-Listing Agent: Peter Allison 301-996-7125,
Compass
Source: Bright MLS,MLS#: MDMC2244504
Facts & features
Interior
Bedrooms & bathrooms
- Bedrooms: 3
- Bathrooms: 4
- Full bathrooms: 3
- 1/2 bathrooms: 1
- Main level bathrooms: 1
Basement
- Area: 1052
Heating
- Heat Pump, Forced Air, Electric
Cooling
- Central Air, Electric
Appliances
- Included: Oven/Range - Gas, Range Hood, Refrigerator, Oven, Microwave, Dishwasher, Disposal, Washer, Dryer, Electric Water Heater
- Laundry: Has Laundry
Features
- Recessed Lighting, Upgraded Countertops, Walk-In Closet(s), Built-in Features, Elevator
- Flooring: Carpet, Wood
- Basement: Other
- Number of fireplaces: 1
- Fireplace features: Gas/Propane, Mantel(s), Glass Doors
Interior area
- Total structure area: 3,144
- Total interior livable area: 2,614 sqft
- Finished area above ground: 2,092
- Finished area below ground: 522
Property
Parking
- Total spaces: 2
- Parking features: Garage Faces Rear, Garage Door Opener, Inside Entrance, Attached
- Attached garage spaces: 2
Accessibility
- Accessibility features: Accessible Elevator Installed
Features
- Levels: Three
- Stories: 3
- Pool features: None
Lot
- Size: 1,527 Square Feet
Details
- Additional structures: Above Grade, Below Grade
- Parcel number: 160703780640
- Zoning: R90
- Special conditions: Standard
Construction
Type & style
- Home type: Townhouse
- Architectural style: Contemporary
- Property subtype: Townhouse
Materials
- Brick
- Foundation: Slab
- Roof: Rubber
Condition
- New construction: No
- Year built: 2019
Utilities & green energy
- Sewer: Public Sewer
- Water: Public
Community & HOA
Community
- Subdivision: Grosvenor Heights
HOA
- Has HOA: Yes
- Amenities included: Jogging Path
- Services included: Lawn Care Front, Lawn Care Rear, Lawn Care Side, Maintenance Grounds, Management, Road Maintenance, Snow Removal, Other
- HOA fee: $215 monthly
Location
- Region: Bethesda
Financial & listing details
- Price per square foot: $526/sqft
- Tax assessed value: $1,350,300
- Annual tax amount: $16,073
- Date on market: 7/15/2026
- Listing agreement: Exclusive Right To Sell
- Ownership: Fee Simple
Estimated market value
Not available
Estimated sales range
Not available
Not available
Price history
| Date | Event | Price |
|---|---|---|
| 7/15/2026 | Listed for sale | $1,374,900-5.1%$526/sqft |
Source:  Bright MLS #MDMC2244504 Report a problem Bright MLS #MDMC2244504 Report a problem | ||
| 12/6/2025 | Listing removed | $1,449,000$554/sqft |
Source: Bright MLS #MDMC2198300 Report a problem | ||
| 10/6/2025 | Price change | $1,449,000-1.8%$554/sqft |
Source: Bright MLS #MDMC2198300 Report a problem | ||
| 9/4/2025 | Price change | $1,475,000-1.6%$564/sqft |
Source: Bright MLS #MDMC2198300 Report a problem | ||
| 5/22/2025 | Listed for sale | $1,499,000$573/sqft |
Source: Bright MLS #MDMC2180058 Report a problem | ||
Public tax history
| Year | Property taxes | Tax assessment |
|---|---|---|
| 2024 | $4,605 -0.1% | $400,000 |
| 2023 | $4,609 +4.4% | $400,000 |
| 2022 | $4,414 +0.1% | $400,000 |
| 2021 | $4,410 -0.1% | $400,000 |
| 2020 | $4,413 | $400,000 |
Find assessor info on the county website
Monthly payment
Est. payment
Payment breakdown
Explore the cost of this home by adjusting the details. Changes won't be saved.Climate risks
Neighborhood: 20814
Nearby schools
Schools provided by the listing agent
- Elementary: Ashburton
- Middle: North Bethesda
- High: Walter Johnson
- District: Montgomery County Public Schools
Source: Bright MLS. This data may not be complete. We recommend contacting the local school district to confirm school assignments for this home.
Similar homes
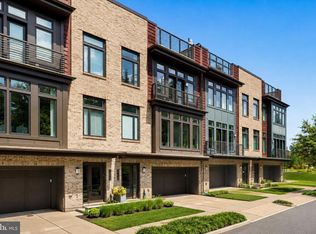
- $1,599,0003 bd4 ba3.1k sqft5445 Merriam St, Bethesda, MD 20814For Sale
 MLS ID #MDMC2252758, Andres Serafini, Realty of America LLC. Bright MLS
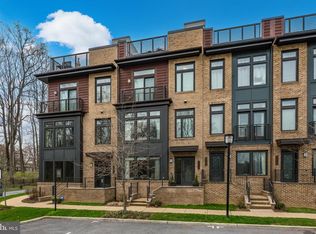
 - $1,260,0004 bd4 ba2.5k sqft137 Winsome Cir, Bethesda, MD 20814For Sale
 MLS ID #MDMC2223664, Kelly Lee, TTR Sotheby's International Realty. Bright MLS
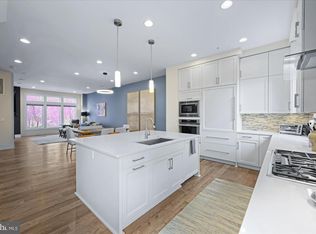
 - $1,250,0004 bd4 ba2.4k sqft406 Barlow Pl, Bethesda, MD 20814For Sale
 MLS ID #MDMC2209652, Annabel Burch-Murton, Compass. Bright MLS
 - $1,248,0004 bd4 ba2.1k sqft10302 Grosvenor Pl, Rockville, MD 20852For Sale
 MLS ID #MDMC2184038, Leslie Fitzpatrick, Grand Elm. Bright MLS
 - $1,075,0004 bd4 ba2.1k sqft10340 Grosvenor Pl, Rockville, MD 20852For SaleMLS ID #MDMC2214318, Jamie Coley, Long & Foster Real Estate, Inc.. Bright MLS
- $1,499,9003 bd4 ba2.7k sqft7027 Artesa Ln, Bethesda, MD 20817For SaleMLS ID #MDMC2243974, Ryan Tyndall, Compass. Bright MLS
- $1,220,0004 bd4 ba2.7k sqft10430 Breuer St, Bethesda, MD 20817For SaleMLS ID #MDMC2242974, Francella Pham, Serhant. Bright MLS
- $1,399,8484 bd5 ba2.3k sqft5031 Dulcet Dr #76, Kensington, MD 20895New ConstructionBright MLS
- $1,009,9993 bd4 ba2.4k sqft10326 Grosvenor Pl, North Bethesda, MD 20852For SaleMLS ID #MDMC2229044, Yasseen Elagazy, Compass. Bright MLS
- $1,600,0003 bd4 ba2.6k sqft5132 Willet Bridge Rd, Bethesda, MD 20816For SaleMLS ID #MDMC2248880, Thomas Powers, Long & Foster Real Estate, Inc.. Bright MLS
- $1,599,0004 bd4 ba3.2k sqft9775 Sanvitalia St, Bethesda, MD 20817For SaleMLS ID #MDMC2247010, Jane Fairweather, Long & Foster Real Estate, Inc.. Bright MLS
- $1,254,9003 bd5 ba2.7k sqft6216 Crosswind Dr, North Bethesda, MD 20852New ConstructionBright MLS
- $839,0003 bd5 ba2.5k sqft820 Thompson Cres Unit 26, Rockville, MD 20852For SaleMLS ID #MDMC2253590, Danielle Mannix, Compass. Bright MLS
- $1,595,9104 bd5 ba2.8k sqft5031 Dulcet Dr #22, Kensington, MD 20895New ConstructionMLS ID #MDMC2244634, Preston Innerst, EYA Marketing, LLC. Bright MLS
- $1,275,0003 bd5 ba1.9k sqft2139 N Pierce Ct, Arlington, VA 22209For SaleMLS ID #VAAR2079166, Kardin Lillis, Weichert, REALTORS. Bright MLS
- $1,678,0004 bd4 ba3.2k sqft9756 Windflower Way, Bethesda, MD 20817For SaleMLS ID #MDMC2223036, Joe Hawkins, Hawkins Real Estate Company. Bright MLS
- $1,015,0003 bd4 ba2.5k sqft1020 S Taylor Ct, Arlington, VA 22204For SaleMLS ID #VAAR2078584, Tanya Salseth, KW United. Bright MLS
- $1,275,0004 bd5 ba3.1k sqft1876 Easterly Rd, Reston, VA 20190For SaleMLS ID #VAFX2331946, Kelly Stock Bacon, Century 21 Redwood Realty. Bright MLS
