COMING SOON! Discover exceptional modern living at 170 Winsome Cir, a beautifully designed multi-level home offering an elevator, two-car garage, versatile living spaces, and impressive outdoor areas. The entry level features a private in-law suite with a full bath and kitchenette, along with convenient access to the two-car garage and elevator. The second level offers an inviting open-concept layout with a gourmet kitchen, dining area, living room, family room, powder room, and access to a private deck—perfect for everyday living and entertaining. Upstairs, the third level features a spacious primary suite with a private bath, two additional bedrooms, a hall full bath, and laundry. The fourth level takes entertaining to new heights with a spectacular rooftop deck featuring a built-in grill and awning, along with stunning views of the Grosvenor Mansion and surrounding fields. It’s the perfect place to take in the sunrise, relax, or host guests. Move-in ready and thoughtfully designed for comfort, flexibility, and effortless living. More details coming soon! Mortgage savings may be available for buyers of this listing.
Coming soon 09/11
$1,424,900
170 Winsome Cir, Bethesda, MD 20814
4beds
2,644sqft
Townhouse
Built in 2020
1,826 Square Feet Lot
$1,340,900 Zestimate®
$539/sqft
$65/mo HOA
What's special
- 4 days
- 64
- 5
Zillow last checked:
Listing updated:
Listed by:
Charles Gilroy 301-830-1774,
Redfin Corp 3016586186
Source: Bright MLS,MLS#: MDMC2253992
Facts & features
Interior
Bedrooms & bathrooms
- Bedrooms: 4
- Bathrooms: 4
- Full bathrooms: 3
- 1/2 bathrooms: 1
- Main level bathrooms: 1
- Main level bedrooms: 1
Basement
- Area: 1042
Heating
- Central, Natural Gas
Cooling
- Central Air, Electric
Appliances
- Included: Gas Water Heater
Features
- Combination Kitchen/Dining, Combination Kitchen/Living, Dining Area, Entry Level Bedroom, Open Floorplan, Eat-in Kitchen, Kitchen - Gourmet, Kitchen Island, Primary Bath(s), Recessed Lighting, Upgraded Countertops, Walk-In Closet(s)
- Basement: Other
- Has fireplace: No
Interior area
- Total structure area: 3,126
- Total interior livable area: 2,644 sqft
- Finished area above ground: 2,084
- Finished area below ground: 560
Property
Parking
- Total spaces: 2
- Parking features: Garage Faces Rear, Attached
- Attached garage spaces: 2
Accessibility
- Accessibility features: Accessible Elevator Installed
Features
- Levels: Four
- Stories: 4
- Patio & porch: Deck, Roof
- Pool features: None
Lot
- Size: 1,826 Square Feet
Details
- Additional structures: Above Grade, Below Grade
- Parcel number: 160703762630
- Zoning: R90
- Special conditions: Standard
Construction
Type & style
- Home type: Townhouse
- Architectural style: Contemporary
- Property subtype: Townhouse
Materials
- Frame, Combination
- Foundation: Permanent
Condition
- Very Good
- New construction: No
- Year built: 2020
Utilities & green energy
- Sewer: Public Sewer
- Water: Public
Community & HOA
Community
- Subdivision: Grosvenor Heights
HOA
- Has HOA: Yes
- Amenities included: Other
- Services included: Maintenance Structure, Maintenance Grounds
- HOA fee: $65 monthly
- HOA name: THEOHARRIS MANAGEMENT
Location
- Region: Bethesda
Financial & listing details
- Price per square foot: $539/sqft
- Tax assessed value: $1,424,933
- Annual tax amount: $16,872
- Date on market: 9/11/2026
- Listing agreement: Exclusive Right To Sell
- Ownership: Fee Simple
Estimated market value
$1,340,900
$1.26M - $1.43M
$5,043/mo
Price history
| Date | Event | Price |
|---|---|---|
| 1/24/2020 | Sold | $1,249,317$473/sqft |
Source: Public Record Report a problem | ||
Public tax history
| Year | Property taxes | Tax assessment |
|---|---|---|
| 2025 | $16,180 +0.6% | $1,411,267 +1% |
| 2024 | $16,089 +1.8% | $1,397,600 +1.9% |
| 2023 | $15,809 +6.4% | $1,372,067 +1.9% |
| 2022 | $14,859 +2% | $1,346,533 +1.9% |
| 2021 | $14,564 +3.8% | $1,321,000 +3.8% |
| 2020 | $14,036 +218.2% | $1,272,300 +218.1% |
| 2019 | $4,411 -0.2% | $400,000 |
| 2018 | $4,419 -3.1% | $400,000 |
| 2017 | $4,560 | $400,000 |
| 2016 | -- | $400,000 |
Find assessor info on the county website
Monthly payment
Est. payment
Payment breakdown
Explore the cost of this home by adjusting the details. Changes won't be saved.Climate risks
Neighborhood: 20814
Nearby schools
Schools provided by the listing agent
- District: Montgomery County Public Schools
Source: Bright MLS. This data may not be complete. We recommend contacting the local school district to confirm school assignments for this home.
Similar homes
- $1,599,0003 bd4 ba3.1k sqft5445 Merriam St, Bethesda, MD 20814For Sale
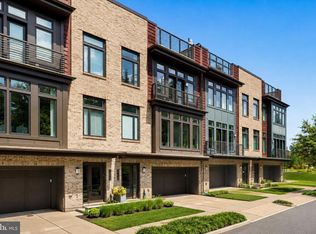
 MLS ID #MDMC2252758, Andres Serafini, Realty of America LLC. Bright MLS
 - $1,374,9003 bd4 ba2.6k sqft142 Winsome Cir, Bethesda, MD 20814For Sale
 MLS ID #MDMC2244504, Brittany Allison, Compass. Bright MLS
 - $1,260,0004 bd4 ba2.5k sqft137 Winsome Cir, Bethesda, MD 20814For Sale
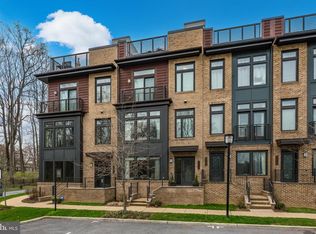 MLS ID #MDMC2223664, Kelly Lee, TTR Sotheby's International Realty. Bright MLS
 - $1,250,0004 bd4 ba2.4k sqft406 Barlow Pl, Bethesda, MD 20814For Sale
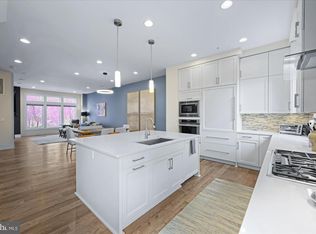 MLS ID #MDMC2209652, Annabel Burch-Murton, Compass. Bright MLS
 - $1,345,0004 bd4 ba3.4k sqft10108 Baldwin Ct, Bethesda, MD 20817For SaleMLS ID #MDMC2241134, Cara Pearlman, Compass. Bright MLS
- $730,0003 bd4 ba1.9k sqft5319 King Charles Way, Bethesda, MD 20814For SaleMLS ID #MDMC2254836, Brigitte Kirschner, Next Level Rentals & Realty. Bright MLS
- $1,399,4374 bd5 ba2.8k sqft5031 Dulcet Dr Lot 60, Kensington, MD 20895New ConstructionBright MLS
- $924,0003 bd4 ba2.8k sqft5919 Maplewood Park Pl, Bethesda, MD 20814For SaleMLS ID #MDMC2250750, Helen Trybus, Long & Foster Real Estate, Inc.. Bright MLS
- $1,175,0004 bd3 ba2.3k sqft4624 Edgefield Rd, Bethesda, MD 20814For SaleMLS ID #MDMC2249660, Tina Cheung, EXP Realty, LLC. Bright MLS
- $1,399,9004 bd4 ba3k sqft6410 Winnepeg Rd, Bethesda, MD 20817For SaleMLS ID #MDMC2236586, Lan Yin, LuxManor Real Estate, Inc. Bright MLS
- $1,175,0005 bd3 ba2.5k sqft6013 Kingsford Ct, Bethesda, MD 20817For SaleMLS ID #MDMC2251464, Daniel Kotz, Serhant. Bright MLS
- $1,248,0004 bd4 ba2.1k sqft10302 Grosvenor Pl, Rockville, MD 20852For SaleMLS ID #MDMC2184038, Leslie Fitzpatrick, Grand Elm. Bright MLS
- $1,075,0004 bd4 ba2.1k sqft10340 Grosvenor Pl, Rockville, MD 20852For SaleMLS ID #MDMC2214318, Jamie Coley, Long & Foster Real Estate, Inc.. Bright MLS
- $1,399,8484 bd5 ba2.3k sqft5031 Dulcet Dr #76, Kensington, MD 20895New ConstructionBright MLS
- $1,220,0004 bd4 ba2.7k sqft10430 Breuer St, Bethesda, MD 20817For SaleMLS ID #MDMC2242974, Francella Pham, Serhant. Bright MLS
- $995,0004 bd3 ba2.3k sqft9215 Bardon Rd, Bethesda, MD 20814For SaleMLS ID #MDMC2253326, Melinda Estridge, Long & Foster Real Estate, Inc.. Bright MLS
- $1,350,0003 bd2 ba1.8k sqft4544 Fairfield Dr, Bethesda, MD 20814For SaleMLS ID #MDMC2253192, Marcie Sandalow, Compass. Bright MLS
- $1,050,0004 bd2 ba1.9k sqft11405 Rokeby Ave, Garrett Park, MD 20896For SaleMLS ID #MDMC2253818, Todd Harris, Long & Foster Real Estate, Inc.. Bright MLS
