Expanded four level colonial style split with two additions, four bedrooms, two full bathrooms, generous living space, and a wonderful Garrett Park setting! Inviting foyer with a portal window and coat closet. Outstanding gourmet kitchen with quartz counters, stainless steel appliances, a GE five burner gas range, handsome cabinetry with soft close drawers, brass accents, and a pantry with pull out drawers. The recently renovated kitchen opens to the sun-drenched family room with vaulted ceilings, a bay window, stacked windows, a gas fireplace, and access to the backyard. The dining area is located just beyond the foyer entry and flows into the light filled living room with high ceilings, a ceiling fan, electric fireplace, and decorative ledge. A stylish full bathroom features hexagon marble tile flooring and a subway tile shower. Up a few steps, French doors lead to the recently redone composite deck. This level has two bedrooms with wood floors and views of backyard. Upstairs are two additional bedrooms and a renovated full bathroom with a wood vanity and geometric ceramic tile flooring. One bedroom has a built-in nook flanked by two closets, while the other offers deep eave storage access. This level is complete with a linen closet. Beautiful wood flooring extends throughout the main level, half level, and upper level. The lower level has a versatile playroom / gym with a deep pantry and a spacious laundry room with built in cabinetry. Private fenced rear yard with an expansive composite deck, a shed, and stone patio. Convenient driveway. Recent home improvements: new tankless hot water heater and HVAC system. Nestled within the Town of Garrett Park, the property enjoys the town’s close-knit community and independent spirit, along with its own post office, swimming pool, and Black Market Bistro. Conveniently located just blocks from the MARC train, Rock Creek Park, Strathmore Music Hall, Grosvenor Metro, and the new North Bethesda shops. Situated within the sought-after Walter Johnson school district.
For sale
$1,050,000
11405 Rokeby Ave, Garrett Park, MD 20896
4beds
1,988sqft
Single Family Residence
Built in 1957
0.25 Acres Lot
$1,014,100 Zestimate®
$528/sqft
$-- HOA
What's special
Gas fireplaceElectric fireplaceLinen closetPrivate fenced rear yardStone patioHigh ceilingsVaulted ceilings
- 13 hours
- 34
- 5
Zillow last checked:
Listing updated:
Listed by:
Todd Harris 301-455-5440,
Long & Foster Real Estate, Inc. 240-497-1700
Source: Bright MLS,MLS#: MDMC2253818
Facts & features
Interior
Bedrooms & bathrooms
- Bedrooms: 4
- Bathrooms: 2
- Full bathrooms: 2
- Main level bathrooms: 1
Rooms
- Room types: Living Room, Dining Room, Primary Bedroom, Bedroom 2, Bedroom 3, Kitchen, Family Room, Foyer, Bedroom 1, Laundry, Bonus Room, Full Bath
Primary bedroom
- Features: Built-in Features, Flooring - Wood
- Level: Upper
Bedroom 1
- Features: Flooring - Wood, Cathedral/Vaulted Ceiling
- Level: Upper
Bedroom 2
- Features: Crown Molding, Flooring - Wood
- Level: Upper
Bedroom 3
- Features: Flooring - Wood
- Level: Upper
Bonus room
- Features: Flooring - Carpet, Pantry
- Level: Lower
Dining room
- Features: Flooring - Wood, Chair Rail
- Level: Main
Family room
- Features: Cathedral/Vaulted Ceiling, Recessed Lighting, Fireplace - Gas
- Level: Main
Foyer
- Features: Flooring - Wood
- Level: Main
Other
- Level: Main
Kitchen
- Features: Countertop(s) - Quartz, Flooring - Wood, Kitchen - Country, Kitchen - Gas Cooking, Pantry, Lighting - Pendants
- Level: Main
Laundry
- Level: Lower
Living room
- Features: Cathedral/Vaulted Ceiling, Fireplace - Electric, Flooring - Wood
- Level: Main
Heating
- Forced Air, Natural Gas
Cooling
- Central Air, Electric
Appliances
- Included: Dryer, Oven/Range - Gas, Refrigerator, Stainless Steel Appliance(s), Washer, Tankless Water Heater
- Laundry: In Basement, Laundry Room
Features
- Attic, Built-in Features, Crown Molding, Family Room Off Kitchen, Formal/Separate Dining Room, Kitchen - Gourmet, Pantry, Recessed Lighting, Upgraded Countertops, 9'+ Ceilings, Vaulted Ceiling(s)
- Flooring: Wood, Carpet
- Doors: French Doors
- Basement: Connecting Stairway,Improved,Interior Entry,Partially Finished,Shelving
- Number of fireplaces: 2
- Fireplace features: Electric, Gas/Propane
Interior area
- Total structure area: 2,386
- Total interior livable area: 1,988 sqft
- Finished area above ground: 1,790
- Finished area below ground: 198
Property
Parking
- Parking features: Driveway
- Has uncovered spaces: Yes
Accessibility
- Accessibility features: None
Features
- Levels: Three and One Half
- Stories: 3.5
- Patio & porch: Deck
- Pool features: Community
- Fencing: Back Yard
Lot
- Size: 0.25 Acres
Details
- Additional structures: Above Grade, Below Grade
- Parcel number: 160400061463
- Zoning: RESIDENTAIL
- Special conditions: Standard
Construction
Type & style
- Home type: SingleFamily
- Architectural style: Colonial,Craftsman
- Property subtype: Single Family Residence
Materials
- Other
- Foundation: Slab
Condition
- Excellent
- New construction: No
- Year built: 1957
Utilities & green energy
- Sewer: Public Sewer
- Water: Public
Community & HOA
Community
- Subdivision: Garrett Park
HOA
- Has HOA: No
Location
- Region: Garrett Park
Financial & listing details
- Price per square foot: $528/sqft
- Tax assessed value: $905,700
- Annual tax amount: $12,165
- Date on market: 9/9/2026
- Listing agreement: Exclusive Right To Sell
- Ownership: Fee Simple
Estimated market value
$1,014,100
$963,000 - $1.06M
$2,971/mo
Price history
| Date | Event | Price |
|---|---|---|
| 9/9/2026 | Listed for sale | $1,050,000+37.6%$528/sqft |
Source:  Bright MLS #MDMC2253818 Report a problem Bright MLS #MDMC2253818 Report a problem | ||
| 7/27/2020 | Sold | $763,000-1.4%$384/sqft |
Source: Public Record Report a problem | ||
| 7/3/2020 | Pending sale | $774,000$389/sqft |
Source: Long & Foster Real Estate, Inc. #MDMC708412 Report a problem | ||
| 6/30/2020 | Price change | $774,000-3.1%$389/sqft |
Source: Long & Foster Real Estate, Inc. #MDMC708412 Report a problem | ||
| 6/26/2020 | Pending sale | $799,000$402/sqft |
Source: Long & Foster Real Estate, Inc. #MDMC708412 Report a problem | ||
| 6/4/2020 | Listed for sale | $799,000+11.1%$402/sqft |
Source: Long & Foster Real Estate, Inc. #MDMC708412 Report a problem | ||
| 8/26/2013 | Sold | $719,000+10.6%$362/sqft |
Source: Public Record Report a problem | ||
| 6/8/2010 | Sold | $650,000+0.2%$327/sqft |
Source: Public Record Report a problem | ||
| 4/20/2010 | Listed for sale | $649,000+209%$326/sqft |
Source: Long & Foster Real Estate, Inc. #MC7314103 Report a problem | ||
| 1/6/1994 | Sold | $210,000$106/sqft |
Source: Public Record Report a problem | ||
Public tax history
| Year | Property taxes | Tax assessment |
|---|---|---|
| 2025 | $11,473 +7.2% | $847,700 +7.3% |
| 2024 | $10,706 +7.8% | $789,700 +7.9% |
| 2023 | $9,927 +6.3% | $731,700 +2.5% |
| 2022 | $9,340 +2.6% | $714,100 +2.5% |
| 2021 | $9,103 +2.5% | $696,500 +2.6% |
| 2020 | $8,878 +4.2% | $678,900 |
| 2019 | $8,523 +0.2% | $678,900 +4.1% |
| 2018 | $8,507 -0.9% | $652,033 +2.1% |
| 2017 | $8,585 +12.3% | $638,600 +5.4% |
| 2016 | $7,646 | $605,667 +5.8% |
| 2015 | $7,646 | $572,733 +6.1% |
| 2014 | $7,646 | $539,800 |
| 2013 | -- | $539,800 |
| 2012 | -- | $539,800 -12.3% |
| 2011 | -- | $615,500 |
| 2010 | -- | $615,500 |
| 2009 | -- | $615,500 -0.6% |
| 2008 | -- | $619,470 +12.3% |
| 2007 | -- | $551,582 +14% |
| 2006 | -- | $483,696 +16.3% |
| 2005 | -- | $415,810 +12.5% |
| 2004 | -- | $369,526 |
| 2003 | -- | $369,526 +33.4% |
| 2002 | -- | $276,960 |
| 2001 | -- | $276,960 |
Find assessor info on the county website
Monthly payment
Est. payment
Payment breakdown
Explore the cost of this home by adjusting the details. Changes won't be saved.Climate risks
Neighborhood: 20896
Nearby schools
Schools provided by the listing agent
- Elementary: Garrett Park
- Middle: Tilden
- High: Walter Johnson
- District: Montgomery County Public Schools
Source: Bright MLS. This data may not be complete. We recommend contacting the local school district to confirm school assignments for this home.
- $969,000-- bd2 ba2.2k sqft11403 Rokeby Ave, Garrett Park, MD 20896Off Market
- $1,304,900-- bd3 ba3.4k sqft11407 Rokeby Ave, Garrett Park, MD 20896Off Market
- $814,9003 bd2 ba1.5k sqft11401 Rokeby Ave, Garrett Park, MD 20896Off Market
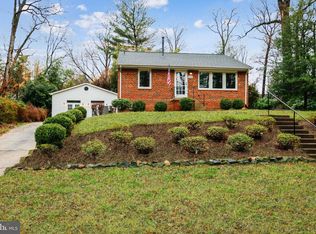
- $959,5003 bd3 ba2.1k sqft11402 Rokeby Ave, Garrett Park, MD 20896Off Market
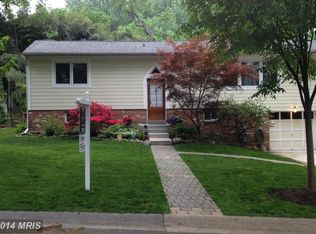
Similar homes
- $975,0004 bd3 ba2.6k sqft11408 Orleans Way, Kensington, MD 20895For Sale
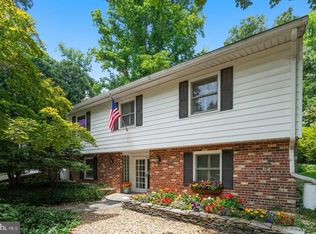
 MLS ID #MDMC2251270, Sally Croarkin, Real Broker, LLC. Bright MLS
 - $1,300,0003 bd3 ba2.1k sqft4601 Waverly Ave, Garrett Park, MD 20896For Sale
 MLS ID #MDMC2246818, Frederic Bates, LPT Realty, LLC. Bright MLS
 - $774,9004 bd2 ba1.9k sqft4100 Spruell Dr, Kensington, MD 20895For Sale
 MLS ID #MDMC2248838, Vishal Doddanna, Keller Williams Realty Centre. Bright MLS
 - $875,0004 bd2 ba2.1k sqft5105 Flanders Ave, Kensington, MD 20895For Sale
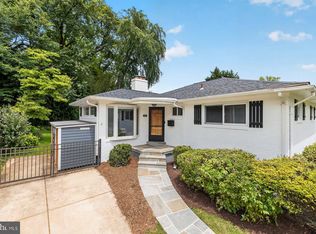 MLS ID #MDMC2247498, Jeannie Nguyen, Century 21 Redwood Realty. Bright MLS
 - $649,9003 bd2 ba1.4k sqft11441 Schuylkill Rd, Rockville, MD 20852For SaleMLS ID #MDMC2252862, Sonia Foronda, Argent Realty, LLC. Bright MLS
- $899,0005 bd3 ba1.9k sqft11214 Dewey Rd, Kensington, MD 20895For SaleMLS ID #MDMC2250164, Bob Chew, Samson Properties. Bright MLS
- $539,9004 bd3 ba1.6k sqft11852 Huggins Dr, Silver Spring, MD 20902For SaleMLS ID #MDMC2254720, Henry Reyes, RE/MAX Town Center. Bright MLS
- $1,225,0004 bd3 ba2.2k sqft6621 Sulky Ln, Rockville, MD 20852For SaleMLS ID #MDMC2252800, Nurit Coombe, The Agency DC. Bright MLS
- $1,175,0004 bd3 ba2.3k sqft4624 Edgefield Rd, Bethesda, MD 20814For SaleMLS ID #MDMC2249660, Tina Cheung, EXP Realty, LLC. Bright MLS
- $739,0003 bd3 ba1.7k sqft11308 Mitscher St, Kensington, MD 20895For SaleMLS ID #MDMC2247752, Paul Smith, RLAH @properties. Bright MLS
- $649,9004 bd2 ba2k sqft3918 Wexford Dr, Kensington, MD 20895For SaleMLS ID #MDMC2250444, Chris Sartwell, RLAH @properties. Bright MLS
- $639,9004 bd2 ba1.7k sqft11302 Schuylkill Rd, Rockville, MD 20852For SaleMLS ID #MDMC2246222, Tim Horst, Long & Foster Real Estate, Inc.. Bright MLS
- $635,0004 bd2 ba1.4k sqft11414 Schuylkill Rd, Rockville, MD 20852For SaleMLS ID #MDMC2236500, Gary Floyd, Samson Properties. Bright MLS
- $574,9004 bd3 ba1.6k sqft3310 University Blvd W, Kensington, MD 20895For SaleMLS ID #MDMC2254304, Jorge Najarro, Samson Properties. Bright MLS
- $699,9995 bd3 ba1.6k sqft11404 Soward Dr, Kensington, MD 20895For SaleMLS ID #MDMC2249322, Chan Khoun, EXP Realty, LLC. Bright MLS
- $775,0003 bd4 ba2.4k sqft3511 Decatur Ave, Kensington, MD 20895For SaleMLS ID #MDMC2253394, Nathan Dart, RE/MAX Realty Group. Bright MLS
- $699,0004 bd2 ba1.8k sqft11112 Woodson Ave, Kensington, MD 20895For SaleMLS ID #MDMC2243884, Mo Cappadona, Long & Foster Real Estate, Inc.. Bright MLS
- $765,0007 bd4 ba2k sqft5014 Macon Rd, Rockville, MD 20852For SaleMLS ID #MDMC2249004, Ian Baylor, EXIT Deluxe Realty. Bright MLS
- $1,019,0003 bd4 ba2.4k sqft5603 Whitney Mill Way, Rockville, MD 20852For SaleMLS ID #MDMC2235948, Marcela Zoccali, Compass. Bright MLS
- $699,9004 bd3 ba1.7k sqft3923 Halsey St, Kensington, MD 20895For SaleMLS ID #MDMC2245936, Patrick Grantham, Long & Foster Real Estate, Inc.. Bright MLS
