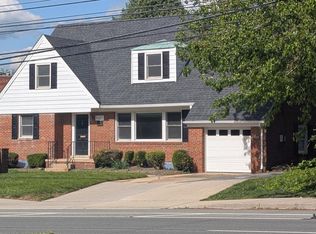
Fully Renovated Colonial on a Corner Lot in Wyngate-Bethesda A turnkey opportunity in one of Bethesda’s most sought-after neighborhoods. This colonial has been completely renovated with quality finishes throughout and includes a detached one-car garage, which is a rarity for this neighborhood. Refinished hardwood floors run throughout the main and upper levels. The living room centers around a wood-burning fireplace, flowing into a formal dining room and a fully redesigned kitchen featuring new bright white cabinetry, quartz countertops, and stainless GE appliances, laid out for everyday living and easy entertaining. A renovated half bath and a bright three-season room off the dining room round out the main level, extending your living space outdoors for much of the year. The upper level offers a primary bedroom plus 2 additional bedrooms with re-finished hardwood floors. Fully renovated dual entry hall bathroom with a double-sink vanity and porcelain tiled shower with gray marbling accessible by the primary bedroom and hallway. The primary bedroom opens directly to a private rooftop deck above the three-season room made for your quiet mornings to start or end the day or private space to wind down and relax. The lower level adds real flexibility: a full laundry room, French door access, an open-concept living area with recessed lighting and a second wood-burning fireplace, and a second fully renovated bath. Direct access to the fenced backyard and driveway, plus a side entry into the kitchen, makes everyday living effortless. Just minutes to I-495, Old Georgetown Rd, and Bradley Blvd, with NIH, Suburban Hospital, Wildwood Shopping Center, and Bethesda Row all nearby.
Coming soon 08/12
$1,079,900
5711 Wyngate Dr, Bethesda, MD 20817
3beds
1,852sqft
:
Get pre-qualified$6,406/mo
Single Family Residence
Built in 1953
7,310 Square Feet Lot
$965,800 Zestimate®
$583/sqft
$-- HOA
What's special
- 5 days |
- 181 |
- 10 |
Zillow last checked:
Listing updated:
Listed by:
Drew Lowe 301-830-1398,
Long & Foster Real Estate, Inc. 301-424-0900
Source: Bright MLS,MLS#: MDMC2249522
Facts & features
Interior
Bedrooms & bathrooms
- Bedrooms: 3
- Bathrooms: 3
- Full bathrooms: 2
- 1/2 bathrooms: 1
- Main level bathrooms: 1
Basement
- Area: 676
Heating
- Forced Air, Natural Gas
Cooling
- Central Air, Electric
Appliances
- Included: Gas Water Heater
- Laundry: In Basement
Features
- Basement: Finished,Walk-Out Access
- Number of fireplaces: 1
Interior area
- Total structure area: 2,028
- Total interior livable area: 1,852 sqft
- Finished area above ground: 1,352
- Finished area below ground: 500
Property
Parking
- Total spaces: 2
- Parking features: Garage Faces Side, Concrete, Detached, Driveway, On Street
- Garage spaces: 1
- Uncovered spaces: 1
Accessibility
- Accessibility features: None
Features
- Levels: Three
- Stories: 3
- Patio & porch: Porch, Enclosed
- Pool features: None
Lot
- Size: 7,310 Square Feet
Details
- Additional structures: Above Grade, Below Grade
- Parcel number: 160700572807
- Zoning: R60
- Special conditions: Standard
Construction
Type & style
- Home type: SingleFamily
- Architectural style: Colonial
- Property subtype: Single Family Residence
Materials
- Brick
- Foundation: Block
- Roof: Architectural Shingle
Condition
- New construction: No
- Year built: 1953
- Major remodel year: 2026
Utilities & green energy
- Sewer: Public Sewer
- Water: Public
Community & HOA
Community
- Subdivision: Wyngate
HOA
- Has HOA: No
Location
- Region: Bethesda
Financial & listing details
- Price per square foot: $583/sqft
- Tax assessed value: $918,533
- Annual tax amount: $10,817
- Date on market: 8/12/2026
- Listing agreement: Exclusive Right To Sell
- Ownership: Fee Simple
Estimated market value
$965,800
$889,000 - $1.04M
$4,341/mo
Price history
| Date | Event | Price |
|---|---|---|
| 8/17/1979 | Sold | $117,000$63/sqft |
Source: Agent Provided Report a problem | ||
Public tax history
| Year | Property taxes | Tax assessment |
|---|---|---|
| 2025 | $10,817 +14.8% | $868,567 +6.1% |
| 2024 | $9,424 +5.4% | $818,600 +5.5% |
| 2023 | $8,940 +10.5% | $775,867 +5.8% |
| 2022 | $8,090 +6.3% | $733,133 +6.2% |
| 2021 | $7,612 +4.4% | $690,400 +4.5% |
| 2020 | $7,288 +9.9% | $660,667 +9.9% |
| 2019 | $6,629 -0.2% | $601,200 |
| 2018 | $6,641 -2.4% | $601,200 +0.3% |
| 2017 | $6,802 +22.5% | $599,367 +0.3% |
| 2016 | $5,555 | $597,533 +0.3% |
| 2015 | $5,555 | $595,700 +3.1% |
| 2014 | $5,555 | $577,767 +3.2% |
| 2013 | -- | $559,833 +3.3% |
| 2012 | -- | $541,900 |
| 2011 | -- | $541,900 |
| 2010 | -- | $541,900 -24.8% |
| 2009 | -- | $720,750 +12.5% |
| 2008 | -- | $640,422 +14.3% |
| 2007 | -- | $560,096 +16.7% |
| 2006 | -- | $479,770 +15.2% |
| 2005 | -- | $416,450 +17.9% |
| 2004 | -- | $353,130 +21.8% |
| 2003 | -- | $289,810 +5.4% |
| 2002 | -- | $274,860 |
| 2001 | -- | $274,860 |
Find assessor info on the county website
Monthly payment
Est. payment
Payment breakdown
Explore the cost of this home by adjusting the details. Changes won't be saved.Climate risks
Neighborhood: Wyngate
Nearby schools
GreatSchools rating
- 9/10Wyngate Elementary SchoolGrades: K-5Distance: 0.5 mi
- 9/10North Bethesda Middle SchoolGrades: 6-8Distance: 0.5 mi
- 9/10Walter Johnson High SchoolGrades: 9-12Distance: 1.2 mi
Schools provided by the listing agent
- Elementary: Wyngate
- Middle: North Bethesda
- High: Walter Johnson
- District: Montgomery County Public Schools
Source: Bright MLS. This data may not be complete. We recommend contacting the local school district to confirm school assignments for this home.
- $1,008,200-- bd3 ba1.6k sqft5709 Wyngate Dr, Bethesda, MD 20817Off Market
- $1,671,3005 bd5 ba4k sqft9511 Kentstone Dr, Bethesda, MD 20817Off Market

- $795,700-- bd1 ba1.2k sqft5707 Wyngate Dr, Bethesda, MD 20817Off Market
- $1,179,0003 bd3 ba1.8k sqft9512 Kentstone Dr, Bethesda, MD 20817Off Market

- $976,200-- bd3 ba2.1k sqft9513 Kentstone Dr, Bethesda, MD 20817Off Market
- $880,0003 bd2 ba1.5k sqft5801 Wyngate Dr, Bethesda, MD 20817Sold
- $968,500-- bd2 ba1.2k sqft9510 Kentstone Dr, Bethesda, MD 20817Off Market
- $1,316,300-- bd3 ba2.9k sqft5714 Wyngate Dr, Bethesda, MD 20817Off Market
A local agent can set up tours, give advice and negotiate with sellers.
Similar homes
- $1,075,5004 bd3 ba2.2k sqft9207 Old Georgetown Rd, Bethesda, MD 20814For Sale
 MLS ID #MDMC2233024, Andrew Shulman, TDG/Silverock Realty, LLC. Bright MLS
 - $954,0005 bd3 ba1.9k sqft9706 Corkran Ln, Bethesda, MD 20817For Sale
 MLS ID #MDMC2237518, John Vangchhia, Yoma Realty Incorporated. Bright MLS
 - $--4 bd3 ba2.2k sqft12606 Parkland Dr, Rockville, MD 20853Auction
 Auction.com 2
 - $879,0005 bd3 ba1.4k sqft12308 Clement Ln, Silver Spring, MD 20902For Sale
 MLS ID #MDMC2249000, Liz Borissow, Long & Foster Real Estate, Inc.. Bright MLS
 - $720,0004 bd4 ba2.1k sqft7602 Westlake Ter #19, Bethesda, MD 20817For SaleMLS ID #MDMC2247210, Ismail Dursun, Allison James Estates & Homes. Bright MLS
- $--3 bd4 ba1.4k sqft6878 Brian Michael Ct, Springfield, VA 22153AuctionAuction.com 2
- $699,0005 bd3 ba2.2k sqft13128 Fernedge Rd, Silver Spring, MD 20906For SaleMLS ID #MDMC2248666, Carlos Pacheco, Taylor Properties. Bright MLS
- $1,199,0004 bd3 ba1.4k sqft1917 Great Falls St, Mc Lean, VA 22101For SaleMLS ID #VAFX2327490, Tim Nguyen, Proplocate Realty, LLC. Bright MLS
- $975,0003 bd3 ba2.6k sqft11334 Waples Mill Rd, Oakton, VA 22124For SaleMLS ID #VAFX2327058, Roberto Roncales, Keller Williams Realty. Bright MLS
- $1,390,0005 bd3 ba1.8k sqft6608 Orland St, Falls Church, VA 22043For SaleMLS ID #VAFX2316670, Wes Stearns, M.O. Wilson Properties. Bright MLS
- $635,0004 bd3 ba2.4k sqft1416 Chilton Dr, Silver Spring, MD 20904For SaleMLS ID #MDMC2247700, Stefany Ramirez, RLAH @properties. Bright MLS
- $565,0003 bd2 ba1.1k sqft6211 Everglades Dr, Alexandria, VA 22312For SaleMLS ID #VAFX2333546, Greta Kohlhagen, Compass. Bright MLS
- $779,9004 bd2 ba1.8k sqft6403 Greeley Blvd, Springfield, VA 22152For SaleMLS ID #VAFX2329446, Azhar Ali, Global Real Estate, Inc.. Bright MLS
- $1,000,0004 bd3 ba2.6k sqft1644 La Salle Ave, Mc Lean, VA 22102For SaleMLS ID #VAFX2323200, Jim & Dawn Gaskill, RE/MAX Gateway. Bright MLS
- $775,0003 bd3 ba1.9k sqft7521 Cross Gate Ln, Alexandria, VA 22315For SaleMLS ID #VAFX2320750, Wendy Wright, KW Metro Center. Bright MLS
- $985,0004 bd3 ba2k sqft900 Carole Ct SE, Vienna, VA 22180For SaleMLS ID #VAFX2306330, Patrick Ohlhorst, Solutions Realty Group LLC. Bright MLS
- $989,0006 bd3 ba1.5k sqft3913 Oak Hill Dr, Annandale, VA 22003For SaleMLS ID #VAFX2318652, Erick Portillo, Metro Elite Homes, LLC. Bright MLS
- $1,175,9004 bd3 ba2.6k sqft19955 Youngs Cliff Rd, Sterling, VA 20165For SaleMLS ID #VALO2129158, Casey Margenau, Casey Margenau Fine Homes and Estates LLC. Bright MLS
- $899,0004 bd4 ba1.9k sqft3124 Glen Carlyn Rd, Falls Church, VA 22041For SaleMLS ID #VAFX2321644, Samira Rantisi, Samson Properties. Bright MLS
- $865,0003 bd3 ba1.8k sqft3504 14th St S, Arlington, VA 22204For SaleMLS ID #VAAR2075900, Victoria Olsa, Keller Williams Capital Properties. Bright MLS
