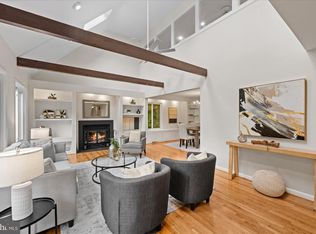
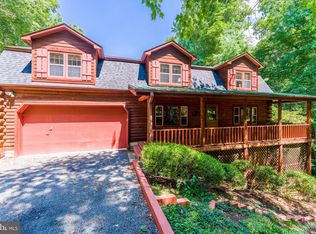
Total Renovation from top to bottom High end Finish, New roof, New skylights, New Trex Deck overlooking river, New floors, New Kitchen, 3 New bathrooms, New 3 zone HAVC, New Landscaping. New High-end Lighting, and Much more. All this on 1.6 Acres on Broad Run Creek that is just a short run into the Potomac River. A very desirable location with homes that are on the water. If you are a fisherman or like Boating this is a great property for you. If you own a business, with trucks, this may be for you. You to fish in your back yard. Boat into the Potomac River. community has a private Boat launch, a Park with Tot Lot and Pavilion. The community is very active and holds lots of events, but no one tells you what you can and cannot do on your land. Just a great place to Live. Big lot and No HOA. Public water being brought into neighborhood. Owner is Real Estate Broker in VA You will need Flood Insurance. The current own has lived in property for 22 Years and the water has never come near to flooding the home. However, the land has had some water, a few times. ***Owner will finance with 20% down at 8.5% interest APR, 30-year amortization***
For sale
Price cut: $10K (9/17)
$1,089,900
19955 Youngs Cliff Rd, Sterling, VA 20165
4beds
2,600sqft
Single Family Residence
Built in 1974
1.21 Acres Lot
$1,068,200 Zestimate®
$419/sqft
$-- HOA
What's special
High end finishNew skylightsBig lotNew floorsNew roofNew high-end lightingNew landscaping
- 96 days
- 1,516
- 78
Zillow last checked:
Listing updated:
Listed by:
Casey Margenau 703-827-5777,
Casey Margenau Fine Homes and Estates LLC 7038275777
Source: Bright MLS,MLS#: VALO2129158
Facts & features
Interior
Bedrooms & bathrooms
- Bedrooms: 4
- Bathrooms: 3
- Full bathrooms: 3
- Main level bathrooms: 1
- Main level bedrooms: 2
Rooms
- Room types: Living Room, Dining Room, Kitchen, Laundry, Loft, Recreation Room, Storage Room
Dining room
- Level: Upper
Kitchen
- Level: Upper
Laundry
- Level: Main
Living room
- Level: Upper
Loft
- Level: Upper
Recreation room
- Level: Main
Storage room
- Level: Main
Heating
- Central, Forced Air, Heat Pump, Zoned, Electric
Cooling
- Central Air, Heat Pump, Programmable Thermostat, Zoned, Electric
Appliances
- Included: Dishwasher, Dryer, Oven/Range - Electric, Refrigerator, Water Heater, Range, Disposal, Exhaust Fan, Microwave, Range Hood, Stainless Steel Appliance(s), Washer, Electric Water Heater
- Laundry: Has Laundry, Main Level, Laundry Room
Features
- Bathroom - Walk-In Shower, Dining Area, Entry Level Bedroom, Exposed Beams, Open Floorplan, Formal/Separate Dining Room, Kitchen - Country, Kitchen - Galley, Kitchen - Gourmet, Kitchen - Table Space, Pantry, Recessed Lighting, Walk-In Closet(s), 2 Story Ceilings, Cathedral Ceiling(s), Dry Wall, Vaulted Ceiling(s), Log Walls
- Flooring: Ceramic Tile, Hardwood, Luxury Vinyl, Wood
- Doors: Insulated, Six Panel, Sliding Glass
- Windows: Skylight(s)
- Has basement: No
- Has fireplace: No
Interior area
- Total structure area: 2,600
- Total interior livable area: 2,600 sqft
- Finished area above ground: 1,560
- Finished area below ground: 1,040
Property
Parking
- Total spaces: 10
- Parking features: Driveway, Gravel, Asphalt, Paved, On Street
- Uncovered spaces: 10
Accessibility
- Accessibility features: None
Features
- Levels: Three
- Stories: 3
- Patio & porch: Deck, Wrap Around
- Exterior features: Boat Storage, Lighting, Flood Lights, Balcony
- Pool features: None
- Has view: Yes
- View description: Creek/Stream, River, Trees/Woods, Water
- Has water view: Yes
- Water view: Creek/Stream,River,Water
- Waterfront features: Boat/Launch Ramp - Private, Park, Riparian Grant, River, Canoe/Kayak, Fishing Allowed, Boat - Powered, Personal Watercraft (PWC), Private Access, Swimming Allowed, Waterski/Wakeboard
- Body of water: Broad Run
- Frontage type: Road Frontage
- Frontage length: Water Frontage Ft: 120
Lot
- Size: 1.21 Acres
- Features: Fishing Available, Flood Plain, Front Yard, Landscaped, Level, No Thru Street, Private, Rear Yard, Rural, Secluded, SideYard(s), Stream/Creek
Details
- Additional structures: Above Grade, Below Grade
- Parcel number: 038178015000
- Zoning: A3
- Zoning description: AGRICULTURAL RESIDENTIAL
- Special conditions: Standard
Construction
Type & style
- Home type: SingleFamily
- Architectural style: A-Frame,Contemporary
- Property subtype: Single Family Residence
Materials
- Block, Frame, Glass, Wood Siding, Cedar
- Foundation: Block, Slab
- Roof: Asphalt,Architectural Shingle
Condition
- Excellent
- New construction: No
- Year built: 1974
- Major remodel year: 2026
Utilities & green energy
- Electric: 200+ Amp Service
- Sewer: Public Sewer
- Water: Well, Public Hook-up Available
- Utilities for property: Cable Connected, Electricity Available, Multiple Phone Lines, Cable, Broadband, Fiber Optic
Community & HOA
Community
- Subdivision: Broad Run Farms
HOA
- Has HOA: No
Location
- Region: Sterling
Financial & listing details
- Price per square foot: $419/sqft
- Tax assessed value: $698,510
- Annual tax amount: $5,623
- Date on market: 6/20/2026
- Listing agreement: Exclusive Right To Sell
- Listing terms: Cash,Conventional,FHA 203(b),Seller Financing
- Ownership: Fee Simple
- Road surface type: Black Top
Estimated market value
$1,068,200
$1.01M - $1.12M
$3,711/mo
Price history
| Date | Event | Price |
|---|---|---|
| 9/17/2026 | Price change | $1,089,900-0.9%$419/sqft |
Source:  Bright MLS #VALO2129158 Report a problem Bright MLS #VALO2129158 Report a problem | ||
| 9/2/2026 | Price change | $1,099,900-2.3%$423/sqft |
Source: Bright MLS #VALO2129158 Report a problem | ||
| 8/12/2026 | Price change | $1,125,500-4.3%$433/sqft |
Source: Bright MLS #VALO2129158 Report a problem | ||
| 7/13/2026 | Price change | $1,175,900-4.1%$452/sqft |
Source: Bright MLS #VALO2129158 Report a problem | ||
| 6/20/2026 | Listed for sale | $1,225,900+75.2%$472/sqft |
Source: Bright MLS #VALO2129158 Report a problem | ||
| 10/9/2025 | Listing removed | $699,900$269/sqft |
Source: Bright MLS #VALO2104950 Report a problem | ||
| 10/1/2025 | Listed for sale | $699,900+133.3%$269/sqft |
Source: Bright MLS #VALO2107198 Report a problem | ||
| 10/30/2003 | Sold | $300,000$115/sqft |
Source: Agent Provided Report a problem | ||
Public tax history
| Year | Property taxes | Tax assessment |
|---|---|---|
| 2026 | $5,623 -9.7% | $698,510 -9.7% |
| 2025 | $6,229 +4.4% | $773,840 +12.2% |
| 2024 | $5,966 +3.3% | $689,710 +4.5% |
| 2023 | $5,776 +5.4% | $660,120 +7.2% |
| 2022 | $5,479 -7.6% | $615,660 +1.8% |
| 2021 | $5,929 +6% | $604,990 +11.9% |
| 2020 | $5,595 +0% | $540,540 +12.6% |
| 2019 | $5,595 +17.3% | $480,100 +9.2% |
| 2018 | $4,769 +4.4% | $439,510 +8.2% |
| 2017 | $4,568 -3% | $406,020 -1.4% |
| 2016 | $4,709 | $411,930 +80.8% |
| 2015 | $4,709 -0.9% | $227,800 +1.6% |
| 2014 | $4,750 | $224,120 -5.2% |
| 2003 | -- | $236,300 -11.3% |
| 2002 | -- | $266,400 +43.6% |
| 2001 | -- | $185,500 |
Find assessor info on the county website
Monthly payment
Est. payment
Payment breakdown
Explore the cost of this home by adjusting the details. Changes won't be saved.Climate risks
Neighborhood: 20165
Nearby schools
Schools provided by the listing agent
- Elementary: Countryside
- Middle: Belmont Ridge
- High: Broad Run
- District: Loudoun County Public Schools
Source: Bright MLS. This data may not be complete. We recommend contacting the local school district to confirm school assignments for this home.
- $52,000-- bd-- ba-- sqft19915 Youngs Cliff Rd, Sterling, VA 20165Off Market
- $825,9002 bd2 ba1.3k sqft19979 Youngs Cliff Rd, Sterling, VA 20165Off Market
- $53,800-- bd-- ba-- sqft19899 Youngs Cliff Rd, Sterling, VA 20165Off Market
- $809,7004 bd2 ba2.2k sqft19908 Youngs Cliff Rd, Sterling, VA 20165Off Market
Similar homes
- $1,099,9004 bd3 ba2.4k sqft11200 Angus Pl, Potomac, MD 20854For Sale
 MLS ID #MDMC2253758, Jordan Rich, Washington Fine Properties, LLC. Bright MLS
 - $1,079,0004 bd4 ba2.7k sqft42356 Natchez Dr, Leesburg, VA 20175For Sale
 MLS ID #VALO2127558, Kent Tunell, Tunell Realty, LLC. Bright MLS
 - $965,0004 bd4 ba2.2k sqft11902 Enid Dr, Rockville, MD 20854For Sale
 MLS ID #MDMC2256280, Joseph Obeid, Samson Properties. Bright MLS
 - $1,275,0003 bd3 ba3.4k sqft10898 Woodleaf Ln, Great Falls, VA 22066For Sale
 MLS ID #VAFX2338906, Daan De Raedt, Property Collective. Bright MLS
 - $975,0004 bd4 ba3.6k sqft4836 Gainsborough Dr, Fairfax, VA 22032For SaleMLS ID #VAFX2342996, Chris Golston, Golston Real Estate Inc.. Bright MLS
- $999,9003 bd4 ba3k sqft39400 Crooked Bridge Ln, Leesburg, VA 20175For SaleMLS ID #VALO2136160, Jesse Fauteux, RE/MAX Allegiance. Bright MLS
- $859,0004 bd3 ba2.7k sqft43581 Lost Corner Rd, Leesburg, VA 20176For SaleMLS ID #VALO2136204, Kathy Colville, Century 21 Redwood Realty. Bright MLS
- $899,0004 bd4 ba3k sqft11202 Wedge Dr, Reston, VA 20190For SaleMLS ID #VAFX2339736, Tom Bauer, Pearson Smith Realty, LLC. Bright MLS
- $645,0004 bd3 ba1.9k sqftSugarland Run, Sterling, VA 20164For SaleMLS ID #VALO2132430, David Bender, Century 21 Redwood Realty. Bright MLS
- $790,0003 bd3 ba2.2k sqft14063 Timothy Dr, Gainesville, VA 20155For SaleMLS ID #VAPW2131056, Chris Ann Cleland, Long & Foster Real Estate, Inc.. Bright MLS
- $998,5005 bd3 ba3.2k sqft11502 Purple Beech Dr, Reston, VA 20191For SaleMLS ID #VAFX2341342, Tony Saa, Samson Properties. Bright MLS
- $799,0005 bd3 ba3k sqft108 Briarwood Ct, Sterling, VA 20164For SaleMLS ID #VALO2131916, Erich Molina, Acquire Real Estate LLC. Bright MLS
- $924,9904 bd3 ba2.2k sqft401 Crestwood St SW, Leesburg, VA 20175For SaleMLS ID #VALO2131952, Chris Zarou, Pearson Smith Realty, LLC. Bright MLS
- $975,0004 bd2 ba1.7k sqft7601 Rudyard St, Falls Church, VA 22043For SaleMLS ID #VAFX2318738, Ron Luna, Coldwell Banker Realty. Bright MLS
- $1,195,0004 bd4 ba2.8k sqft10804 Deborah Dr, Rockville, MD 20854For SaleMLS ID #MDMC2253364, Stacey Sauter, Long & Foster Real Estate, Inc.. Bright MLS
- $814,9006 bd4 ba3.3k sqft17004 Spates Hill Rd, Poolesville, MD 20837For SaleMLS ID #MDMC2253642, Jim Brown, LPT Realty, LLC. Bright MLS
- $1,189,0004 bd3 ba2.2k sqft6621 Sulky Ln, Rockville, MD 20852For SaleMLS ID #MDMC2252800, Nurit Coombe, The Agency DC. Bright MLS
- $975,0004 bd3 ba2.6k sqft11408 Orleans Way, Kensington, MD 20895For SaleMLS ID #MDMC2251270, Sally Croarkin, Real Broker, LLC. Bright MLS
- $1,199,0005 bd3 ba2.6k sqft3214 Chichester Ln, Fairfax, VA 22031For SaleMLS ID #VAFX2318390, Hill Slowinski, Long & Foster Real Estate, Inc.. Bright MLS
