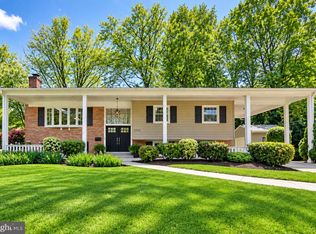
****SELLERS HAVE COMPLETED A HOME INSPECTION AND WILL BE PROVIDED UPON REQUEST.***BEDROOMS UPSTAIRS. Prime Reston. ** Don't look long. This is the one. A stately 3200 sqft brick-front Colonial on a premium 0.26-acre lot. Upgraded. So Move-in ready. Walk to top-rated South Lakes pyramid schools. **MAIN LEVEL** Warm refinished hardwood floors and stairs. Classic crown molding. Chair rail details. The kitchen is Fully updated and built to perform. Gleaming granite countertops. Center island. Soft-closing premier cabinets and drawers. Stainless-steel appliances. A huge eat-in breakfast area flows directly into the family room. Relax by the wood-burning fireplace or step through sliding glass doors directly to the back patio. Need to work? The front office features a large room with wet bar hookups and large foyer nook—ideal for a commanding workspace or stunning library. A convenient half bath and direct front-entry garage access complete the floor. **UPPER LEVEL** Space is not an issue. FIVE generously sized bedrooms on one level. The primary suite features an upgraded ensuite bath and custom walk-in closet(s). The hallway boasts a large, spa-designed full bathroom. Ultimate convenience: UPSTAIRS LAUNDRY right where you need it, featuring ample shelving, washer, and a newer dryer. **LOWER LEVEL** Maximize your footprint. An immaculate finished room offers the perfect setup for a private office or heavy home gym equipment. The remaining unfinished space is a blank canvas workable now with wash basin and workbenches —ready for custom expansion, a craft room, or massive storage. **EXTERIOR & UPGRADES** Entertain easily. Dual patios out front and out back. A spacious, tree-lined backyard tailor-made for outdoor private dining or weekend play. Extended sealed driveway, expanded single car parking for effortless access. We did the heavy lifting. The updates speak for themselves: **2026:** Fresh paint throughout. Hardwood floors repaired & refinished. Brand new carpet. Exterior wood replacement. Fresh landscaping & stone wall. **2023:** Partial basement refinish. New dryer. **2022–2025:** Replacement windows. **2022:** New roof (Restoration Roofing Co.) with a 50-year warranty. **2020:** High-efficiency duct sealing (91% leakage reduction). Primary bedroom walk-in closets updated. Turnkey. Spacious. Perfectly located in the PRC district.
For sale
$998,500
11502 Purple Beech Dr, Reston, VA 20191
5beds
3,200sqft
Single Family Residence
Built in 1974
0.26 Acres Lot
$985,000 Zestimate®
$312/sqft
$75/mo HOA
What's special
Wood-burning fireplaceFamily roomGleaming granite countertopsExtended sealed drivewayDirect front-entry garage accessChair rail detailsCenter island
- --
- on Zillow
- 1,711
- views
- 123
- saves
Likely to sell faster than
Zillow last checked:
Listing updated:
Listed by:
Tony Saa 703-314-7742,
Samson Properties 7033788810
Source: Bright MLS,MLS#: VAFX2341342
Facts & features
Interior
Bedrooms & bathrooms
- Bedrooms: 5
- Bathrooms: 3
- Full bathrooms: 2
- 1/2 bathrooms: 1
- Main level bathrooms: 1
Rooms
- Room types: Living Room, Dining Room, Primary Bedroom, Bedroom 2, Bedroom 3, Bedroom 4, Bedroom 5, Kitchen, Family Room, Library, Foyer, Breakfast Room, Exercise Room, Storage Room, Utility Room, Primary Bathroom, Full Bath
Primary bedroom
- Level: Upper
Bedroom 2
- Level: Upper
Bedroom 3
- Level: Upper
Bedroom 4
- Level: Upper
Bedroom 5
- Level: Upper
Primary bathroom
- Level: Upper
Breakfast room
- Level: Main
Dining room
- Level: Main
Exercise room
- Level: Lower
Family room
- Level: Main
Foyer
- Level: Main
Other
- Level: Upper
Kitchen
- Level: Main
Library
- Level: Main
Living room
- Level: Main
Storage room
- Level: Lower
Utility room
- Level: Lower
Heating
- Forced Air, Natural Gas
Cooling
- Ceiling Fan(s), Central Air, Electric
Appliances
- Included: Microwave, Dishwasher, Disposal, Dryer, Energy Efficient Appliances, Exhaust Fan, Ice Maker, Oven/Range - Gas, Refrigerator, Stainless Steel Appliance(s), Washer, Water Dispenser, Gas Water Heater
Features
- Breakfast Area, Ceiling Fan(s), Chair Railings, Crown Molding, Dining Area, Family Room Off Kitchen, Floor Plan - Traditional, Formal/Separate Dining Room, Eat-in Kitchen, Kitchen - Gourmet, Kitchen Island, Kitchen - Table Space, Recessed Lighting, Walk-In Closet(s), Upgraded Countertops
- Flooring: Wood
- Windows: Window Treatments
- Basement: Partially Finished
- Number of fireplaces: 1
- Fireplace features: Brick, Wood Burning
Interior area
- Total structure area: 3,200
- Total interior livable area: 3,200 sqft
- Finished area above ground: 2,600
- Finished area below ground: 600
Property
Parking
- Total spaces: 1
- Parking features: Storage, Garage Faces Front, Garage Door Opener, Inside Entrance, Oversized, Asphalt, Public, Attached
- Attached garage spaces: 1
- Has uncovered spaces: Yes
Accessibility
- Accessibility features: None
Features
- Levels: Three
- Stories: 3
- Patio & porch: Deck, Patio, Porch
- Exterior features: Extensive Hardscape, Play Area, Stone Retaining Walls, Other
- Pool features: Community
Lot
- Size: 0.26 Acres
- Features: Backs to Trees, Front Yard, Premium, Rear Yard, Secluded, SideYard(s)
Details
- Additional structures: Above Grade, Below Grade
- Parcel number: 0262 02020047
- Zoning: 370
- Special conditions: Standard
Construction
Type & style
- Home type: SingleFamily
- Architectural style: Colonial
- Property subtype: Single Family Residence
Materials
- Brick Front, Vinyl Siding
- Foundation: Slab
Condition
- New construction: No
- Year built: 1974
Utilities & green energy
- Sewer: Public Sewer
- Water: Public
Community & HOA
Community
- Subdivision: Reston
HOA
- Has HOA: Yes
- Amenities included: Basketball Court, Bike Trail, Common Grounds, Jogging Path, Lake, Picnic Area, Pool, Racquetball, Tennis Court(s), Tot Lots/Playground, Other
- Services included: Management, Recreation Facility, Reserve Funds, Snow Removal, Road Maintenance, Pool(s), Pier/Dock Maintenance
- HOA fee: $75 monthly
- HOA name: RESTON
Location
- Region: Reston
Financial & listing details
- Price per square foot: $312/sqft
- Tax assessed value: $1,030,140
- Annual tax amount: $11,844
- Date on market: 9/16/2026
- Listing agreement: Exclusive Right To Sell
- Listing terms: Cash,Conventional,FHA,Private Financing Available,VA Loan,Other
- Ownership: Fee Simple
Estimated market value
$985,000
$936,000 - $1.03M
$4,230/mo
Price history
| Date | Event | Price |
|---|---|---|
| 7/14/2018 | Sold | $685,750-2%$214/sqft |
Source: Public Record Report a problem | ||
| 6/17/2018 | Pending sale | $699,900$219/sqft |
Source: CENTURY 21 New Millennium #1001798510 Report a problem | ||
| 6/7/2018 | Listed for sale | $699,900$219/sqft |
Source: Century 21 New Millennium #1001798510 Report a problem | ||
Public tax history
| Year | Property taxes | Tax assessment |
|---|---|---|
| 2026 | $12,367 +4.4% | $1,030,140 +4.6% |
| 2025 | $11,844 +17.2% | $984,530 +17.4% |
| 2024 | $10,106 +7.8% | $838,290 +5.1% |
| 2023 | $9,378 -1.3% | $797,770 |
| 2022 | $9,497 | $797,770 +19.4% |
| 2021 | -- | $667,970 |
| 2020 | $8,219 +2.2% | $667,970 +2.2% |
| 2019 | $8,046 +6.1% | $653,860 +6.1% |
| 2018 | $7,581 +1.9% | $616,120 |
| 2017 | $7,443 -1.8% | $616,120 -2% |
| 2016 | $7,582 +1.3% | $628,970 -2.3% |
| 2015 | $7,488 +0.2% | $643,890 |
| 2014 | $7,472 | $643,890 +15% |
| 2013 | -- | $559,710 |
| 2012 | -- | $559,710 |
| 2011 | -- | $559,710 +3.8% |
| 2010 | -- | $539,150 |
| 2009 | -- | $539,150 -4.1% |
| 2008 | -- | $562,160 -5.2% |
| 2007 | -- | $593,160 +60.7% |
| 2003 | -- | $369,030 +4% |
| 2002 | -- | $354,835 +12% |
| 2001 | -- | $316,815 |
Find assessor info on the county website
Monthly payment
Est. payment
Payment breakdown
Explore the cost of this home by adjusting the details. Changes won't be saved.Climate risks
Neighborhood: South Lakes Dr - Soapstone Dr
Nearby schools
Schools provided by the listing agent
- Elementary: Terraset
- Middle: Hughes
- High: South Lakes
- District: Fairfax County Public Schools
Source: Bright MLS. This data may not be complete. We recommend contacting the local school district to confirm school assignments for this home.


Similar homes
- $969,8885 bd3 ba3.3k sqft5219 Portsmouth Rd, Fairfax, VA 22032For Sale

 MLS ID #VAFX2343502, Ashley E Finco, eXp Realty LLC. Bright MLS
- $1,197,0004 bd4 ba3.1k sqft11907 Fawn Ridge Ln, Reston, VA 20194For Sale
 MLS ID #VAFX2339296, Susan Wisely, Compass. Bright MLS
- $1,025,0005 bd3 ba2.5k sqft9301 Santayana Dr, Fairfax, VA 22031For Sale
 MLS ID #VAFX2338620, Sarah Harrington, Long & Foster Real Estate, Inc.. Bright MLS
- $945,0005 bd4 ba3.3k sqft2271 Kings Garden Way, Falls Church, VA 22043For Sale
 MLS ID #VAFX2348214, Marty Merriam, Long & Foster Real Estate, Inc.. Bright MLS
- $1,375,0004 bd4 ba3.5k sqft12350 Firestone Ct, Fairfax, VA 22033For SaleMLS ID #VAFX2347730, Angela Facciolo, Samson Properties. Bright MLS
- $1,300,0005 bd4 ba3.6k sqft2531 Fallon Dr, Herndon, VA 20171For SaleMLS ID #VAFX2344794, Krista Stenborg, Samson Properties. Bright MLS
- $999,0005 bd4 ba3.8k sqft13200 Lantern Hollow Dr, Gaithersburg, MD 20878For SaleMLS ID #MDMC2238600, Kirsten Williams, TTR Sotheby's International Realty. Bright MLS
- $1,079,0005 bd4 ba4.1k sqft42080 Porch Light Dr, Aldie, VA 20105For SaleMLS ID #VALO2139360, Viktorija Piano, Keller Williams Realty. Bright MLS
- $1,095,0006 bd4 ba4.4k sqft38620 Lime Kiln Rd, Leesburg, VA 20175For SaleMLS ID #VALO2139356, Viktorija Piano, Keller Williams Realty. Bright MLS
- $800,0006 bd3 ba2.6k sqft5613 Sedgwick Ln, Springfield, VA 22151For SaleMLS ID #VAFX2348248, Ilham El Adlani, Compass. Bright MLS
- $925,0004 bd3 ba2.4k sqft4609 Country Ln, Annandale, VA 22003For SaleMLS ID #VAFX2346592, Cathy DeLoach, Long & Foster Real Estate, Inc.. Bright MLS
- $1,025,0004 bd4 ba3.2k sqftFarmwell Hunt Homeowners Assn., Ashburn, VA 20147For SaleMLS ID #VALO2134806, Vicky Noufal, Real Broker, LLC. Bright MLS
- $935,0005 bd4 ba3.3k sqft25476 Balagat Pl, Aldie, VA 20105For SaleMLS ID #VALO2138100, Michele Bonner, Keller Williams Realty. Bright MLS
- $879,0004 bd3 ba2.8k sqft12900 Meadow View Dr, Gaithersburg, MD 20878For SaleMLS ID #MDMC2260528, Morgan BARNES, RLAH @properties. Bright MLS
- $885,0004 bd3 ba2.5k sqft1316 Summerfield Dr, Herndon, VA 20170For SaleMLS ID #VAFX2322310, Gift Thongpia, Keller Williams Realty. Bright MLS
- $1,129,0003 bd3 ba2.2k sqft5100 Wissioming Rd, Bethesda, MD 20816For SaleMLS ID #MDMC2261944, Robert Jenets, Stuart & Maury, Inc.. Bright MLS
- $975,0005 bd4 ba2k sqft8829 Ridge Rd, Bethesda, MD 20817For SaleMLS ID #MDMC2259902, Eric Lisica, Keller Williams Flagship. Bright MLS
- $1,375,0005 bd4 ba3.1k sqft1324 Towlston Rd, Vienna, VA 22182For SaleMLS ID #VAFX2338296, Anna-Marie Termini, Samson Properties. Bright MLS
- $999,0005 bd4 ba4.4k sqft4710 Angus Dr, Gainesville, VA 20155For SaleMLS ID #VAPW2122600, Paul Thistle, Take 2 Real Estate LLC. Bright MLS
- $989,0005 bd4 ba2.2k sqft1426 Fallswood Dr, Rockville, MD 20854For SaleMLS ID #MDMC2251238, Naomi Brown, Compass. Bright MLS
