A beautifully refreshed kitchen, a library to escape into, and outdoor spaces that invite you to stay awhile—42080 Porch Light Drive offers thoughtful updates, generous living spaces, and room to enjoy every part of your day. Located in Aldie’s Braddock Corner, this Winchester Sinclair model features 5 bedrooms, 3.5 baths, and 4,191 finished square feet across three levels. An elegant front portico creates a welcoming first impression, while new windows with custom treatments, updated designer lighting, and hardwood floors throughout the family room and entire upper level give the home a fresh, polished feel. The renovated kitchen takes center stage with refreshed cabinetry, new countertops and backsplash, updated sink, cooktop, oven/microwave combination, and custom pantry shelving. It’s a bright, inviting space that works just as well for everyday living as it does for entertaining. The spacious walk-out lower level adds even more flexibility, with a generous recreation area, additional bedroom, private library, and direct access to the patio and backyard—ideal for guests, working from home, movie nights, or simply having extra space to unwind. Outside, enjoy a spacious deck and patio surrounded by landscaped grounds, with garden lighting adding ambiance in the evenings and an irrigation system helping keep everything looking its best. Many of the important improvements have already been taken care of, including a roof replaced in 2021, HVAC systems replaced in 2019 and 2024, an upgraded water heater, professionally installed radon remediation system, sump pump with battery backup, and active security system. With inviting spaces to gather, quiet corners to recharge, and extensive updates already in place, 42080 Porch Light Drive is ready for its next chapter. Come discover where yours begins.ours begins.
Coming soon 10/02
$1,099,000
42080 Porch Light Dr, Aldie, VA 20105
5beds
4,191sqft
Single Family Residence
Built in 2008
7,405 Square Feet Lot
$1,017,300 Zestimate®
$262/sqft
$110/mo HOA
What's special
- 2 days
- 323
- 24
Zillow last checked:
Listing updated:
Listed by:
Viktorija Piano 571-241-5807,
Keller Williams Realty (703) 679-1700,
Co-Listing Agent: Rahil Fazel 704-287-8147,
Keller Williams Realty
Source: Bright MLS,MLS#: VALO2137532
Facts & features
Interior
Bedrooms & bathrooms
- Bedrooms: 5
- Bathrooms: 4
- Full bathrooms: 3
- 1/2 bathrooms: 1
- Main level bathrooms: 1
Basement
- Area: 1331
Heating
- Forced Air, Natural Gas
Cooling
- Central Air, Electric
Appliances
- Included: Gas Water Heater
Features
- Basement: Full,Windows,Interior Entry
- Number of fireplaces: 1
Interior area
- Total structure area: 4,191
- Total interior livable area: 4,191 sqft
- Finished area above ground: 2,860
- Finished area below ground: 1,331
Property
Parking
- Total spaces: 2
- Parking features: Asphalt, Attached Carport, Driveway, Off Street
- Carport spaces: 2
- Has uncovered spaces: Yes
Accessibility
- Accessibility features: None
Features
- Levels: Three
- Stories: 3
- Pool features: None
Lot
- Size: 7,405 Square Feet
Details
- Additional structures: Above Grade, Below Grade
- Parcel number: 206280849000
- Zoning: PDH4
- Special conditions: Standard
Construction
Type & style
- Home type: SingleFamily
- Architectural style: Colonial
- Property subtype: Single Family Residence
Materials
- Masonry
- Foundation: Concrete Perimeter
Condition
- New construction: No
- Year built: 2008
Utilities & green energy
- Sewer: Other
- Water: Public
Community & HOA
Community
- Subdivision: Braddock Corner
HOA
- Has HOA: Yes
- HOA fee: $110 monthly
- HOA name: BRADDOCK CORNER HOA
Location
- Region: Aldie
Financial & listing details
- Price per square foot: $262/sqft
- Tax assessed value: $1,011,600
- Annual tax amount: $8,143
- Date on market: 10/2/2026
- Listing agreement: Exclusive Right To Sell
- Ownership: Fee Simple
Estimated market value
$1,017,300
$966,000 - $1.07M
$4,498/mo
Price history
| Date | Event | Price |
|---|---|---|
| 7/24/2008 | Sold | $558,990$133/sqft |
Source: Public Record Report a problem | ||
Public tax history
| Year | Property taxes | Tax assessment |
|---|---|---|
| 2026 | $8,143 +0.7% | $1,011,600 +0.7% |
| 2025 | $8,086 +4.5% | $1,004,420 +12.3% |
| 2024 | $7,737 -2.7% | $894,440 -1.5% |
| 2023 | $7,948 +15% | $908,360 +17% |
| 2022 | $6,909 +4.8% | $776,300 +15.4% |
| 2021 | $6,590 +3.5% | $672,470 +9.4% |
| 2020 | $6,365 +0% | $614,930 +2.8% |
| 2019 | $6,365 +1.8% | $598,060 +3.8% |
| 2018 | $6,254 -1% | $576,400 +2.7% |
| 2017 | $6,317 -1.9% | $561,500 +4.6% |
| 2016 | $6,440 | $536,740 +37.7% |
| 2015 | $6,440 +2.6% | $389,790 +6.5% |
| 2014 | $6,278 +4.2% | $365,930 +7.4% |
| 2013 | $6,023 | $340,600 |
| 2012 | -- | -- |
| 2011 | -- | -- |
| 2010 | -- | -- |
| 2009 | -- | $506,500 |
Find assessor info on the county website
Monthly payment
Est. payment
Payment breakdown
Explore the cost of this home by adjusting the details. Changes won't be saved.Climate risks
Neighborhood: 20105
Nearby schools
Schools provided by the listing agent
- Elementary: Pinebrook
- Middle: Gum Spring
- High: John Champe
- District: Loudoun County Public Schools
Source: Bright MLS. This data may not be complete. We recommend contacting the local school district to confirm school assignments for this home.

Similar homes
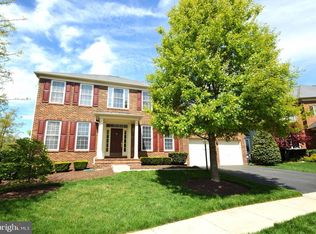
- $1,089,5404 bd6 ba3.4k sqft25622 Ambrose Tree Pl Homesite 27, Aldie, VA 20105New Construction
 Bright MLS
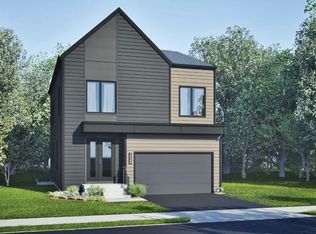
 - $949,0004 bd4 ba2.8k sqft41751 Experience Way, Aldie, VA 20105For Sale
 MLS ID #VALO2137076, Venugopal Ravva, Maram Realty, LLC. Bright MLS
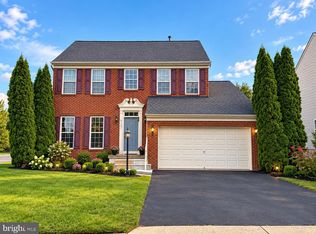
 - $1,075,0004 bd5 ba4.6k sqft42047 Pepperbush Pl, Aldie, VA 20105For Sale
 MLS ID #VALO2133534, Ravinder Avala, Premium Realty, LLC. Bright MLS
 - $1,175,0006 bd4 ba3.8k sqft42007 Powells Farm Way, Aldie, VA 20105For Sale
 MLS ID #VALO2126798, Arun Sareen, Sareen Realty, Inc.. Bright MLS
 - $1,149,9994 bd4 ba3.5k sqft25508 Grassy Meadow Dr, Aldie, VA 20105For SaleMLS ID #VALO2136226, Chander Godwin, Real Broker, LLC. Bright MLS
- $1,175,0005 bd5 ba4.8k sqft41443 Carriage Horse Dr, Aldie, VA 20105For SaleMLS ID #VALO2130430, Kimberly Campbell, Samson Properties. Bright MLS
- $1,054,4904 bd5 ba2.7k sqft4 Ambrose Tree Pl #31-F2, Aldie, VA 20105New ConstructionBright MLS
- $1,036,4904 bd4 ba2.5k sqft5 Ambrose Tree Pl #31-F2, Aldie, VA 20105New ConstructionBright MLS
- $1,174,9004 bd5 ba3.9k sqft41266 Stags Leap Dr, Aldie, VA 20105For SaleMLS ID #VALO2134636, Mike Winslow, Premier Realty Group. Bright MLS
- $1,100,0004 bd3 ba4.2k sqft40736 Witherspoon Ct, Aldie, VA 20105For SaleMLS ID #VALO2126698, Mike Blake, LPT Realty, LLC. Bright MLS
- $950,0004 bd4 ba3.4k sqft25501 Frosty Meadow Ln, Aldie, VA 20105For SaleMLS ID #VALO2132814, Jeanette Johnson, Long & Foster Real Estate, Inc.. Bright MLS
- $1,145,0004 bd3 ba4.1k sqft26583 Vanderview Pl, Chantilly, VA 20152For SaleMLS ID #VALO2136102, Sharon Mastrianna, Pearson Smith Realty, LLC. Bright MLS
- $995,0004 bd4 ba4.4k sqft42514 Pelican Dr, Chantilly, VA 20152For SaleMLS ID #VALO2136534, Donna Chong, Samson Properties. Bright MLS
- $925,9904 bd4 ba2.5k sqft42119 Tendulkar Ct Homesite 36, Aldie, VA 20105New ConstructionBright MLS
- $999,0006 bd6 ba3k sqft41708 Carefree Ct, Aldie, VA 20105New ConstructionBright MLS
- $1,150,0003 bd3 ba2.1k sqft41089 Haybine Ln, Aldie, VA 20105For SaleMLS ID #VALO2134074, Pamela Mooney, Samson Properties. Bright MLS
- $1,199,9904 bd4 ba3.3k sqft24921 Balmoral Glen Ct, Aldie, VA 20105For SaleMLS ID #VALO2134534, Viktorija Piano, Keller Williams Realty. Bright MLS
- $1,249,9803 bd4 ba3.6k sqft41057 Haybine Ln, Aldie, VA 20105For SaleMLS ID #VALO2134714, Ferris Eways, Samson Properties. Bright MLS
- $1,499,9904 bd5 ba5.1k sqft41897 White Mountain Ct, Aldie, VA 20105For SaleMLS ID #VALO2134642, Bill Davis, CENTURY 21 New Millennium. Bright MLS
