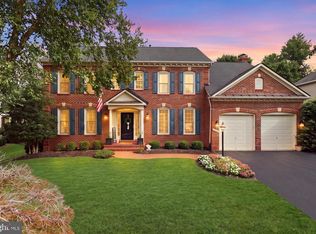
Welcome to 42831 Delphinium Circle, where exceptional updates meet effortless living. Thoughtfully maintained and enhanced, this home offers the rare advantage of having the “big-ticket” items already taken care of. Highlights include a new roof (2022), TWO new HVAC systems (2023), new pond (2022), upgraded irrigation system (2021), garage with epoxy flooring, fresh paint & garage heater (2023), new fence (2024), new sump pump with battery backup (2024), and new hot water heater (2025). With so much already done, all that’s left to do is move in, settle in, and add your own personal touch. The beautifully maintained grounds, custom goldfish pond, and fenced outdoor space are just the beginning. This spacious home also features a finished walkup basement with a sauna, theatre room, a gym space fit for a triathlete that can also be used as a guest room, and a wet/dry bar kitchenette. With an impressive level of recent investment, unmatched location and virtually all the major updates already taken care of, 42831 Delphinium Circle is a truly move-in-ready opportunity.
For sale
Price cut: $25K (9/19)
$1,175,000
42831 Delphinium Cir, Leesburg, VA 20176
4beds
4,902sqft
Single Family Residence
Built in 2001
0.3 Acres Lot
$-- Zestimate®
$240/sqft
$130/mo HOA
What's special
Beautifully maintained groundsGarage with epoxy flooringFinished walkup basementTheatre roomSpacious homeFenced outdoor spaceFresh paint
- 21 days
- 1,000
- 62
Zillow last checked:
Listing updated:
Listed by:
Lindsey Michaels 202-494-4023,
Century 21 Redwood Realty (703) 790-1850
Source: Bright MLS,MLS#: VALO2135644
Facts & features
Interior
Bedrooms & bathrooms
- Bedrooms: 4
- Bathrooms: 5
- Full bathrooms: 4
- 1/2 bathrooms: 1
- Main level bathrooms: 1
Rooms
- Room types: Living Room, Dining Room, Primary Bedroom, Bedroom 2, Bedroom 3, Bedroom 4, Kitchen, Family Room, Exercise Room, Laundry, Recreation Room, Bathroom 1, Bathroom 2, Bathroom 3, Bonus Room, Primary Bathroom
Primary bedroom
- Level: Upper
Bedroom 2
- Level: Upper
Bedroom 3
- Level: Upper
Bedroom 4
- Level: Upper
Primary bathroom
- Level: Upper
Bathroom 1
- Level: Lower
Bathroom 2
- Level: Upper
Bathroom 3
- Level: Upper
Bonus room
- Level: Lower
Dining room
- Level: Main
Exercise room
- Level: Lower
Family room
- Level: Main
Kitchen
- Level: Main
Laundry
- Level: Main
Living room
- Level: Main
Recreation room
- Level: Lower
Heating
- Forced Air, Natural Gas
Cooling
- Ceiling Fan(s), Central Air, Electric
Appliances
- Included: Microwave, Cooktop, Dishwasher, Disposal, Dryer, Exhaust Fan, Double Oven, Oven, Refrigerator, Washer, Water Heater, Gas Water Heater
- Laundry: Main Level, Laundry Room
Features
- Bar, Bathroom - Walk-In Shower, Bathroom - Tub Shower, Breakfast Area, Built-in Features, Ceiling Fan(s), Combination Kitchen/Dining, Dining Area, Floor Plan - Traditional, Formal/Separate Dining Room, Eat-in Kitchen, Kitchen Island, Kitchen - Table Space, Kitchenette, Pantry, Primary Bath(s), Sauna, Walk-In Closet(s), 2 Story Ceilings, 9'+ Ceilings, Vaulted Ceiling(s)
- Flooring: Carpet, Ceramic Tile, Hardwood, Wood
- Basement: Partial,Interior Entry,Exterior Entry,Partially Finished,Rear Entrance,Sump Pump,Walk-Out Access,Windows
- Number of fireplaces: 2
- Fireplace features: Glass Doors, Gas/Propane
Interior area
- Total structure area: 4,902
- Total interior livable area: 4,902 sqft
- Finished area above ground: 3,402
- Finished area below ground: 1,500
Property
Parking
- Total spaces: 2
- Parking features: Garage Faces Front, Attached, Driveway
- Attached garage spaces: 2
- Has uncovered spaces: Yes
Accessibility
- Accessibility features: None
Features
- Levels: Three
- Stories: 3
- Exterior features: Extensive Hardscape, Rain Gutters, Lawn Sprinkler
- Pool features: Community
- Spa features: Bath
- Fencing: Back Yard,Wood
Lot
- Size: 0.3 Acres
- Features: Front Yard, Landscaped, Pond, Rear Yard
Details
- Additional structures: Above Grade, Below Grade
- Parcel number: 148288499000
- Zoning: PDH3
- Special conditions: Standard
Construction
Type & style
- Home type: SingleFamily
- Architectural style: Colonial
- Property subtype: Single Family Residence
Materials
- Masonry
- Foundation: Slab
- Roof: Asphalt
Condition
- Excellent
- New construction: No
- Year built: 2001
Utilities & green energy
- Sewer: Public Sewer
- Water: Public
Community & HOA
Community
- Subdivision: Spring Lakes
HOA
- Has HOA: Yes
- Amenities included: Pool
- Services included: Common Area Maintenance, Management, Pool(s), Snow Removal, Trash
- HOA fee: $130 monthly
- HOA name: SPRING LAKES HOA
Location
- Region: Leesburg
Financial & listing details
- Price per square foot: $240/sqft
- Tax assessed value: $1,054,090
- Annual tax amount: $8,485
- Date on market: 9/11/2026
- Listing agreement: Exclusive Right To Sell
- Listing terms: Cash,Conventional,FHA,VA Loan
- Ownership: Fee Simple
Estimated market value
Not available
Estimated sales range
Not available
Not available
Price history
| Date | Event | Price |
|---|---|---|
| 9/19/2026 | Price change | $1,175,000-2.1%$240/sqft |
Source:  Bright MLS #VALO2135644 Report a problem Bright MLS #VALO2135644 Report a problem | ||
| 9/11/2026 | Listed for sale | $1,200,000+48.1%$245/sqft |
Source: Bright MLS #VALO2135644 Report a problem | ||
| 1/6/2021 | Sold | $810,000+1.3%$165/sqft |
Source: Public Record Report a problem | ||
| 1/6/2021 | Contingent | $800,000$163/sqft |
Source:  Bright MLS #VALO424822 Report a problem Bright MLS #VALO424822 Report a problem | ||
| 12/8/2020 | Pending sale | $800,000$163/sqft |
Source: Century 21 New Millennium #VALO424822 Report a problem | ||
| 12/3/2020 | Price change | $800,000+1.9%$163/sqft |
Source: Century 21 New Millennium #VALO424822 Report a problem | ||
| 11/17/2020 | Pending sale | $785,000$160/sqft |
Source: Century 21 New Millennium #VALO424822 Report a problem | ||
| 11/12/2020 | Listed for sale | $785,000+62.6%$160/sqft |
Source: Century 21 New Millennium #VALO424822 Report a problem | ||
| 1/17/2002 | Sold | $482,815$98/sqft |
Source: Public Record Report a problem | ||
Public tax history
| Year | Property taxes | Tax assessment |
|---|---|---|
| 2026 | $8,485 -3.7% | $1,054,090 -3.7% |
| 2025 | $8,811 +6.2% | $1,094,510 +14.2% |
| 2024 | $8,293 +3.6% | $958,760 +4.8% |
| 2023 | $8,002 +3.2% | $914,520 +5% |
| 2022 | $7,755 +7.4% | $871,360 +18.3% |
| 2021 | $7,218 +6.6% | $736,570 +12.6% |
| 2020 | $6,769 0% | $654,030 +2.4% |
| 2019 | $6,769 +3.7% | $638,490 +6.2% |
| 2018 | $6,526 -2.6% | $601,460 +1% |
| 2017 | $6,697 -4.2% | $595,280 -0.8% |
| 2016 | $6,990 | $600,330 +37.9% |
| 2015 | $6,990 +2.5% | $435,400 -1.1% |
| 2014 | $6,822 +1.1% | $440,180 +6.1% |
| 2013 | $6,750 | $414,680 |
| 2012 | -- | -- |
| 2011 | -- | -- |
| 2010 | -- | -- |
| 2009 | -- | $561,100 -16.6% |
| 2008 | -- | $672,700 -2% |
| 2007 | -- | $686,100 -6.9% |
| 2006 | -- | $737,100 +14.7% |
| 2005 | -- | $642,400 |
| 2004 | -- | $642,400 +7.5% |
| 2003 | -- | $597,800 +27.9% |
| 2002 | -- | $467,500 |
Find assessor info on the county website
Monthly payment
Est. payment
Payment breakdown
Explore the cost of this home by adjusting the details. Changes won't be saved.Climate risks
Neighborhood: 20176
Nearby schools
Schools provided by the listing agent
- Elementary: John W. Tolbert Jr.
- Middle: Harper Park
- High: Heritage
- District: Loudoun County Public Schools
Source: Bright MLS. This data may not be complete. We recommend contacting the local school district to confirm school assignments for this home.
- $1,140,0004 bd5 ba4.8k sqft42835 Delphinium Cir, Leesburg, VA 20176Off Market

- $1,007,5004 bd4 ba3k sqft42827 Delphinium Cir, Leesburg, VA 20176Off Market
- $1,173,0004 bd3 ba4.3k sqft42822 Delphinium Cir, Leesburg, VA 20176Off Market
- $1,234,6005 bd5 ba6k sqft42834 Delphinium Cir, Leesburg, VA 20176Off Market
Similar homes
- $1,190,0004 bd4 ba3.3k sqft43332 Sugarbush Ct, Leesburg, VA 20176For Sale
 MLS ID #VALO2135312, Sheila Mackey, Samson Properties. Bright MLS
 - $1,175,0005 bd5 ba4.5k sqft16119 Turning Leaf Ln, Leesburg, VA 20176For Sale
 MLS ID #VALO2131134, Giorgio Danso, Coldwell Banker Realty. Bright MLS
 - $1,249,9004 bd5 ba4.2k sqft18309 Buccaneer Ter, Leesburg, VA 20176For Sale
 MLS ID #VALO2136156, Keith Howard, Keller Williams Realty. Bright MLS
 - $1,130,0004 bd4 ba4.3k sqft43280 John Danforth Ct, Ashburn, VA 20147For Sale
 MLS ID #VALO2134768, Reed Jimenez, LPT Realty, LLC. Bright MLS
 - $849,9004 bd3 ba2.7k sqft18240 Oak Lake Ct, Leesburg, VA 20176For SaleMLS ID #VALO2129578, Amy Mullen, Corcoran McEnearney. Bright MLS
- $1,199,0004 bd5 ba4.1k sqft21054 Hooded Crow Dr, Leesburg, VA 20175For SaleMLS ID #VALO2130962, Adam Alami, Real Broker, LLC. Bright MLS
- $999,2804 bd4 ba4.7k sqft14388 Waterford Woods Ct, Leesburg, VA 20176For SaleMLS ID #VALO2107924, GERALDINE GUDIEL, Pearson Smith Realty, LLC. Bright MLS
- $950,0004 bd3 ba3.2k sqft164 Alpine Dr SE, Leesburg, VA 20175For SaleMLS ID #VALO2135712, Carolyn Young, Samson Properties. Bright MLS
- $1,275,0004 bd4 ba4.3k sqft38392 Stone Eden Dr, Hamilton, VA 20158For SaleMLS ID #VALO2137070, Pamela Jones, Long & Foster Real Estate, Inc.. Bright MLS
- $1,100,0004 bd3 ba2.5k sqft2711 Mustang Dr, Herndon, VA 20171For SaleMLS ID #VAFX2343736, Bryan Felder, Real Broker, LLC. Bright MLS
- $1,149,0004 bd5 ba4.6k sqft232 Maryland Ave, Hamilton, VA 20158For SaleMLS ID #VALO2134994, Karl Achstetter, Keller Williams Realty. Bright MLS
- $1,180,0004 bd4 ba4.6k sqft42755 Chatelain Cir, Ashburn, VA 20148For SaleMLS ID #VALO2137204, Heather Gosman, Keller Williams Realty. Bright MLS
- $925,0006 bd4 ba3.6k sqft109 Max Ct SE, Leesburg, VA 20175For SaleMLS ID #VALO2136670, Kanwar Sodhi, Keller Williams Realty. Bright MLS
- $875,0004 bd4 ba3k sqft201 Jennings Ct SE, Leesburg, VA 20175For SaleMLS ID #VALO2130032, Clark Smith, Samson Properties. Bright MLS
- $1,175,0006 bd5 ba4.5k sqft22873 Ashton Woods Dr, Ashburn, VA 20148For SaleMLS ID #VALO2136500, Heather Gosman, Keller Williams Realty. Bright MLS
- $1,250,0004 bd5 ba4.7k sqft23076 Red Admiral Pl, Ashburn, VA 20148For SaleMLS ID #VALO2136278, Nancy Bossard, Long & Foster Real Estate, Inc.. Bright MLS
- $1,715,0006 bd5 ba6.7k sqft18510 Barton Creek Pl, Leesburg, VA 20176For SaleMLS ID #VALO2128736, Nick Thomas, Keller Williams Realty. Bright MLS
- $1,199,0005 bd4 ba4.3k sqft14631 Nina Ct, Waterford, VA 20197For SaleMLS ID #VALO2120354, Rebecca Haughian, Redfin Corporation. Bright MLS
- $1,195,0005 bd5 ba4.6k sqft36951 Wellington Dr, Purcellville, VA 20132For SaleMLS ID #VALO2131132, Windy Harris, Hunt Country Sotheby's International Realty. Bright MLS
- $950,0003 bd3 ba3.2k sqft43602 Beaver Creek Ter, Leesburg, VA 20176For SaleMLS ID #VALO2130512, Lou Casciano, Real Broker, LLC. Bright MLS
