Here it is! Be home for the holidays in your newly renovated Toll Brothers Eaton Provincial Model with Solarium Extension and >$100K in recent updates! Invite your guests to admire your new 5” white oak solid hardwood floors, newly remodeled primary bath, upgraded hall bath, newly remodeled powder room, the office built-ins and your marble countertops! Upgrades: 2026: New 5” White Oak Hardwood Floors, New Carpet, Fresh Interior Paint, Completely Remodeled Primary Bath, Remodeled Powder Room, Updated Hall Bath – New LVP Flooring, New Vanity, New Sink, New Faucets, New Lights and New Mirror. New Back Door, New Black Door Hardwood throughout, Painted Kitchen Cabinets, New Gas Stove, New Microwave, New hardware. New Lighting throughout, Fresh Exterior trim paint, 2025: New Refrigerator. 2021: New Furnace, New A/C & New Thermostat. 2020/2021: New Dishwasher. 2018: New Bedroom Level Heat Pump, Air Handler & Thermostat. 2017: New Roof, New Water Heater Farmwell Hunt Amenities: Pool, Tennis, Pickle Ball, Basketball, Soccer, Tot Lots, Gazebo, Dog Park, Paths & Lake w/Lighted Fountains. Convenient to Restaurants, Shopping, Starbucks, W&OD Trail, Commuter Routes. 7 miles to IAD and 2 miles to Metro. Make your appointment today!
For sale
$1,100,000
43760 Raymond Way, Ashburn, VA 20147
4beds
3,830sqft
Single Family Residence
Built in 1998
10,019 Square Feet Lot
$1,084,200 Zestimate®
$287/sqft
$125/mo HOA
What's special
Upgraded hall bathOffice built-insFresh exterior trim paintFresh interior paintNew carpetNewly remodeled powder roomSolarium extension
- 13 days
- 1,403
- 114
Likely to sell faster than
Zillow last checked:
Listing updated:
Listed by:
Tania Gonda 703-627-5083,
Weichert, REALTORS (703) 726-3909
Source: Bright MLS,MLS#: VALO2126428
Facts & features
Interior
Bedrooms & bathrooms
- Bedrooms: 4
- Bathrooms: 4
- Full bathrooms: 3
- 1/2 bathrooms: 1
- Main level bathrooms: 1
Rooms
- Room types: Living Room, Dining Room, Primary Bedroom, Bedroom 2, Bedroom 3, Bedroom 4, Kitchen, Game Room, Family Room, Den, Other, Office, Recreation Room, Solarium, Storage Room, Bathroom 2, Bathroom 3, Primary Bathroom, Half Bath
Primary bedroom
- Features: Attached Bathroom, Flooring - Carpet, Walk-In Closet(s)
- Level: Upper
- Area: 294 Square Feet
- Dimensions: 14 X 21
Bedroom 2
- Features: Flooring - Carpet
- Level: Upper
- Area: 169 Square Feet
- Dimensions: 13 X 13
Bedroom 3
- Features: Flooring - Carpet
- Level: Upper
- Area: 143 Square Feet
- Dimensions: 11 X 13
Bedroom 4
- Features: Flooring - Carpet
- Level: Upper
- Area: 110 Square Feet
- Dimensions: 10 X 11
Primary bathroom
- Features: Soaking Tub, Bathroom - Stall Shower, Double Sink, Flooring - Tile/Brick
- Level: Upper
Bathroom 2
- Features: Bathroom - Tub Shower, Flooring - Tile/Brick
- Level: Upper
Bathroom 3
- Features: Bathroom - Tub Shower, Flooring - Ceramic Tile
- Level: Lower
Den
- Features: Flooring - Carpet
- Level: Lower
- Area: 264 Square Feet
- Dimensions: 12 X 22
Dining room
- Features: Flooring - Solid Hardwood
- Level: Main
- Area: 195 Square Feet
- Dimensions: 13 X 15
Family room
- Features: Cathedral/Vaulted Ceiling, Fireplace - Gas, Flooring - Solid Hardwood
- Level: Main
- Area: 315 Square Feet
- Dimensions: 15 X 21
Game room
- Features: Flooring - Carpet
- Level: Lower
- Area: 221 Square Feet
- Dimensions: 13 X 17
Half bath
- Level: Main
Kitchen
- Features: Kitchen Island, Kitchen - Gas Cooking, Flooring - Solid Hardwood
- Level: Main
- Area: 322 Square Feet
- Dimensions: 14 X 23
Living room
- Features: Flooring - Solid Hardwood
- Level: Main
- Area: 221 Square Feet
- Dimensions: 13 X 17
Office
- Features: Built-in Features, Flooring - Solid Hardwood
- Level: Main
- Area: 143 Square Feet
- Dimensions: 11 X 13
Other
- Features: Flooring - Carpet
- Level: Lower
- Area: 126 Square Feet
- Dimensions: 9 X 14
Recreation room
- Features: Flooring - Carpet
- Level: Lower
- Area: 476 Square Feet
- Dimensions: 14 X 34
Other
- Features: Breakfast Bar, Flooring - Solid Hardwood
- Level: Main
- Area: 190 Square Feet
- Dimensions: 10 X 19
Storage room
- Level: Lower
Heating
- Forced Air, Heat Pump, Zoned, Natural Gas, Electric
Cooling
- Central Air, Heat Pump, Zoned, Electric
Appliances
- Included: Microwave, Dishwasher, Disposal, Dryer, Ice Maker, Refrigerator, Cooktop, Gas Water Heater
- Laundry: Main Level
Features
- Soaking Tub, Bathroom - Stall Shower, Bathroom - Tub Shower, Built-in Features, Crown Molding, Family Room Off Kitchen, Open Floorplan, Formal/Separate Dining Room, Kitchen Island, Kitchen - Table Space, Walk-In Closet(s)
- Flooring: Engineered Wood, Carpet, Ceramic Tile, Wood
- Basement: Finished,Interior Entry
- Number of fireplaces: 1
- Fireplace features: Gas/Propane, Mantel(s)
Interior area
- Total structure area: 3,830
- Total interior livable area: 3,830 sqft
- Finished area above ground: 2,934
- Finished area below ground: 896
Video & virtual tour
Property
Parking
- Total spaces: 4
- Parking features: Garage Faces Front, Garage Door Opener, Driveway, Attached, On Street
- Attached garage spaces: 2
- Uncovered spaces: 2
- Details: Garage Sqft: 420
Accessibility
- Accessibility features: None
Features
- Levels: Three
- Stories: 3
- Patio & porch: Deck
- Exterior features: Underground Lawn Sprinkler
- Pool features: Community
Lot
- Size: 10,019 Square Feet
- Features: Corner Lot, Corner Lot/Unit
Details
- Additional structures: Above Grade, Below Grade
- Parcel number: 087167288000
- Zoning: PDH4
- Special conditions: Standard
Construction
Type & style
- Home type: SingleFamily
- Architectural style: Colonial
- Property subtype: Single Family Residence
Materials
- Masonry, Stucco, Vinyl Siding
- Foundation: Concrete Perimeter
Condition
- New construction: No
- Year built: 1998
Details
- Builder model: Eaton with Solarium Extension
- Builder name: Toll Brothers
Utilities & green energy
- Sewer: Public Sewer
- Water: Public
- Utilities for property: Fiber Optic
Community & HOA
Community
- Features: Pool
- Subdivision: Farmwell Hunt
HOA
- Has HOA: Yes
- Amenities included: Basketball Court, Clubhouse, Common Grounds, Dog Park, Jogging Path, Lake, Pool, Tennis Court(s), Tot Lots/Playground
- Services included: Common Area Maintenance, Management, Pool(s), Trash
- HOA fee: $125 monthly
- HOA name: FARMWELL HUNT HOA
Location
- Region: Ashburn
Financial & listing details
- Price per square foot: $287/sqft
- Tax assessed value: $1,014,320
- Annual tax amount: $8,185
- Date on market: 10/22/2026
- Listing agreement: Exclusive Right To Sell
- Ownership: Fee Simple
- Road surface type: Paved
Estimated market value
$1,084,200
$1.03M - $1.14M
$4,748/mo
Price history
| Date | Event | Price |
|---|---|---|
| 10/22/2026 | Listed for sale | $1,100,000+139.1%$287/sqft |
Source:  Bright MLS #VALO2126428 Report a problem | ||
| 7/30/2002 | Sold | $460,000+21.1%$120/sqft |
Source: Public Record Report a problem | ||
| 4/19/2000 | Sold | $379,900+15.9%$99/sqft |
Source: Public Record Report a problem | ||
| 1/27/1999 | Sold | $327,650$86/sqft |
Source: Public Record Report a problem | ||
Public tax history
| Year | Property taxes | Tax assessment |
|---|---|---|
| 2026 | $8,165 -0.2% | $1,014,320 -0.2% |
| 2025 | $8,186 +0.4% | $1,016,840 +7.9% |
| 2024 | $8,149 +2.1% | $942,080 +3.3% |
| 2023 | $7,983 +13.4% | $912,330 +15.3% |
| 2022 | $7,040 -0.4% | $791,060 +9.7% |
| 2021 | $7,066 -0.1% | $721,040 +5.5% |
| 2020 | $7,071 +0% | $683,170 +4.6% |
| 2019 | $7,071 +1.4% | $652,930 +1.6% |
| 2018 | $6,976 -1.4% | $642,930 +2.3% |
| 2017 | $7,073 -1.5% | $628,740 +3.1% |
| 2016 | $7,182 | $609,550 +37.5% |
| 2015 | $7,182 +5.9% | $443,350 +8.7% |
| 2014 | $6,784 -2.7% | $407,950 -2.6% |
| 2013 | $6,971 | $418,680 |
| 2012 | -- | -- |
| 2011 | -- | -- |
| 2010 | -- | -- |
| 2009 | -- | $542,300 -8.1% |
| 2008 | -- | $589,800 -4.5% |
| 2007 | -- | $617,300 -14.9% |
| 2006 | -- | $725,200 +26.5% |
| 2005 | -- | $573,200 |
| 2004 | -- | $573,200 +19.5% |
| 2003 | -- | $479,700 +8.5% |
| 2002 | -- | $442,200 +13.4% |
| 2001 | -- | $389,900 |
Find assessor info on the county website
Monthly payment
Est. payment
Payment breakdown
Explore the cost of this home by adjusting the details. Changes won't be saved.Climate risks
Neighborhood: 20147
Nearby schools
Schools provided by the listing agent
- Elementary: Discovery
- Middle: Farmwell Station
- High: Broad Run
- District: Loudoun County Public Schools
Source: Bright MLS. This data may not be complete. We recommend contacting the local school district to confirm school assignments for this home.
Similar homes
- $1,125,0004 bd5 ba4.4k sqft43640 Cather Ct, Ashburn, VA 20147For Sale

 MLS ID #VALO2130630, Tania Gonda, Weichert, REALTORS. Bright MLS
- $1,100,0004 bd4 ba4.3k sqft43280 John Danforth Ct, Ashburn, VA 20147For Sale
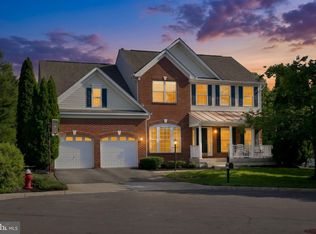 MLS ID #VALO2138418, Reed Jimenez, LPT Realty, LLC. Bright MLS
- $974,9005 bd4 ba3.8k sqft43207 Rockfield Ct, Ashburn, VA 20147For Sale
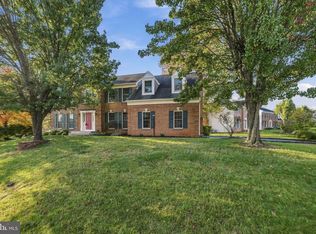 MLS ID #VALO2137756, Lilia DeWald, Weichert, REALTORS. Bright MLS
- $939,9004 bd3 ba2.9k sqft43016 Hedgeapple Ct, Ashburn, VA 20147For Sale
 MLS ID #VALO2136060, Kristy Moore, Local Expert Realty. Bright MLS
- $950,0005 bd4 ba3.3k sqft43141 Fling Ct, Ashburn, VA 20148For SaleMLS ID #VALO2136328, Alisa Valdes, Samson Properties. Bright MLS
- $895,0003 bd3 ba2.8k sqft44513 Blueridge Meadows Dr, Ashburn, VA 20147For SaleMLS ID #VALO2138188, Jean Garrell, Keller Williams Realty. Bright MLS
- $899,9004 bd4 ba3.5k sqft20035 Valhalla Sq, Ashburn, VA 20147For SaleMLS ID #VALO2138832, Tyler Beale, Douglas Elliman of Metro DC, LLC - McLean. Bright MLS
- $1,160,0006 bd5 ba4.5k sqft22873 Ashton Woods Dr, Ashburn, VA 20148For SaleMLS ID #VALO2138812, Heather Gosman, Keller Williams Realty. Bright MLS
- $1,180,0004 bd4 ba4.6k sqft42755 Chatelain Cir, Ashburn, VA 20148For SaleMLS ID #VALO2137204, Heather Gosman, Keller Williams Realty. Bright MLS
- $975,0004 bd4 ba3.5k sqft20058 Great Falls Forest Dr, Great Falls, VA 22066For SaleMLS ID #VALO2138498, Gary Bare, Samson Properties. Bright MLS
- $1,025,0005 bd4 ba5k sqft17903 Hickman St, Poolesville, MD 20837For SaleMLS ID #MDMC2262042, Gail Lee, Long & Foster Real Estate, Inc.. Bright MLS
- $659,9003 bd4 ba2.4k sqft21102 Crocus Ter, Ashburn, VA 20147For SaleMLS ID #VALO2138800, Susan Ford, Pearson Smith Realty, LLC. Bright MLS
- $1,079,0005 bd4 ba4.1k sqft42080 Porch Light Dr, Aldie, VA 20105For SaleMLS ID #VALO2139360, Viktorija Piano, Keller Williams Realty. Bright MLS
- $1,050,0004 bd5 ba4.9k sqft42831 Delphinium Cir, Leesburg, VA 20176For SaleMLS ID #VALO2135644, Lindsey Michaels, Century 21 Redwood Realty. Bright MLS
- $1,184,0004 bd5 ba4.1k sqft21054 Hooded Crow Dr, Leesburg, VA 20175For SaleMLS ID #VALO2130962, Adam Alami, Real Broker, LLC. Bright MLS
- $999,9904 bd3 ba3.3k sqft889 Ballou St, Herndon, VA 20170For SaleMLS ID #VAFX2334298, Christopher Urick, Samson Properties. Bright MLS
- $989,0004 bd4 ba4.4k sqft128 Max Ct SE, Leesburg, VA 20175For SaleMLS ID #VALO2136990, Shakil Khan, Lifestyle Realty, LLC.. Bright MLS
- $1,024,9994 bd4 ba3.2k sqft12555 Cross Country Ln, Reston, VA 20191For SaleMLS ID #VAFX2336328, Ashish Khianey, Vylla Home. Bright MLS
- $1,069,0004 bd4 ba2.8k sqft11568 Paramus Dr, Gaithersburg, MD 20878For SaleMLS ID #MDMC2258522, Kathleen Meyer, Rory S. Coakley Realty, Inc.. Bright MLS
- $1,250,0005 bd5 ba4.3k sqft38837 Bettis Dr, Hamilton, VA 20158For SaleMLS ID #VALO2138572, Colleen Gustavson, Hunt Country Sotheby's International Realty. Bright MLS
