Amazing Opportunity! Beautifully renovated 4-bedroom, 2.5-bath home on a cul-de-sac backing to trees and common area, thoughtfully updated with fresh finishes and modern touches throughout. Step inside to two story foyer and elegant staircase with new luxury vinyl plank flooring throughout the main level creating a bright and modern designed interior. The dramatic two story great room flows seamlessly into the dining room and kitchen providing an open and inviting setting for everyday living and entertaining. The updated kitchen features new custom cabinetry and hardware and gorgeous quartz countertops with full height backsplash for ease of entertaining and maintaining a clean sleek look. Enjoy brand new stainless steel appliances including the refrigerator, dishwasher, double wall oven, and a gas downdraft cooktop with plenty of prep pace in the island offering modern functionality. Upstairs, retreat to the primary bedroom with dual walk in closets and a beautifully renovated primary en suite designed with a luxurious, spa-inspired feel. Floor-to-ceiling stylish, polished tile in an oversized walk-in shower, finished with a custom sliding glass door, creates a striking backdrop, complemented by a new vanity, fixtures, mirror, and updated lighting. Three more bedrooms, an updated spacious bathroom with new vanity, lights and fixtures and brand new carpet round out the rest of the upper level. The open, unfinished basement offers an incredible opportunity to make the space your own. With rough-ins already in place, envision a recreation room, home gym, office, guest space, additional bathroom, or combination of spaces tailored to your needs. Enjoy peace of mind with big ticket items taken care of with new driveway, new roof and water heater and most everything new and never used in the home. Step outside and discover the perfect setting for outdoor living and entertaining. A spacious deck overlooks the fenced backyard, while a beautiful brick patio below offers even more room for hosting gatherings, grilling, or simply relaxing outdoors. Enjoy the added convenience of direct access to the community walking trail right through your own backyard gate—perfect for morning strolls, evening walks, or enjoying the outdoors just steps from home! With four bedrooms, 2.5 baths, extensive recent renovations, and proximity to all shopping, dining, and commuter routes with plenty of room to grow, this is the perfect combination of easy, convenience, and style that truly fits your lifestyle.
For sale
$939,900
43016 Hedgeapple Ct, Ashburn, VA 20147
4beds
2,900sqft
Single Family Residence
Built in 1997
6,970 Square Feet Lot
$-- Zestimate®
$324/sqft
$105/mo HOA
What's special
New drivewayTwo story foyerElegant staircaseNew roofUpdated kitchen
- --
- on Zillow
- 2,797
- views
- 223
- saves
Likely to sell faster than
Zillow last checked:
Listing updated:
Listed by:
Kristy Moore 571-789-1240,
Local Expert Realty 5717891240,
Co-Listing Agent: Jennifer Donnell 571-497-4390,
Local Expert Realty
Source: Bright MLS,MLS#: VALO2136060
Facts & features
Interior
Bedrooms & bathrooms
- Bedrooms: 4
- Bathrooms: 3
- Full bathrooms: 2
- 1/2 bathrooms: 1
- Main level bathrooms: 1
Rooms
- Room types: Living Room, Dining Room, Kitchen, Family Room, Laundry
Dining room
- Level: Main
Family room
- Level: Main
Kitchen
- Level: Main
Laundry
- Level: Main
Living room
- Level: Main
Heating
- Forced Air, Natural Gas
Cooling
- Central Air, Electric
Appliances
- Included: Down Draft, Dishwasher, Disposal, Exhaust Fan, Double Oven, Refrigerator, Stainless Steel Appliance(s), Gas Water Heater
- Laundry: Hookup, Main Level, Washer/Dryer Hookups Only, Laundry Room
Features
- Attic, Bathroom - Walk-In Shower, Bathroom - Tub Shower, Dining Area, Family Room Off Kitchen, Formal/Separate Dining Room, Kitchen Island, Kitchen - Table Space, Pantry, Recessed Lighting, Upgraded Countertops, Walk-In Closet(s)
- Flooring: Luxury Vinyl, Carpet, Ceramic Tile
- Windows: Replacement, Skylight(s)
- Basement: Full,Interior Entry,Exterior Entry,Concrete,Rough Bath Plumb,Unfinished,Walk-Out Access
- Number of fireplaces: 1
- Fireplace features: Gas/Propane
Interior area
- Total structure area: 4,175
- Total interior livable area: 2,900 sqft
- Finished area above ground: 2,900
Property
Parking
- Total spaces: 4
- Parking features: Garage Faces Front, Inside Entrance, Garage Door Opener, Asphalt, Attached, Driveway, On Street
- Attached garage spaces: 2
- Uncovered spaces: 2
Accessibility
- Accessibility features: None
Features
- Levels: Three
- Stories: 3
- Patio & porch: Deck, Patio, Porch
- Exterior features: Flood Lights
- Pool features: Community
- Fencing: Back Yard,Wood
- Has view: Yes
- View description: Courtyard
Lot
- Size: 6,970 Square Feet
Details
- Additional structures: Above Grade, Below Grade
- Parcel number: 116253307000
- Zoning: PDH4
- Special conditions: Standard
Construction
Type & style
- Home type: SingleFamily
- Architectural style: Tudor,Contemporary
- Property subtype: Single Family Residence
Materials
- Stucco
- Foundation: Concrete Perimeter, Slab
Condition
- Excellent
- New construction: No
- Year built: 1997
- Major remodel year: 2026
Utilities & green energy
- Sewer: Public Sewer
- Water: Public
Community & HOA
Community
- Features: Pool
- Security: Smoke Detector(s)
- Subdivision: Ashburn Farm
HOA
- Has HOA: Yes
- Amenities included: Tennis Court(s), Party Room, Basketball Court, Tot Lots/Playground, Jogging Path
- Services included: Pool(s)
- HOA fee: $105 monthly
- HOA name: ASHBURN FARMS
Location
- Region: Ashburn
Financial & listing details
- Price per square foot: $324/sqft
- Tax assessed value: $941,720
- Annual tax amount: $7,581
- Date on market: 10/16/2026
- Listing agreement: Exclusive Right To Sell
- Listing terms: Cash,Conventional,FHA,VA Loan
- Ownership: Fee Simple
Estimated market value
Not available
Estimated sales range
Not available
Not available
Price history
| Date | Event | Price |
|---|---|---|
| 7/28/2026 | Sold | $708,000+171.4%$244/sqft |
Source: Public Record Report a problem | ||
| 3/2/1998 | Sold | $260,870$90/sqft |
Source: Public Record Report a problem | ||
Public tax history
| Year | Property taxes | Tax assessment |
|---|---|---|
| 2026 | $7,581 +3% | $941,720 +3% |
| 2025 | $7,360 -3.2% | $914,270 +4% |
| 2024 | $7,604 +6.5% | $879,060 +7.7% |
| 2023 | $7,143 +5.2% | $816,300 +7% |
| 2022 | $6,793 +4.2% | $763,230 +14.8% |
| 2021 | $6,516 +1.9% | $664,940 +7.6% |
| 2020 | $6,398 +0% | $618,140 +2.7% |
| 2019 | $6,398 +3.2% | $601,800 +5.3% |
| 2018 | $6,199 +0.2% | $571,340 +3.8% |
| 2017 | $6,190 -3.1% | $550,180 +1.6% |
| 2016 | $6,390 | $541,770 +40.5% |
| 2015 | $6,390 +2.8% | $385,660 +6.9% |
| 2014 | $6,214 +5.8% | $360,700 +9.9% |
| 2013 | $5,874 | $328,330 |
| 2012 | -- | -- |
| 2011 | -- | -- |
| 2010 | -- | -- |
| 2009 | -- | $460,400 -13% |
| 2008 | -- | $529,200 -7.9% |
| 2007 | -- | $574,700 -13.4% |
| 2006 | -- | $663,500 +35.4% |
| 2005 | -- | $489,900 -6.5% |
| 2004 | -- | $524,200 +11% |
| 2003 | -- | $472,100 +18.1% |
| 2002 | -- | $399,700 +28.3% |
| 2001 | -- | $311,600 |
Find assessor info on the county website
Monthly payment
Est. payment
Payment breakdown
Explore the cost of this home by adjusting the details. Changes won't be saved.Climate risks
Neighborhood: 20147
Nearby schools
Schools provided by the listing agent
- Elementary: Sanders Corner
- Middle: Trailside
- High: Stone Bridge
- District: Loudoun County Public Schools
Source: Bright MLS. This data may not be complete. We recommend contacting the local school district to confirm school assignments for this home.


Similar homes
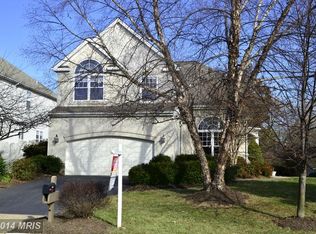
- $974,9005 bd4 ba3.8k sqft43207 Rockfield Ct, Ashburn, VA 20147For Sale
 MLS ID #VALO2137756, Lilia DeWald, Weichert, REALTORS. Bright MLS
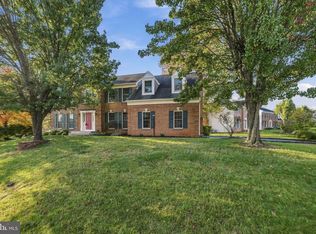
- $950,0005 bd4 ba3.3k sqft43141 Fling Ct, Ashburn, VA 20148For Sale
 MLS ID #VALO2136328, Alisa Valdes, Samson Properties. Bright MLS
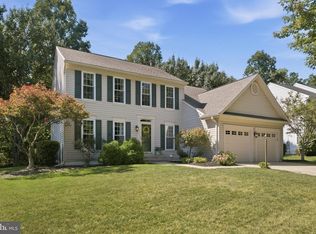
- $1,100,0004 bd4 ba3.8k sqft43760 Raymond Way, Ashburn, VA 20147For Sale
 MLS ID #VALO2126428, Tania Gonda, Weichert, REALTORS. Bright MLS
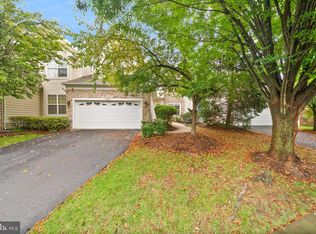
- $899,9004 bd4 ba3.5k sqft20035 Valhalla Sq, Ashburn, VA 20147For Sale
 MLS ID #VALO2138832, Tyler Beale, Douglas Elliman of Metro DC, LLC - McLean. Bright MLS
- $749,9994 bd4 ba2.7k sqft43391 Frenchmans Creek Ter, Ashburn, VA 20147For SaleMLS ID #VALO2130776, Denise Finley, Pearson Smith Realty, LLC. Bright MLS
- $979,0004 bd3 ba2.7k sqft13172 Autumn Hill Ln, Herndon, VA 20171For SaleMLS ID #VAFX2348274, Traci Brauner, Long & Foster Real Estate, Inc.. Bright MLS
- $659,9003 bd4 ba2.4k sqft21102 Crocus Ter, Ashburn, VA 20147For SaleMLS ID #VALO2138800, Susan Ford, Pearson Smith Realty, LLC. Bright MLS
- $535,0002 bd4 ba1.7k sqft20437 Chetwood Ter, Ashburn, VA 20147For SaleMLS ID #VALO2139390, Michael Severin, EXP Realty, LLC. Bright MLS
- $895,0004 bd4 ba3.7k sqft606 Patrice Dr SE, Leesburg, VA 20175For SaleMLS ID #VALO2120884, John Lusk, Carter Real Estate, Inc.. Bright MLS
- $850,0004 bd4 ba3k sqft201 Jennings Ct SE, Leesburg, VA 20175For SaleMLS ID #VALO2130032, Clark Smith, Samson Properties. Bright MLS
- $739,9004 bd4 ba2.7k sqft43731 Hay Rd, Ashburn, VA 20147For SaleMLS ID #VALO2134360, Kelly Gaitten, Berkshire Hathaway HomeServices PenFed Realty. Bright MLS
- $899,9504 bd3 ba2.4k sqft1806 Cranberry Ln, Reston, VA 20191For SaleMLS ID #VAFX2337224, Lizzie Helmig, Metro House. Bright MLS
- $599,0004 bd4 ba2k sqft20170 Hardwood Ter, Ashburn, VA 20147For SaleMLS ID #VALO2139332, Seti Tabatabai, Long & Foster Real Estate, Inc.. Bright MLS
- $960,0004 bd3 ba2.3k sqft1947 Barton Hill Rd, Reston, VA 20191For SaleMLS ID #VAFX2346132, Susannah Palik, Long & Foster Real Estate, Inc.. Bright MLS
- $919,8994 bd4 ba3.1k sqft2663 Yukon Rd, Herndon, VA 20171For SaleMLS ID #VAFX2344612, Kristie Gaibler, Pearson Smith Realty, LLC. Bright MLS
- $825,0003 bd4 ba2.9k sqftCatoctin View, Leesburg, VA 20175For SaleMLS ID #VALO2139240, Jeddie Busch, Compass. Bright MLS
- $864,9006 bd4 ba4.1k sqft11489 Potomac Heights Ln, Lovettsville, VA 20180For SaleMLS ID #VALO2139352, Scott Petersen, Pearson Smith Realty, LLC. Bright MLS
- $1,180,0004 bd4 ba3.3k sqft43332 Sugarbush Ct, Leesburg, VA 20176For SaleMLS ID #VALO2135312, Sheila Mackey, Samson Properties. Bright MLS
- $575,0003 bd3 ba1.8k sqft20980 Tobacco Sq, Ashburn, VA 20147For SaleMLS ID #VALO2129608, Ken Trotter, TTR Sotheby's International Realty. Bright MLS
- $1,024,9005 bd4 ba3.6k sqft47549 Saulty Dr, Sterling, VA 20165For SaleMLS ID #VALO2138612, Leslie Hoban, EXP Realty, LLC. Bright MLS
