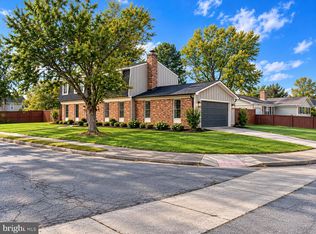
Tucked away on a quiet cul-de-sac in one of Leesburg’s most charming and quaint neighborhoods, 704 Evard Court SW offers the perfect blend of warmth, character, thoughtful updates, and inviting indoor and outdoor living spaces. Surrounded by mature trees and beautifully maintained homes, this picturesque setting has a welcoming, tucked-away feel while remaining just minutes from everything Leesburg has to offer. Offering approximately 2,800 finished square feet, three bedrooms, and three full and one half bathrooms, this beautifully refreshed home is truly move-in ready. Newly refinished hardwood floors extend throughout the main and upper levels, complemented by interior paint in Benjamin Moore’s Winter Orchard, creating a soft, cohesive palette throughout. Newly installed black iron staircase balusters add a sophisticated architectural touch. The refreshed kitchen features freshly painted white cabinetry, granite countertops, and brand-new stainless steel appliances. Upstairs, the primary suite offers a beautifully renovated bathroom and a custom-designed walk-in closet with thoughtfully designed built-ins. The additional bedrooms are generously sized, and the updated bathrooms continue the home's fresh, polished aesthetic. The finished lower level provides exceptional flexibility with new luxury vinyl plank flooring, an expansive recreation room, bar area, and a separate den or guest retreat. A full bathroom featuring a walk-in shower makes this level ideal for overnight guests, entertaining, or additional living space. The backyard is truly a special feature of this property. Fully fenced, beautifully landscaped, and framed by mature trees, this private outdoor retreat features a tranquil goldfish and koi pond with a soothing water feature. The covered patio creates the perfect setting for weekend cookouts, watching football with friends, or simply relaxing while enjoying the peaceful surroundings. It's an outdoor space designed to be enjoyed throughout the seasons. Significant improvements provide additional peace of mind, including a new roof, siding, and gutters in 2020, a new water heater in 2021, and extensive exterior painting in 2026. The home's exterior has been beautifully refreshed, including the trim, porch, and shutters and front door finished in striking Sherwin-Williams Tricorn Black. With its storybook neighborhood charm, peaceful tree-lined cul-de-sac setting, beautifully updated interiors, and exceptional outdoor living spaces, this home offers a rare combination of character, comfort, and convenience. Enjoy easy access to historic downtown Leesburg, charming boutiques, local restaurants, shopping, and major commuter routes, all while coming home to a neighborhood that feels wonderfully removed from the hustle and bustle.
For sale
$825,000
704 Evard Ct SW, Leesburg, VA 20175
3beds
2,976sqft
Single Family Residence
Built in 1986
7,405 Square Feet Lot
$812,300 Zestimate®
$277/sqft
$28/mo HOA
What's special
Finished lower levelSurrounded by mature treesPrivate outdoor retreatBeautifully maintained homesFramed by mature treesCovered patioGranite countertops
- 2 days
- 538
- 62
Zillow last checked:
Listing updated:
Listed by:
Jeddie Busch 571-577-2648,
Compass 7037837485,
Co-Listing Agent: Jeffrey Alan Busch Sr. 571-439-4396,
Compass
Source: Bright MLS,MLS#: VALO2139240
Facts & features
Interior
Bedrooms & bathrooms
- Bedrooms: 3
- Bathrooms: 4
- Full bathrooms: 3
- 1/2 bathrooms: 1
- Main level bathrooms: 1
Rooms
- Room types: Living Room, Primary Bedroom, Bedroom 2, Bedroom 3, Kitchen, Family Room, Den, Foyer, Breakfast Room, Sun/Florida Room, Laundry, Other, Recreation Room, Utility Room, Bathroom 2, Bathroom 3, Primary Bathroom, Half Bath
Primary bedroom
- Features: Flooring - Solid Hardwood, Attached Bathroom, Walk-In Closet(s)
- Level: Upper
- Area: 195 Square Feet
- Dimensions: 15 X 13
Bedroom 2
- Features: Flooring - Solid Hardwood
- Level: Upper
- Area: 143 Square Feet
- Dimensions: 13 X 11
Bedroom 3
- Features: Flooring - Solid Hardwood
- Level: Upper
- Area: 110 Square Feet
- Dimensions: 10 X 11
Primary bathroom
- Features: Bathroom - Walk-In Shower, Countertop(s) - Solid Surface, Double Sink, Flooring - Ceramic Tile
- Level: Upper
- Area: 55 Square Feet
- Dimensions: 5 X 11
Bathroom 2
- Features: Bathroom - Tub Shower, Flooring - Ceramic Tile
- Level: Upper
- Area: 40 Square Feet
- Dimensions: 8 X 5
Bathroom 3
- Features: Bathroom - Walk-In Shower, Flooring - Ceramic Tile
- Level: Lower
- Area: 35 Square Feet
- Dimensions: 5 X 7
Breakfast room
- Features: Flooring - Solid Hardwood, Ceiling Fan(s)
- Level: Main
- Area: 88 Square Feet
- Dimensions: 8 X 11
Den
- Features: Built-in Features, Flooring - Luxury Vinyl Plank, Recessed Lighting, Walk-In Closet(s)
- Level: Lower
- Area: 204 Square Feet
- Dimensions: 17 X 12
Family room
- Features: Fireplace - Gas, Flooring - Solid Hardwood, Recessed Lighting
- Level: Main
- Area: 286 Square Feet
- Dimensions: 22 X 13
Foyer
- Features: Flooring - Solid Hardwood
- Level: Main
- Area: 90 Square Feet
- Dimensions: 9 X 10
Half bath
- Features: Flooring - Solid Hardwood
- Level: Main
- Area: 25 Square Feet
- Dimensions: 5 X 5
Kitchen
- Features: Breakfast Bar, Breakfast Nook, Granite Counters, Dining Area, Flooring - Solid Hardwood, Kitchen - Gas Cooking, Lighting - Pendants, Eat-in Kitchen
- Level: Main
- Area: 253 Square Feet
- Dimensions: 23 X 11
Laundry
- Level: Upper
- Area: 30 Square Feet
- Dimensions: 6 X 5
Living room
- Features: Flooring - Solid Hardwood, Skylight(s), Cathedral/Vaulted Ceiling
- Level: Main
- Area: 204 Square Feet
- Dimensions: 17 X 12
Other
- Features: Flooring - Luxury Vinyl Plank, Recessed Lighting
- Level: Lower
- Area: 63 Square Feet
- Dimensions: 9 X 7
Recreation room
- Features: Built-in Features, Recessed Lighting, Ceiling Fan(s), Flooring - Luxury Vinyl Plank
- Level: Lower
- Area: 504 Square Feet
- Dimensions: 21 X 24
Other
- Features: Flooring - Solid Hardwood, Ceiling Fan(s), Recessed Lighting
- Level: Main
- Area: 168 Square Feet
- Dimensions: 12 X 14
Utility room
- Features: Built-in Features
- Level: Lower
- Area: 130 Square Feet
- Dimensions: 13 X 10
Heating
- Forced Air, Natural Gas
Cooling
- Central Air, Ceiling Fan(s), Electric
Appliances
- Included: Microwave, Dishwasher, Dryer, Refrigerator, Stainless Steel Appliance(s), Cooktop, Washer, Gas Water Heater
- Laundry: Upper Level, Washer In Unit, Dryer In Unit, Laundry Room
Features
- Breakfast Area, Family Room Off Kitchen, Eat-in Kitchen, Kitchen - Table Space, Primary Bath(s), Upgraded Countertops, Ceiling Fan(s), Combination Kitchen/Dining, Open Floorplan, Cathedral Ceiling(s)
- Flooring: Hardwood, Wood, Carpet
- Windows: Skylight(s), Window Treatments
- Basement: Full,Interior Entry,Shelving,Finished
- Number of fireplaces: 1
- Fireplace features: Brick, Gas/Propane, Mantel(s), Screen
Interior area
- Total structure area: 2,976
- Total interior livable area: 2,976 sqft
- Finished area above ground: 2,230
- Finished area below ground: 746
Property
Parking
- Total spaces: 2
- Parking features: Garage Door Opener, Garage Faces Front, Asphalt, Attached
- Attached garage spaces: 2
- Has uncovered spaces: Yes
- Details: Garage Sqft: 595
Accessibility
- Accessibility features: None
Features
- Levels: Three
- Stories: 3
- Patio & porch: Patio
- Exterior features: Sidewalks
- Pool features: None
- Fencing: Full
- Has view: Yes
- View description: Trees/Woods
Lot
- Size: 7,405 Square Feet
- Features: Backs to Trees, Cul-De-Sac, Landscaped, No Thru Street, Private, Wooded
Details
- Additional structures: Above Grade, Below Grade
- Parcel number: 271180962000
- Zoning: LB:R4
- Special conditions: Standard
Construction
Type & style
- Home type: SingleFamily
- Architectural style: Colonial
- Property subtype: Single Family Residence
Materials
- Vinyl Siding
- Foundation: Active Radon Mitigation, Concrete Perimeter
- Roof: Asphalt
Condition
- Very Good
- New construction: No
- Year built: 1986
Utilities & green energy
- Sewer: Public Sewer
- Water: Public
Community & HOA
Community
- Subdivision: Catoctin View
HOA
- Has HOA: Yes
- Services included: Common Area Maintenance, Reserve Funds
- HOA fee: $330 annually
- HOA name: CATOCTIN VIEW HOMEOWNERS ASSOCIATION
Location
- Region: Leesburg
Financial & listing details
- Price per square foot: $277/sqft
- Tax assessed value: $700,210
- Annual tax amount: $6,879
- Date on market: 10/29/2026
- Listing agreement: Exclusive Right To Sell
- Listing terms: Cash,Conventional,FHA,VA Loan
- Inclusions: Beverage Refrigerator Lower Level Bar
- Ownership: Fee Simple
Estimated market value
$812,300
$772,000 - $853,000
$3,473/mo
Price history
| Date | Event | Price |
|---|---|---|
| 10/29/2026 | Listed for sale | $825,000+48.4%$277/sqft |
Source:  Bright MLS #VALO2139240 Report a problem | ||
| 11/30/2020 | Sold | $556,000+1.1%$187/sqft |
Source: Public Record Report a problem | ||
| 10/26/2020 | Pending sale | $550,000$185/sqft |
Source: Keller Williams Fairfax Gateway #VALO422814 Report a problem | ||
| 10/23/2020 | Listed for sale | $550,000+20.1%$185/sqft |
Source: Keller Williams Fairfax Gateway #VALO422814 Report a problem | ||
| 12/11/2015 | Sold | $458,000$154/sqft |
Source: Public Record Report a problem | ||
| 11/16/2015 | Pending sale | $458,000$154/sqft |
Source: Keller Williams - Leesburg #LO9505875 Report a problem | ||
| 11/10/2015 | Price change | $458,000-2.3%$154/sqft |
Source: Keller Williams - Leesburg #LO9505875 Report a problem | ||
| 10/25/2015 | Listed for sale | $469,000+140.5%$158/sqft |
Source: Keller Williams - Leesburg #LO9505875 Report a problem | ||
| 11/18/1998 | Sold | $195,000-1.3%$66/sqft |
Source: Public Record Report a problem | ||
| 7/24/1995 | Sold | $197,500$66/sqft |
Source: Public Record Report a problem | ||
Public tax history
| Year | Property taxes | Tax assessment |
|---|---|---|
| 2026 | $5,637 +0.4% | $700,210 +0.4% |
| 2025 | $5,616 -0.3% | $697,580 +7.2% |
| 2024 | $5,631 +6.3% | $651,020 +7.5% |
| 2023 | $5,298 +2.1% | $605,480 +3.8% |
| 2022 | $5,191 +5.6% | $583,300 +16.3% |
| 2021 | $4,916 -3.1% | $501,650 +2.4% |
| 2020 | $5,072 -15.1% | $490,090 +6.5% |
| 2019 | $5,974 +18.8% | $460,140 -0.7% |
| 2018 | $5,028 +1.6% | $463,380 +5.3% |
| 2017 | $4,950 +499.2% | $440,030 +4% |
| 2016 | $826 | $423,260 +40% |
| 2015 | $826 +8.2% | $302,240 +12.8% |
| 2014 | $764 -83.8% | $268,020 +4.2% |
| 2013 | $4,717 | $257,280 |
| 2012 | -- | -- |
| 2011 | -- | -- |
| 2010 | -- | -- |
| 2009 | -- | $373,500 -14.1% |
| 2008 | -- | $434,800 -1.7% |
| 2007 | -- | $442,300 -1.1% |
| 2006 | -- | $447,200 +10.4% |
| 2005 | -- | $405,200 -0.6% |
| 2004 | -- | $407,700 +37.7% |
| 2003 | -- | $296,100 +9.7% |
| 2002 | -- | $269,800 +17.8% |
| 2001 | -- | $229,100 |
Find assessor info on the county website
Monthly payment
Est. payment
Payment breakdown
Explore the cost of this home by adjusting the details. Changes won't be saved.Climate risks
Neighborhood: 20175
Nearby schools
Schools provided by the listing agent
- Elementary: Catoctin
- Middle: J. L. Simpson
- High: Loudoun County
- District: Loudoun County Public Schools
Source: Bright MLS. This data may not be complete. We recommend contacting the local school district to confirm school assignments for this home.
Similar homes
- $679,9903 bd3 ba2.3k sqft419 Foxridge Dr SW, Leesburg, VA 20175For Sale

 MLS ID #VALO2139208, Helen Johnson, Real Broker, LLC. Bright MLS
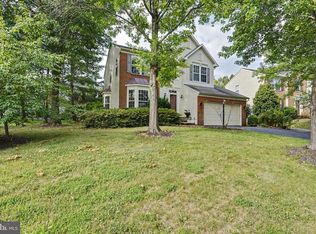
- $894,8884 bd3 ba2.2k sqft401 Crestwood St SW, Leesburg, VA 20175For Sale
 MLS ID #VALO2138444, Chris Zarou, Pearson Smith Realty, LLC. Bright MLS
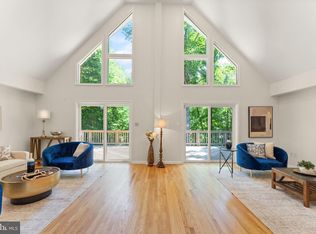
- $850,0004 bd4 ba3k sqft201 Jennings Ct SE, Leesburg, VA 20175For Sale
 MLS ID #VALO2130032, Clark Smith, Samson Properties. Bright MLS
- $1,095,0006 bd4 ba4.4k sqft38620 Lime Kiln Rd, Leesburg, VA 20175For Sale
 MLS ID #VALO2139356, Viktorija Piano, Keller Williams Realty. Bright MLS
- $864,9006 bd4 ba4.1k sqft11489 Potomac Heights Ln, Lovettsville, VA 20180For SaleMLS ID #VALO2139352, Scott Petersen, Pearson Smith Realty, LLC. Bright MLS
- $949,9995 bd3 ba3k sqft39030 Mount Gilead Rd, Leesburg, VA 20175For SaleMLS ID #VALO2132462, Rebecca Haughian, Redfin Corporation. Bright MLS
- $900,0004 bd4 ba2.7k sqft15209 Jones Ln, Gaithersburg, MD 20878For SaleMLS ID #MDMC2261630, Valerie Fuster, Long & Foster Real Estate, Inc.. Bright MLS
- $935,0005 bd4 ba3.2k sqft608 Shanks Evans Rd NE, Leesburg, VA 20176For SaleMLS ID #VALO2137804, Kathy Mayflower, Century 21 Redwood Realty. Bright MLS
- $935,0004 bd4 ba3.3k sqft702 Mount Holly Pl NE, Leesburg, VA 20176For SaleMLS ID #VALO2137506, Kathleen Stakem, RE/MAX Gateway, LLC. Bright MLS
- $979,0004 bd3 ba2.7k sqft13172 Autumn Hill Ln, Herndon, VA 20171For SaleMLS ID #VAFX2348274, Traci Brauner, Long & Foster Real Estate, Inc.. Bright MLS
- $595,0003 bd3 ba1.7k sqftGreenway Farm, Leesburg, VA 20175For SaleMLS ID #VALO2136710, JP Blankenship, Pearson Smith Realty, LLC. Bright MLS
- $899,9504 bd3 ba2.4k sqft1806 Cranberry Ln, Reston, VA 20191For SaleMLS ID #VAFX2337224, Lizzie Helmig, Metro House. Bright MLS
- $840,0004 bd4 ba3k sqft12109 McDonald Chapel Dr, Gaithersburg, MD 20878For SaleMLS ID #MDMC2261214, Richard Prigal, RLAH @properties. Bright MLS
- $969,0005 bd4 ba2.4k sqft13819 Lowry Dr, Chantilly, VA 20151For SaleMLS ID #VAFX2343442, Cindy Metcalf, Coldwell Banker Realty. Bright MLS
- $742,0004 bd4 ba2.4k sqft41060 Dorati Sq, Leesburg, VA 20175For SaleMLS ID #VALO2136372, Ashley Santer, Pearson Smith Realty, LLC. Bright MLS
- $820,0004 bd3 ba2k sqft20072 Great Falls Forest Dr, Great Falls, VA 22066For SaleMLS ID #VALO2136676, John McCambridge, Samson Properties. Bright MLS
- $799,0004 bd3 ba3.1k sqft17512 Tedler Cir, Round Hill, VA 20141For SaleMLS ID #VALO2136714, Ray Blankenship, Pearson Smith Realty, LLC. Bright MLS
- $939,9004 bd3 ba2.9k sqft43016 Hedgeapple Ct, Ashburn, VA 20147For SaleMLS ID #VALO2136060, Kristy Moore, Local Expert Realty. Bright MLS
- $815,0004 bd3 ba2.6k sqft1413 Bayshire Ln, Herndon, VA 20170For SaleMLS ID #VAFX2328568, Stefan Rosu, Keller Williams Capital Properties. Bright MLS
- $799,9004 bd3 ba2.5k sqft273 Terrie Dr, Sterling, VA 20165For SaleMLS ID #VALO2137796, Robin Gebhardt, Corcoran McEnearney. Bright MLS
